
2677 Wagon Train, Diamond Bar, CA 91765
Local realty services provided by:Better Homes and Gardens Real Estate Wine Country Group
2677 Wagon Train,Diamond Bar, CA 91765
$3,300,000
- 6 Beds
- 10 Baths
- 10,352 sq. ft.
- Single family
- Coming Soon
Upcoming open houses
- Sun, Nov 1501:00 pm - 04:00 pm
Listed by: xiaoxia pan
Office: jc pacific corp949-245-6226
MLS#:OC26232306
Source:CRMLS
Price summary
- Price:$3,300,000
- Price per sq. ft.:$318.78
- Monthly HOA dues:$294
About this home
**Breathtaking Views! Exceptional Privacy! Resort-Style Living!**
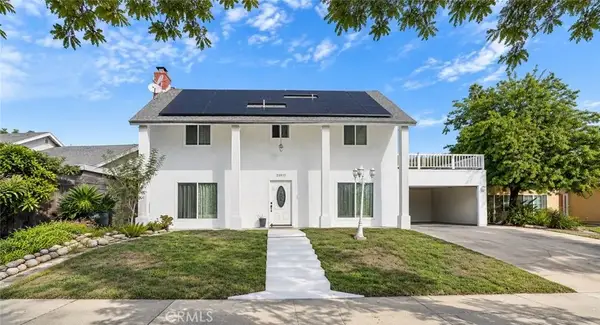
Discover this magnificent Mediterranean-style estate in the prestigious 24-hour guard-gated community of The Country Estates in Diamond Bar. Situated on over an acre of land, this exceptional property offers breathtaking panoramic views, remarkable privacy, and an extraordinary lifestyle.
A grand double-door entrance welcomes you into an impressive foyer featuring soaring ceilings, an elegant curved staircase, exquisite chandeliers, and beautiful architectural details. The main level offers spacious living and dining areas, a generous kitchen, and a private guest suite with its own sitting room and separate entrance—ideal for multigenerational living. An expansive deck and covered gazebo provide the perfect setting to relax and enjoy spectacular views.
Upstairs, the luxurious primary suite features spacious walk-in closets, accompanied by four additional bedrooms, most with private bathrooms. Beautiful views can be enjoyed from every level.
The two main levels offer approximately 6,013 sq. ft. of permitted living space, while the lower level provides approximately 4,339 sq. ft. of additional space, featuring expansive entertainment and gathering areas, a bar, balcony, indoor pool, and spa. This versatile space offers endless possibilities for a home theater, game room, fitness area, or family celebrations. The additional lower-level space is not included in the permitted living area.
Outdoor amenities include a swimming pool with restroom, shower, and changing facilities. Additional highlights include a three-car garage, RV parking, circular driveway, horse stalls, and basement storage space.
Enjoy the tranquility of a private countryside retreat with convenient access to freeways, shopping, dining, golf courses, and community recreational amenities. A rare opportunity to experience extraordinary space, stunning views, and resort-style living!...
Contact an agent
Home facts
- Year built:1977
- Listing ID #:OC26232306
- Updated:November 09, 2026 at 10:29 PM
Rooms and interior
- Bedrooms:6
- Total bathrooms:10
- Full bathrooms:3
- Half bathrooms:1
- Flooring:Bamboo, Carpet, Laminate, Tile
- Kitchen Description:Dishwasher, Disposal, Double Oven, Electric Cooktop, Range Hood
- Basement:Yes
- Living area:10,352 sq. ft.
Heating and cooling
- Cooling:Central Air, Wall Window Units
- Heating:Central, Fireplaces
- Central air:Yes
Structure and exterior
- Roof:Tile
- Year built:1977
- Building area:10,352 sq. ft.
- Lot area:1.06 Acres
- Lot Features:Horse Property, Lot Over 40000 Sqft, Yard
- Architectural Style:Mediterranean
- Exterior Features:BrickDriveway, Deck, Lighting, RainGutters
Utilities
- Water:Public, Water Available
- Sewer:Public Sewer, Sewer Connected
Finances and disclosures
- Price:$3,300,000
- Price per sq. ft.:$318.78
Features and amenities
- Appliances:Dishwasher, Disposal, Electric Cook Top
- Laundry features:Inside
- Amenities:Balcony, Bar, Carbon Monoxide (CO2) Detector, Ceiling Fans, Ceramic Counters, Dressing Area, Foyer Entrance, Gas Water Heater, High Ceilings, In Law Floor Plan, Koi Pond, Living Room Deck Attached, Multiple Staircases, Open Floor Plan, Rain Gutters, Storage, Tile Counters, Walk In Closets, Walk In Pantry
- Pool features:Above Ground, Association, Gas Heat, Heated, Pool, Private
Parking
- Total parking spaces:3
- Parking description:Brick Driveway, Circular Driveway, Direct Access, Garage, Garage Door Opener, Garage Faces Front, Off Street, Permit Required
- Garage:Yes
- Garage spaces:3
New listings near 2677 Wagon Train
- Coming Soon
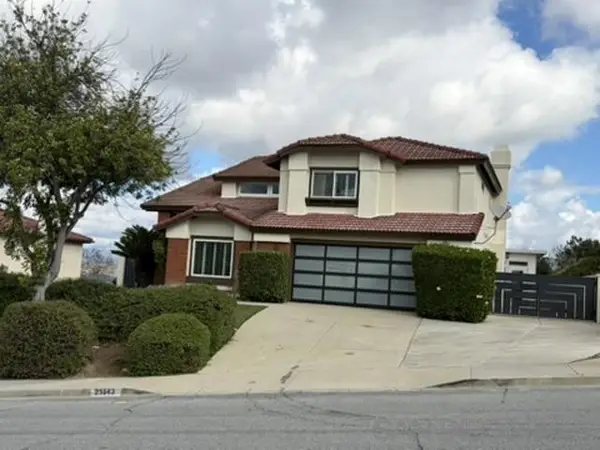 $1,450,000Coming Soon3 beds 4 baths2,716 sq. ft.
Address Withheld By Seller, Diamond Bar, CA 91765
MLS# 260025692SDListed by: BERKSHIRE HATHAWAY HOMESERVICE - New
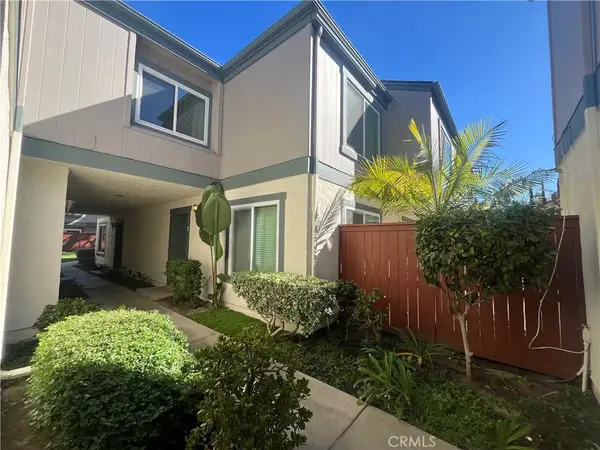 $595,000Active2 beds 2 baths1,191 sq. ft.
1120 Cleghorn #C, Diamond Bar, CA 91765
MLS# TR26239277Listed by: CENTURY COMMERCIAL RE SERVICES - New
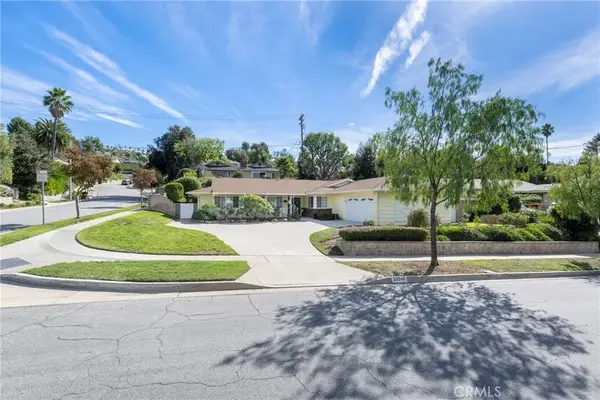 $1,079,000Active4 beds 3 baths2,126 sq. ft.
23548 Casa Loma, Diamond Bar, CA 91765
MLS# CV26234590Listed by: SOUTH HILLS PROPERTIES, INC. - New
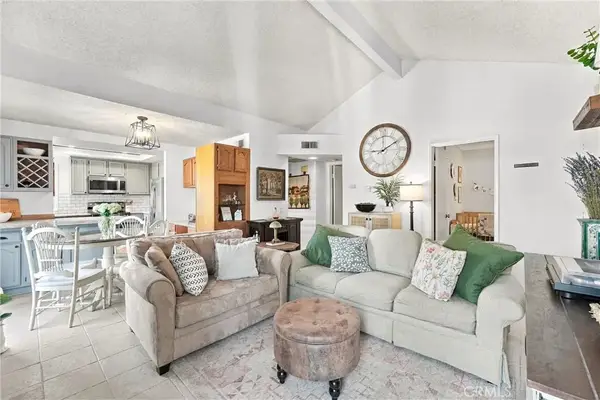 $430,000Active2 beds 2 baths788 sq. ft.
22761 Lakeway #414, Diamond Bar, CA 91765
MLS# PW26238302Listed by: THE RECOLLECTIVE - New
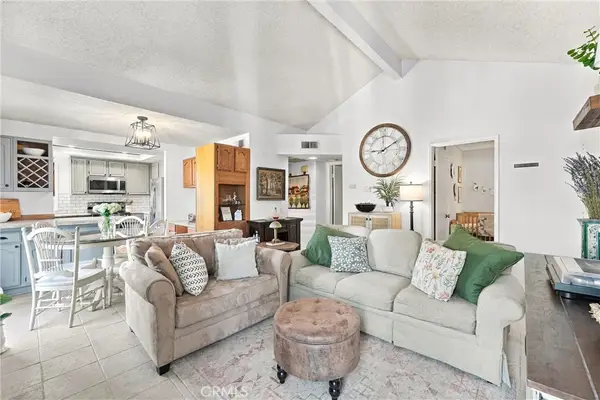 $430,000Active2 beds 2 baths788 sq. ft.
22761 Lakeway #414, Diamond Bar, CA 91765
MLS# PW26238302Listed by: THE RECOLLECTIVE - New
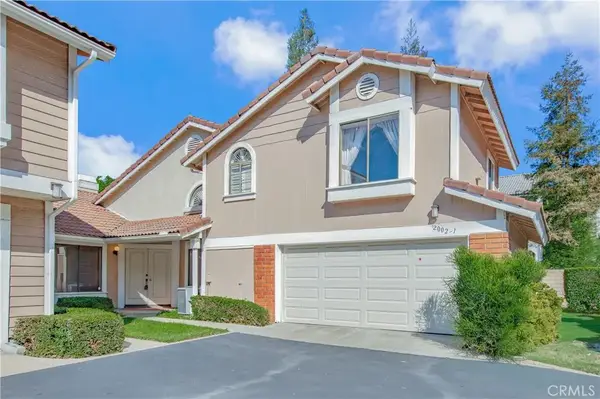 $800,000Active3 beds 3 baths1,720 sq. ft.
2002 Silver Hawk #14, Diamond Bar, CA 91765
MLS# TR26234542Listed by: RE/MAX GALAXY 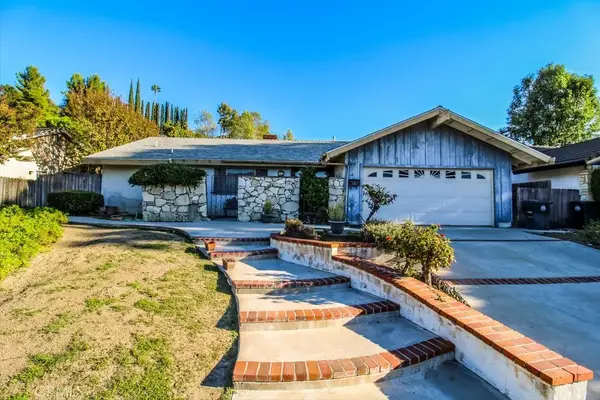 $600,000Pending4 beds 2 baths1,778 sq. ft.
412 N Platina, Diamond Bar, CA 91765
MLS# HD26237801Listed by: FIRST TEAM REAL ESTATE- New
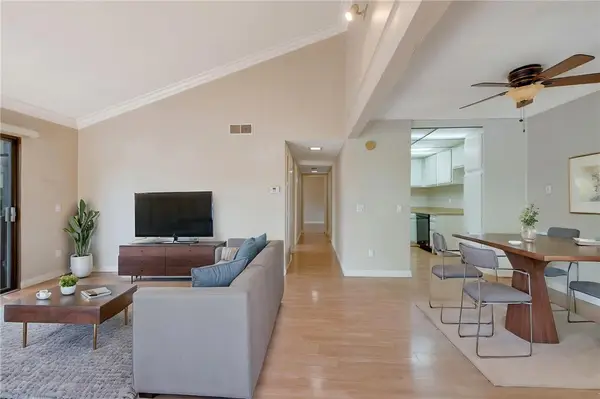 $438,000Active2 beds 2 baths934 sq. ft.
22820 Hilton Head #78, Diamond Bar, CA 91765
MLS# PW26237793Listed by: GOLDEN NEST REALTY GROUP - New
 $1,150,000Active5 beds 3 baths2,204 sq. ft.
23917 Decorah, Diamond Bar, CA 91765
MLS# OC26237327Listed by: JC PACIFIC CORP


Protect your home and budget from life's surprises with an Assurant Home Warranty, backed by a partner that supports you through every step of homeownership. Explore Plans.
© 2026 Better Homes and Gardens Real Estate LLC. An Anywhere Real Estate company. All rights reserved. Better Homes and Gardens® Real Estate is a registered trademark owned by Meredith Operations Corporation, licensed to Better Homes and Gardens Real Estate LLC and used with permission. Better Homes and Gardens Real Estate LLC fully supports the principles of the Fair Housing Act and the Equal Opportunity Act. Listing information is deemed reliable but is not guaranteed accurate.
Each office is independently owned and operated.
Any services or products provided by third parties are not provided by, affiliated with or related to Better Homes and Gardens Real Estate LLC, or its affiliated companies.