
3050 La Paz Ln #C, Diamond Bar, CA 91765
Local realty services provided by:Better Homes and Gardens Real Estate Champions
3050 La Paz Ln #C,Diamond Bar, CA 91765
$725,800
- 2 Beds
- 2 Baths
- 1,315 sq. ft.
- Condominium
- Active
Listed by: jill cheng
Office: encore realty & financial626-606-1890
MLS#:TR26109877
Source:CRMLS
Price summary
- Price:$725,800
- Price per sq. ft.:$551.94
- Monthly HOA dues:$620
About this home
Price reduction for Quick Escrow! Welcome to this stylish and newly remodeled Tri-Level home featuring 2 bedrooms and 2 bathrooms, located in a prestigious gated community within the award-winning Walnut Valley School District. The 1st level features a high-ceiling living room, one bedroom, a highly upgraded bathroom, a cozy fireplace, direct access to the lush green backyard. The second level offers a newly designed kitchen showcasing exquisite new cabinetry, a center island, high-end stainless-steel appliances, a new drop-in kitchen sink, and rich satin gold brass pull handles and a matching designer faucet for a luxurious and sophisticated finish. A spacious formal dining room with a newly installed chandelier, direct access to the balcony, and an additional den that can be used as a home office or easily converted into a third bedroom. The top level features a luxurious primary suite offering high ceiling, walk-in closet and newly customized bathroom with dual sinks, elegant vanities, modern lighting, stylish mirrors and relaxing bathtub. The highlight of this home include freshly painted interiors and beautifully upgraded bathrooms featuring sophisticated UL-Certified LED anti-frog enhances the home's upscale design and the most latest modern design lightings throughout the entire home. The community HOA fees include water, trash service, pool/spa maintenance, and condo insurance. Walking distance to the schools, Market, shops, easy access to freeway 57 and 60, convenient location yet very quite neighborhood. See to appreciated, won't last!...
Contact an agent
Home facts
- Year built:1986
- Listing ID #:TR26109877
- Added:82 day(s) ago
- Updated:August 13, 2026 at 11:08 AM
Rooms and interior
- Bedrooms:2
- Total bathrooms:2
- Full bathrooms:2
- Flooring:Laminate
- Kitchen Description:Dishwasher, Disposal, Gas Range
- Living area:1,315 sq. ft.
Heating and cooling
- Cooling:Central Air
- Heating:Central, Fireplaces, Natural Gas
- Central air:Yes
Structure and exterior
- Roof:Tile
- Year built:1986
- Building area:1,315 sq. ft.
- Lot area:5.18 Acres
- Foundation Description:Slab
Schools
- High school:Diamond Bar
- Middle school:South Pointe
- Elementary school:Castlerock
Utilities
- Water:Public, Water Connected
- Sewer:Public Sewer, Sewer Connected
Finances and disclosures
- Price:$725,800
- Price per sq. ft.:$551.94
Features and amenities
- Appliances:Dishwasher, Disposal
- Amenities:Balcony, Carbon Monoxide (CO2) Detector, Cathedral Ceilings, Quartz Counters, Recessed Lighting, Storage, Walk In Closets
- Pool features:Association, Community, Pool
Parking
- Total parking spaces:2
- Parking description:Direct Access, Door-Multi, Garage, Garage Door Opener
- Garage:Yes
- Garage spaces:2
New listings near 3050 La Paz Ln #C
- Open Sat, 3 to 5pmNew
 $1,299,000Active4 beds 3 baths1,942 sq. ft.
2545 Castle Rock Road, Diamond Bar, CA 91765
MLS# TR26177931Listed by: A + REALTY & MORTGAGE - New
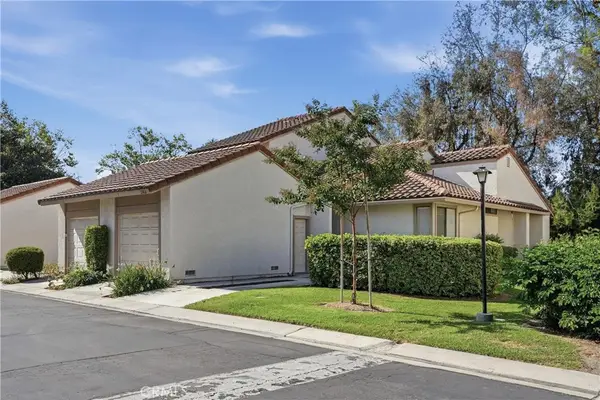 $549,999Active2 beds 2 baths952 sq. ft.
23026 Paseo De Terrado #1, Diamond Bar, CA 91765
MLS# PW26172120Listed by: REALTY ONE GROUP WEST - New
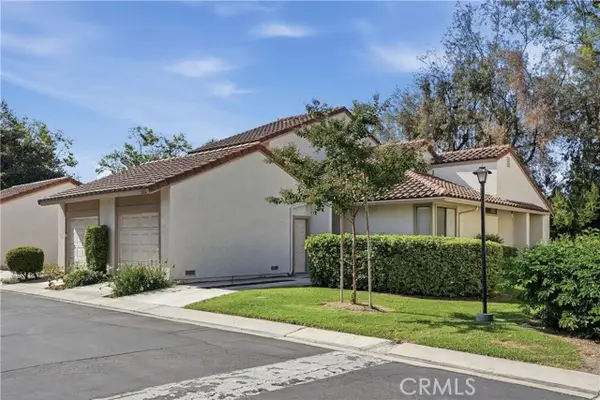 $549,999Active2 beds 2 baths952 sq. ft.
23026 PASEO DE TERRADO #1, Diamond Bar, CA 91765
MLS# PW26172120Listed by: REALTY ONE GROUP WEST
- Open Sun, 1 to 4:30pmNew
 $1,058,000Active4 beds 2 baths1,288 sq. ft.
21624 Birch Hill, Diamond Bar, CA 91765
MLS# TR26176132Listed by: KELLER WILLIAMS PREMIER PROP - New
 $6,980,000Active6 beds 8 baths11,088 sq. ft.
2855 Oak Knoll Drive, Diamond Bar, CA 91765
MLS# TR26164654Listed by: COUNTRY QUEEN REAL ESTATE - New
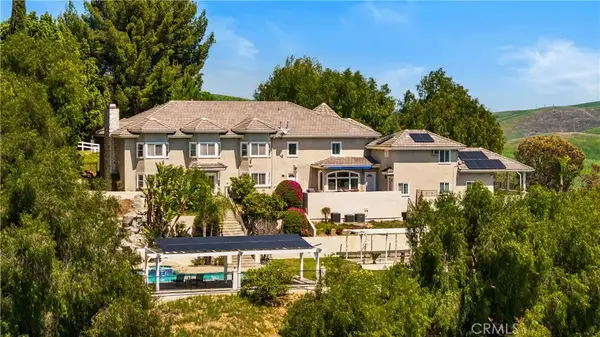 $3,790,000Active6 beds 7 baths5,346 sq. ft.
24106 Lodge Pole Road, Diamond Bar, CA 91765
MLS# TR26174162Listed by: REAL BROKER - Open Fri, 12 to 6pmNew
 $1,069,000Active5 beds 2 baths1,753 sq. ft.
20744 Earlgate, Diamond Bar, CA 91789
MLS# WS26167878Listed by: NETWORK MARKETING REALTY, INC - Coming Soon
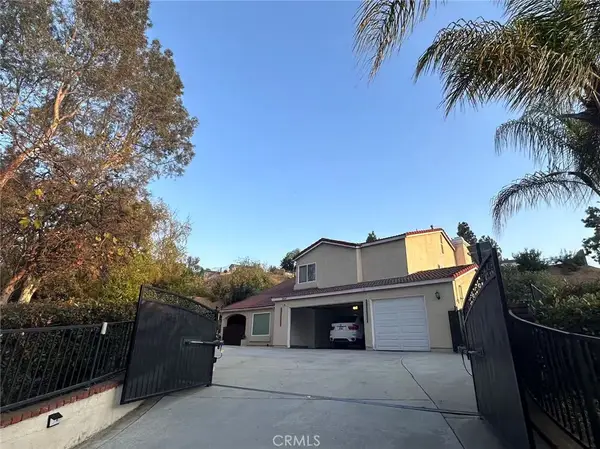 $1,288,000Coming Soon4 beds 3 baths
24168 Avenida Rancheros, Diamond Bar, CA 91765
MLS# TR26173494Listed by: REAL BROKER - New
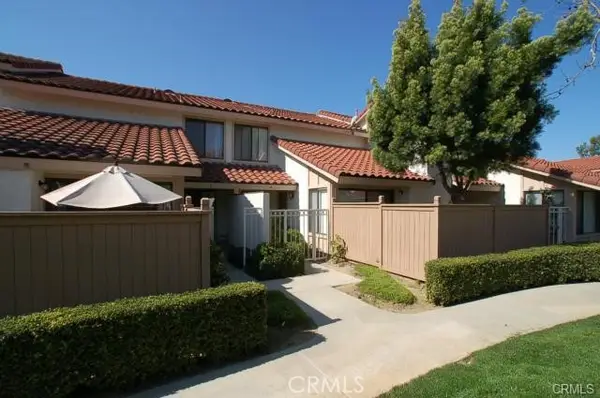 $699,000Active2 beds 3 baths1,285 sq. ft.
1320 Albariza #6, Diamond Bar, CA 91765
MLS# CV26173532Listed by: CENTURY 21 MASTERS - Open Sat, 11am to 1pmNew
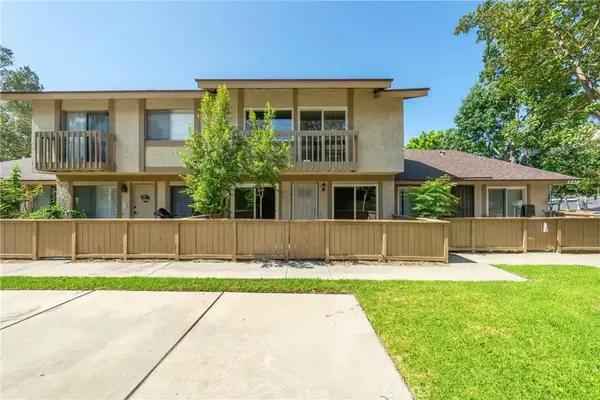 $659,000Active3 beds 2 baths1,079 sq. ft.
1318 S Diamond Bar #c, Diamond Bar, CA 91765
MLS# WS26173241Listed by: RE/MAX 2000 REALTY


Protect your home and budget from life's surprises with an Assurant Home Warranty, backed by a partner that supports you through every step of homeownership. Explore Plans.
© 2026 Better Homes and Gardens Real Estate LLC. An Anywhere Real Estate company. All rights reserved. Better Homes and Gardens® Real Estate is a registered trademark owned by Meredith Operations Corporation, licensed to Better Homes and Gardens Real Estate LLC and used with permission. Better Homes and Gardens Real Estate LLC fully supports the principles of the Fair Housing Act and the Equal Opportunity Act. Listing information is deemed reliable but is not guaranteed accurate.
Each office is independently owned and operated.
Any services or products provided by third parties are not provided by, affiliated with or related to Better Homes and Gardens Real Estate LLC, or its affiliated companies.