
3147 Fallow Field, Diamond Bar, CA 91765
Local realty services provided by:Better Homes and Gardens Real Estate Haven Properties
3147 Fallow Field,Diamond Bar, CA 91765
$1,200,000
- 4 Beds
- 2 Baths
- 2,108 sq. ft.
- Single family
- Active
Listed by: greg almquist
Office: keller williams realty714-584-2700
MLS#:PW26147776
Source:CRMLS
Price summary
- Price:$1,200,000
- Price per sq. ft.:$569.26
About this home
Beautiful single-level pool home located in a Top rated school district!!! Great curb appeal with a well maintained front yard & large hardscaped backyard with pool & spa!!!! Entering the home you'll notice the wood floor entry & large living room with vaulted ceiling. To the left are 4 bedrooms with 2 full bathrooms! To the right is the great room with plenty of space, fire place, large kitchen island & updated kitchen. LG Dishwasher, 5 burner Frigidaire cook top with double oven included!!! Granite counter tops! Inside laundry room! 3 car garage! Carpet, tile & ceiling fans throughout home! Master bedroom, living room & family room ALL exit to the large entertaining backyard!! Cool off in the pool during those hot Summer months!! Home ready for your personal touch! Award winning schools, parks, 57/60 Fwy & shops all nearby!!!
Contact an agent
Home facts
- Year built:1980
- Listing ID #:PW26147776
- Added:1 day(s) ago
- Updated:July 09, 2026 at 07:30 PM
Rooms and interior
- Bedrooms:4
- Total bathrooms:2
- Full bathrooms:2
- Flooring:Carpet, Tile, Wood
- Kitchen Description:Dishwasher, Double Oven, Gas Cooktop, Gas Oven, Gas Range, Microwave, Range Hood, Refrigerator, Vented Exhaust Fan, Water To Refrigerator
- Living area:2,108 sq. ft.
Heating and cooling
- Cooling:Central Air, Gas
- Heating:Central Furnace, Fireplaces, Forced Air
- Central air:Yes
Structure and exterior
- Roof:Concrete
- Year built:1980
- Building area:2,108 sq. ft.
- Lot area:0.37 Acres
- Lot Features:Back Yard, Cul De Sac, Front Yard, Garden, Lawn, Sprinkler System, Sprinklers In Front, Sprinklers In Rear
- Architectural Style:Ranch
- Construction Materials:Brick, Concrete, Glass, Stone, Stucco
- Exterior Features:Concrete Patio, Covered Patio, Open, Patio
- Foundation Description:Concrete Perimeter
- Levels:1 Story
Schools
- High school:Diamond Bar
- Middle school:South Pointe
- Elementary school:Castle Rock
Utilities
- Water:Public, Water Connected
- Sewer:Public Sewer, Sewer Connected, Sewer Tap Paid
Finances and disclosures
- Price:$1,200,000
- Price per sq. ft.:$569.26
Features and amenities
- Appliances:Dishwasher, Disposal, Double Oven, Gas Cooktop, Gas Oven, Gas Range, Microwave, Range Hood, Refrigerator, Tankless Water Heater, Vented Exhaust Fan
- Laundry features:Gas Dryer Hookup, Inside, Laundry Room, Washer Hookup
- Amenities:Attic, Beamed Ceilings, Carbon Monoxide Detectors, Cathedral Ceilings, Ceiling Fans, Double Pane Windows, Drapes, Fire Detection System, High Ceilings, Lighting, Open Floorplan, Paneling Wainscoting, Pull Down Attic Stairs, Rain Gutters, Recessed Lighting, Smoke Detectors, Track Lighting
- Pool features:Filtered, Gas Heat, Gunite, Heated, In Ground, Private Pool
Parking
- Total parking spaces:6
- Parking description:Concrete Driveway, Direct Access, Door Multi, Driveway, Driveway Up Slope From Street, Garage, Garage Door Opener, Garage Faces Front, Private
- Garage:Yes
- Garage spaces:3
New listings near 3147 Fallow Field
- Open Sat, 10am to 1pmNew
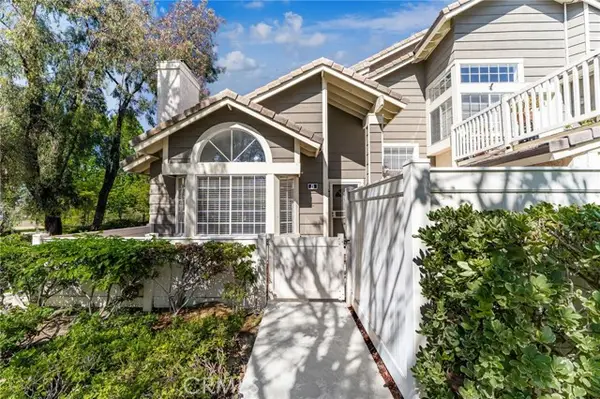 $799,888Active3 beds 2 baths1,217 sq. ft.
20721 Crest, Walnut, CA 91789
MLS# CV26148221Listed by: AMERIPRIDE PROPERTIES
- New
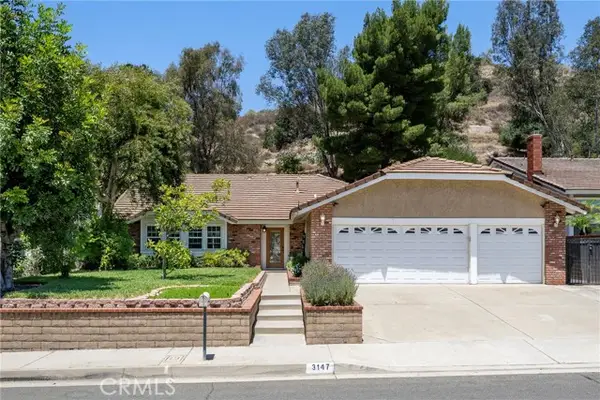 $1,200,000Active4 beds 2 baths2,108 sq. ft.
3147 Fallow Field, Diamond Bar, CA 91765
MLS# PW26147776Listed by: KELLER WILLIAMS REALTY - Open Sat, 12 to 3pmNew
 $635,000Active3 beds 2 baths989 sq. ft.
1003 Quiet Creek Ln, Diamond Bar, CA 91765
MLS# PW26149302Listed by: CALIFORNIA REAL ESTATE COMPANY - Open Sun, 2 to 4pmNew
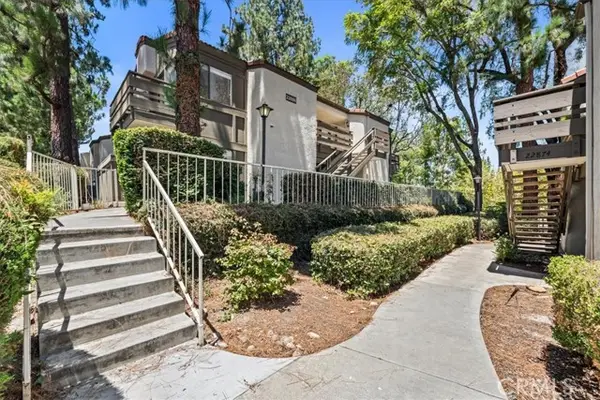 $428,888Active2 beds 1 baths850 sq. ft.
22886 Hilton Head #146, Diamond Bar, CA 91765
MLS# AR26149256Listed by: KW EXECUTIVE - New
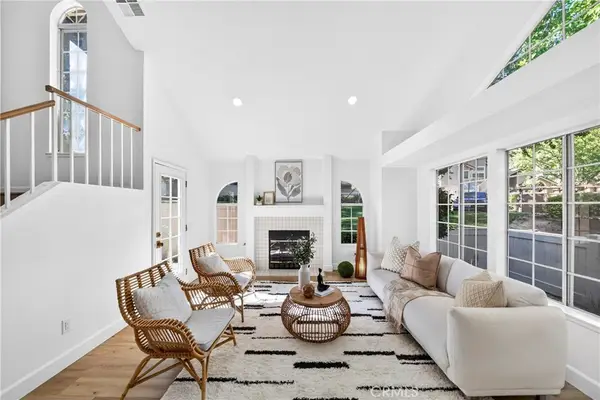 $749,000Active3 beds 2 baths1,217 sq. ft.
20745 E Crest, Walnut, CA 91789
MLS# PW26148975Listed by: COLDWELL BANKER BEST REALTY - New
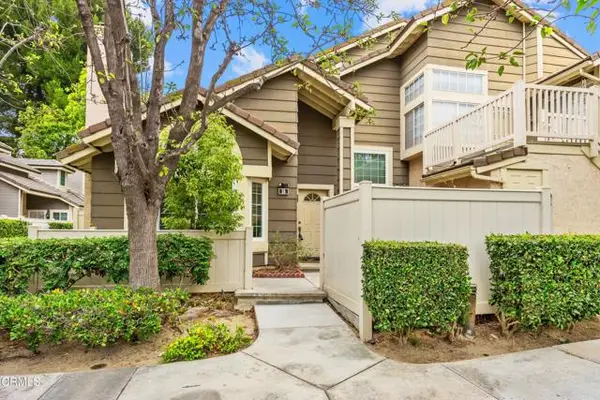 $699,000Active3 beds 2 baths1,217 sq. ft.
20773 Crest Lane #B, Walnut, CA 91789
MLS# P1-27911Listed by: BHHS CALIFORNIA PROPERTIES - New
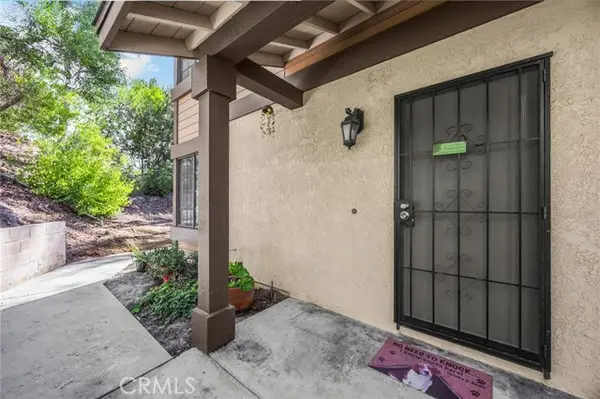 $619,900Active3 beds 2 baths1,136 sq. ft.
21725 Laurelrim #D, Diamond Bar, CA 91765
MLS# PW26146333Listed by: T.N.G. REAL ESTATE CONSULTANTS - New
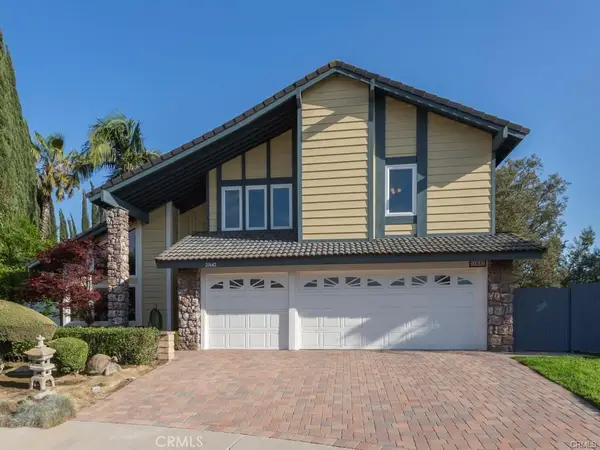 $1,750,000Active5 beds 3 baths3,006 sq. ft.
21642 High Bluff Road, Diamond Bar, CA 91765
MLS# CV26147970Listed by: CENTURY 21 MASTERS - New
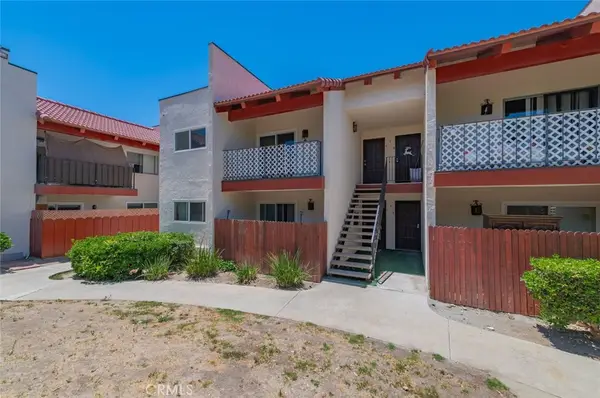 $289,000Active2 beds 1 baths807 sq. ft.
23611 Golden Springs Drive #I7, Diamond Bar, CA 91765
MLS# CV26147994Listed by: CENTURY 21 MASTERS


Protect your home and budget from life's surprises with an Assurant Home Warranty, backed by a partner that supports you through every step of homeownership. Explore Plans.
© 2026 Better Homes and Gardens Real Estate LLC. An Anywhere Real Estate company. All rights reserved. Better Homes and Gardens® Real Estate is a registered trademark owned by Meredith Operations Corporation, licensed to Better Homes and Gardens Real Estate LLC and used with permission. Better Homes and Gardens Real Estate LLC fully supports the principles of the Fair Housing Act and the Equal Opportunity Act. Listing information is deemed reliable but is not guaranteed accurate.
Each office is independently owned and operated.
Any services or products provided by third parties are not provided by, affiliated with or related to Better Homes and Gardens Real Estate LLC, or its affiliated companies.