
4390 Patterson Drive #270, Diamond Springs, CA 95619
Local realty services provided by:Better Homes and Gardens Real Estate Reliance Partners
4390 Patterson Drive #270,Diamond Springs, CA 95619
$249,000
- 2 Beds
- 2 Baths
- 1,060 sq. ft.
- Mobile / Manufactured
- Active
Listed by: laura hogan
Office: exp realty of california, inc.
MLS#:226092239
Source:MFMLS
Price summary
- Price:$249,000
- Price per sq. ft.:$234.91
About this home
Homes with this combination of a corner lot, lakefront setting, and access to the walking trail rarely become available! Don't miss this opportunity to own a lakefront home in the highly desirable Lake Oaks Senior Mobile Home Community. This 2-bedroom, 2-bath home offers beautiful views of the lake from the living room and the expansive deck, plus additional outdoor space to relax, entertain, or simply enjoy the peaceful surroundings. Inside, you'll find an open floor plan with vaulted ceilings that create a bright and inviting living space. The primary bedroom features an ensuite bathroom with dual sinks and a shower, while the secondary bedroom and bath provide comfortable accommodations for guests or a home office. The washer, dryer, and refrigerator are all included with the sale. Outside, you'll find a covered carport, storage shed, and a ramp. Whether you're enjoying the lake views from your living room, relaxing on the deck, or taking a stroll along the nearby walking trail, this home offers a wonderful opportunity to enjoy the peaceful lifestyle that makes Lake Oaks such a sought-after community. Space Rent is $1073, per month and includes trash....
Contact an agent
Home facts
- Year built:1993
- Listing ID #:226092239
- Added:1 day(s) ago
- Updated:August 07, 2026 at 02:59 PM
Rooms and interior
- Bedrooms:2
- Total bathrooms:2
- Full bathrooms:2
- Flooring:Carpet, Linoleum
- Kitchen Description:Dishwasher, Free Standing Electric Range, Free Standing Refrigerator, Hood Over Range
- Living area:1,060 sq. ft.
Heating and cooling
- Cooling:Ceiling Fan(s), Central
- Heating:Central
Structure and exterior
- Roof:Composition Shingle
- Year built:1993
- Building area:1,060 sq. ft.
- Lot Features:Corner, Landscape Front, Shape Regular
- Construction Materials:Wood
- Exterior Features:Uncovered Deck
- Foundation Description:Pillar Post Pier
Utilities
- Sewer:Public Sewer
Finances and disclosures
- Price:$249,000
- Price per sq. ft.:$234.91
Features and amenities
- Appliances:Dishwasher, Free Standing Electric Range
- Laundry features:Dryer Included, Inside Laundry Room, Washer Included
 MetroList MLS 2026. This information is being provided by MetroList MLS. All measurements and calculations of area are approximate. Information provided by Seller/Other sources, not verified by Broker. All interested persons should independently verify accuracy of information. Provided properties may or may not be listed by the office/agent presenting the information. Data Updated: August 7, 2026. Information being provided is for consumers' personal, non-commercial use and may not be used for any purpose other than to identify prospective properties consumers may be interested in purchasing. Information deemed reliable but not guaranteed. Any offer of compensation is made only to Participants of MLS where the subject listing is filed and in accordance with such MLS's regulations or rules.
New listings near 4390 Patterson Drive #270
- New
 $150,000Active3 beds 2 baths1,248 sq. ft.
350 Pleasant Valley Road #48, Diamond Springs, CA 95619
MLS# 226098000Listed by: RE/MAX GOLD - New
 $79,900Active2 beds 2 baths1,344 sq. ft.
4390 Patterson Drive #210, Diamond Springs, CA 95619
MLS# 226097187Listed by: EXP REALTY OF CALIFORNIA, INC. - New
 $499,900Active3 beds 2 baths1,440 sq. ft.
6821 Woodstock, El Dorado, CA 95623
MLS# PW26167172Listed by: SEVENTY SEVEN MANAGEMENT GROUP - New
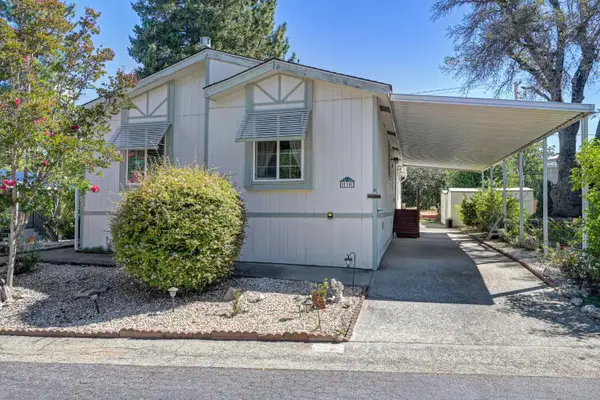 $169,500Active2 beds 2 baths1,599 sq. ft.
3550 China Garden Road #135, Placerville, CA 95667
MLS# 226095593Listed by: RE/MAX GOLD - Open Sat, 10am to 4pmNew
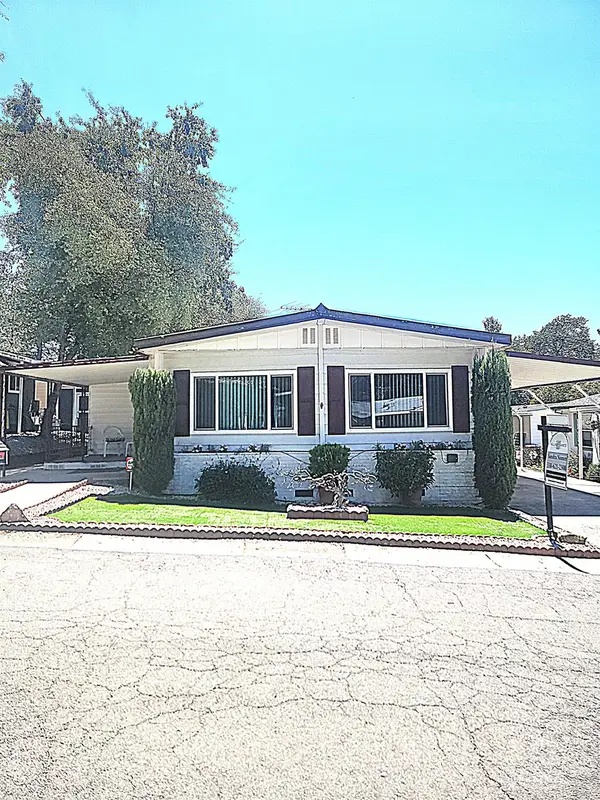 $98,000Active2 beds 2 baths1,440 sq. ft.
3550 China Garden Road #60, Placerville, CA 95667
MLS# 226096325Listed by: ALLISON JAMES ESTATES & HOMES - New
 $179,000Active3 beds 2 baths1,056 sq. ft.
4280 Patterson Drive #64, Diamond Springs, CA 95619
MLS# 226089942Listed by: EXP REALTY OF CALIFORNIA, INC. 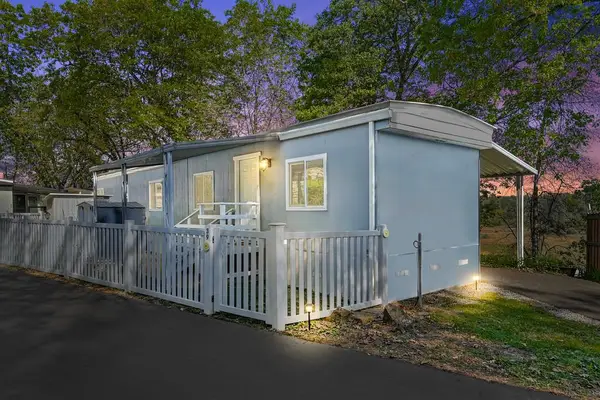 $64,999Active2 beds 1 baths720 sq. ft.
6387 Mother Lode Drive #39, Placerville, CA 95667
MLS# 226093185Listed by: WINDERMERE SIGNATURE PROPERTIES CAMERON PARK/PLACERVILLE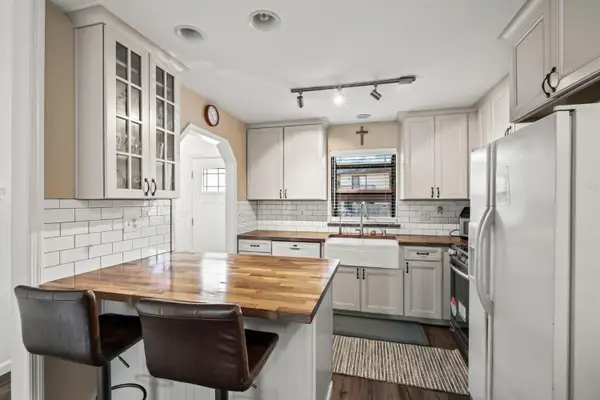 $310,000Active2 beds 2 baths1,062 sq. ft.
4291 Patterson Drive #17, Diamond Springs, CA 95619
MLS# 226089481Listed by: NAVIGATE REALTY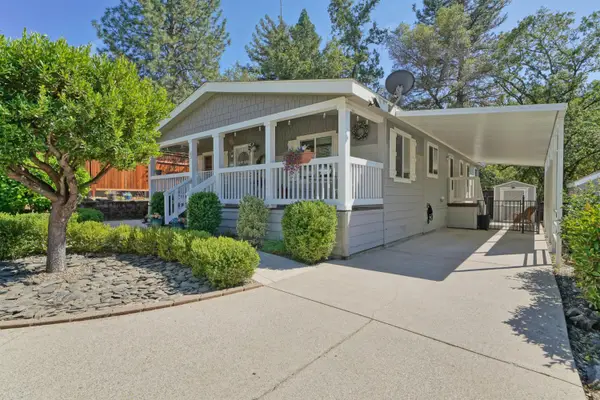 $189,900Active3 beds 2 baths1,458 sq. ft.
1281 Pleasant Valley Road #11, Diamond Springs, CA 95619
MLS# 226087060Listed by: EXP REALTY OF CALIFORNIA, INC.


Protect your home and budget from life's surprises with an Assurant Home Warranty, backed by a partner that supports you through every step of homeownership. Explore Plans.
© 2026 Better Homes and Gardens Real Estate LLC. An Anywhere Real Estate company. All rights reserved. Better Homes and Gardens® Real Estate is a registered trademark owned by Meredith Operations Corporation, licensed to Better Homes and Gardens Real Estate LLC and used with permission. Better Homes and Gardens Real Estate LLC fully supports the principles of the Fair Housing Act and the Equal Opportunity Act. Listing information is deemed reliable but is not guaranteed accurate.
Each office is independently owned and operated.
Any services or products provided by third parties are not provided by, affiliated with or related to Better Homes and Gardens Real Estate LLC, or its affiliated companies.