
4420 Pleasant Valley Road #104, Diamond Springs, CA 95619
Local realty services provided by:Better Homes and Gardens Real Estate Reliance Partners
4420 Pleasant Valley Road #104,Diamond Springs, CA 95619
$125,000
- 2 Beds
- 2 Baths
- 1,440 sq. ft.
- Mobile / Manufactured
- Active
Listed by: laura hogan
Office: exp realty of california, inc.
MLS#:226116847
Source:MFMLS
Price summary
- Price:$125,000
- Price per sq. ft.:$86.81
About this home
Welcome to Lake Oaks, a desirable 55+ community in Diamond Springs! This spacious 2-bedroom, 2-bath home offers a versatile floor plan with plenty of room to spread out. The light-filled living room features large picture windows and flows into the dining area with a built-in hutch. The kitchen offers an electric range, skylight, and ample cabinetry, while a separate family room with a cozy pellet stove provides an additional space to relax or entertain. The primary bedroom features French doors that open directly to the large screened-in porch, perfect for enjoying your morning coffee or relaxing at the end of the day, and the primary bath includes both a tub and separate shower. A second bedroom and additional bathroom provide comfortable space for guests. Storage is abundant throughout, including a large laundry room with plenty of cabinetry and an additional workshop/storage area with cabinets galore. Outside, you'll appreciate the covered carport, two driveways, and tons of parking for multiple vehicles and guests. Space rent is $932.75 per month and includes water, sewer, and garbage. Come enjoy all that the Lake Oaks 55+ community has to offer!...
Contact an agent
Home facts
- Year built:1979
- Listing ID #:226116847
- Added:2 day(s) ago
- Updated:September 21, 2026 at 03:06 PM
Rooms and interior
- Bedrooms:2
- Total bathrooms:2
- Full bathrooms:2
- Flooring:Carpet, Laminate, Linoleum
- Kitchen Description:Built-In Electric Oven, Built-In Electric Range, Dishwasher, Free Standing Refrigerator, Hood Over Range, Microwave
- Living area:1,440 sq. ft.
Heating and cooling
- Cooling:Ceiling Fan(s), Central
- Heating:Central, Pellet Stove
Structure and exterior
- Roof:Composition Shingle
- Year built:1979
- Building area:1,440 sq. ft.
- Lot Features:Landscape Front
- Construction Materials:Aluminium Siding
- Exterior Features:Covered Deck
- Foundation Description:Pillar Post Pier
Utilities
- Sewer:Public Sewer
Finances and disclosures
- Price:$125,000
- Price per sq. ft.:$86.81
Features and amenities
- Appliances:Dishwasher, Microwave
- Laundry features:Inside Laundry Room
 MetroList MLS 2026. This information is being provided by MetroList MLS. All measurements and calculations of area are approximate. Information provided by Seller/Other sources, not verified by Broker. All interested persons should independently verify accuracy of information. Provided properties may or may not be listed by the office/agent presenting the information. Data Updated: September 21, 2026. Information being provided is for consumers' personal, non-commercial use and may not be used for any purpose other than to identify prospective properties consumers may be interested in purchasing. Information deemed reliable but not guaranteed. Any offer of compensation is made only to Participants of MLS where the subject listing is filed and in accordance with such MLS's regulations or rules.
New listings near 4420 Pleasant Valley Road #104
- New
 $665,000Active4 beds 4 baths3,148 sq. ft.
6300 Longview Drive, Placerville, CA 95667
MLS# 226116349Listed by: WINDERMERE SIGNATURE PROPERTIES CAMERON PARK/PLACERVILLE - New
 $309,000Active2 beds 2 baths1,300 sq. ft.
4390 Patterson Drive #264, Diamond Springs, CA 95619
MLS# 226117416Listed by: RE/MAX GOLD - New
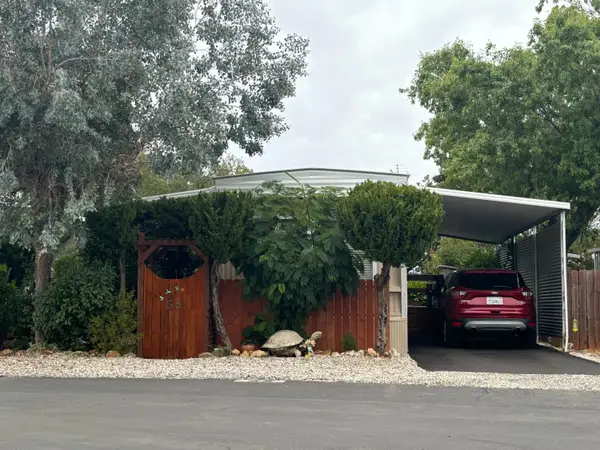 $75,000Active1 beds 1 baths672 sq. ft.
6387 Mother Lode Drive #58, Placerville, CA 95667
MLS# 226115199Listed by: RE/MAX GOLD  $675,000Pending3 beds 3 baths1,840 sq. ft.
4877 Jacks Peak Drive, El Dorado, CA 95623
MLS# 226114480Listed by: RE/MAX GOLD EL DORADO HILLS $99,000Active2 beds 2 baths1,440 sq. ft.
3550 China Garden #134, Placerville, CA 95667
MLS# 226112629Listed by: EXP REALTY OF CALIFORNIA, INC. $529,900Active3 beds 2 baths1,706 sq. ft.
3920 Kieber Way, Placerville, CA 95667
MLS# 226083941Listed by: JOEL RICO BROKER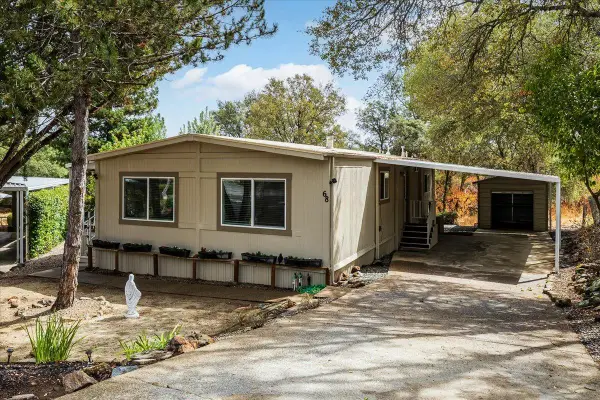 $185,000Pending2 beds 2 baths1,272 sq. ft.
4700 Old French Town Road #68, Shingle Springs, CA 95682
MLS# 226111686Listed by: CALI HOMES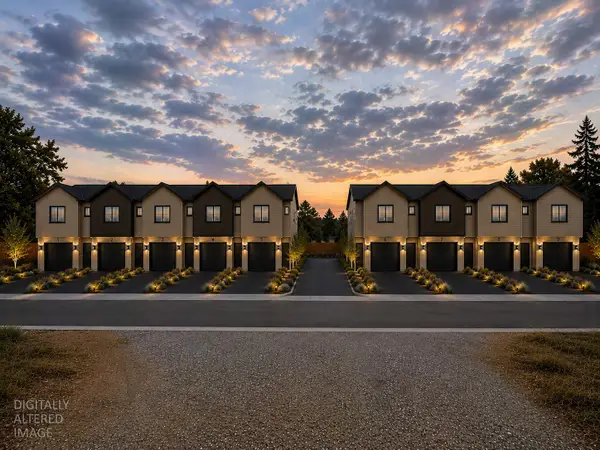 $499,000Active0.5 Acres
3993 Panther Lane, Diamond Springs, CA 95619
MLS# 226111792Listed by: EXP COMMERCIAL OF CALIFORNIA, INC. $149,000Active2 beds 2 baths1,272 sq. ft.
4420 Pleasant Valley Road #113, Diamond Springs, CA 95619
MLS# 226111368Listed by: RE/MAX GOLD


Protect your home and budget from life's surprises with an Assurant Home Warranty, backed by a partner that supports you through every step of homeownership. Explore Plans.
© 2026 Better Homes and Gardens Real Estate LLC. An Anywhere Real Estate company. All rights reserved. Better Homes and Gardens® Real Estate is a registered trademark owned by Meredith Operations Corporation, licensed to Better Homes and Gardens Real Estate LLC and used with permission. Better Homes and Gardens Real Estate LLC fully supports the principles of the Fair Housing Act and the Equal Opportunity Act. Listing information is deemed reliable but is not guaranteed accurate.
Each office is independently owned and operated.
Any services or products provided by third parties are not provided by, affiliated with or related to Better Homes and Gardens Real Estate LLC, or its affiliated companies.