
4521 Patterson Drive, Diamond Springs, CA 95619
Local realty services provided by:Better Homes and Gardens Real Estate Integrity Real Estate
Listed by: tori lynn leicht, toni a list
Office: coldwell banker realty
MLS#:226085349
Source:MFMLS
Price summary
- Price:$460,000
- Price per sq. ft.:$383.33
About this home
Welcome to this charming and well-maintained 3-bedroom, 2-bath home offering a comfortable floor plan and inviting indoor and outdoor living spaces. The spacious kitchen features ample storage, stylish shaker-style cabinetry, stainless steel appliances, generous counter space, and a cozy breakfast nook for casual dining. The welcoming living room provides the perfect space to relax or entertain, while the dedicated laundry room adds everyday convenience. The private primary suite includes a walk-in closet and a full en-suite bath, creating a comfortable retreat. Two additional bedrooms offer flexibility for family, guests, or a home office. The updated hall bathroom features modern finishes and serves the secondary bedrooms with style. Step outside to a spacious backyard designed for both entertaining and everyday enjoyment. Extensive concrete patios and walkways create plenty of room for outdoor dining, gatherings, or simply relaxing. The nicely landscaped rear yard provides a beautiful setting, while the storage shed offers added space for tools and equipment. Additional gravel parking gives you extra room for vehicles, recreational toys, or guests. With its functional layout, tasteful updates, attractive outdoor spaces, and additional parking, this delightful home is move-in ready and offers the perfect blend of comfort, convenience, and everyday living....
Contact an agent
Home facts
- Year built:1972
- Listing ID #:226085349
- Added:1 day(s) ago
- Updated:July 10, 2026 at 03:19 PM
Rooms and interior
- Bedrooms:3
- Total bathrooms:2
- Full bathrooms:2
- Flooring:Carpet, Laminate, Tile Floor
- Kitchen Description:Dishwasher, Disposal, Free Standing Gas Oven, Free Standing Gas Range
- Living area:1,200 sq. ft.
Heating and cooling
- Cooling:Ceiling Fan(s), Central
- Heating:Central
Structure and exterior
- Roof:Composition Shingle
- Year built:1972
- Building area:1,200 sq. ft.
- Lot area:0.28 Acres
- Lot Features:Auto Sprinkler F&R, Landscape Back
- Construction Materials:Wood
- Foundation Description:Slab
- Levels:1 Story
Utilities
- Sewer:Public Sewer
Finances and disclosures
- Price:$460,000
- Price per sq. ft.:$383.33
Features and amenities
- Appliances:Dishwasher, Disposal
- Laundry features:Cabinets, Inside Laundry Room
Parking
- Garage spaces:1
 MetroList MLS 2026. This information is being provided by MetroList MLS. All measurements and calculations of area are approximate. Information provided by Seller/Other sources, not verified by Broker. All interested persons should independently verify accuracy of information. Provided properties may or may not be listed by the office/agent presenting the information. Data Updated: July 10, 2026. Information being provided is for consumers' personal, non-commercial use and may not be used for any purpose other than to identify prospective properties consumers may be interested in purchasing. Information deemed reliable but not guaranteed. Any offer of compensation is made only to Participants of MLS where the subject listing is filed and in accordance with such MLS's regulations or rules.
New listings near 4521 Patterson Drive
- New
 $120,000Active2 beds 2 baths1,440 sq. ft.
4420 Pleasant Valley Road #116, Diamond Springs, CA 95619
MLS# 226086693Listed by: EXP REALTY OF CALIFORNIA, INC. - New
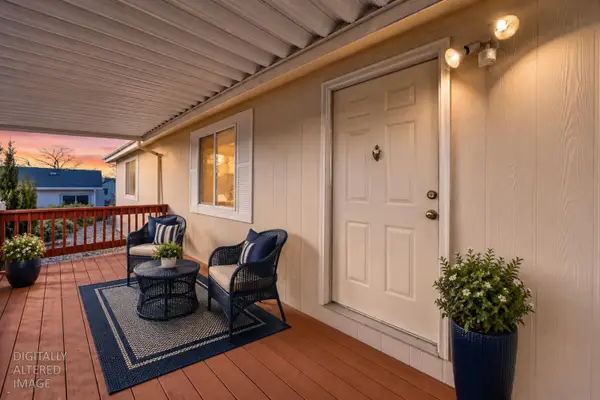 $199,000Active2 beds 2 baths1,344 sq. ft.
4390 Patterson Drive #281, Diamond Springs, CA 95619
MLS# 226085803Listed by: EXP REALTY OF CALIFORNIA, INC. - New
 $274,900Active3 beds 2 baths1,664 sq. ft.
4420 Pleasant Valley Road #155, Diamond Springs, CA 95619
MLS# 226085804Listed by: EXP REALTY OF CALIFORNIA, INC. - New
 $235,900Active2 beds 2 baths1,248 sq. ft.
4420 Pleasant Valley Road #105, Diamond Springs, CA 95619
MLS# 226085478Listed by: EXP REALTY OF CALIFORNIA, INC. - New
 $159,950Active3 beds 2 baths1,230 sq. ft.
6387 Motherlode Drive #41, Placerville, CA 95667
MLS# 226084671Listed by: HARMONY COMMUNITIES, INC. - New
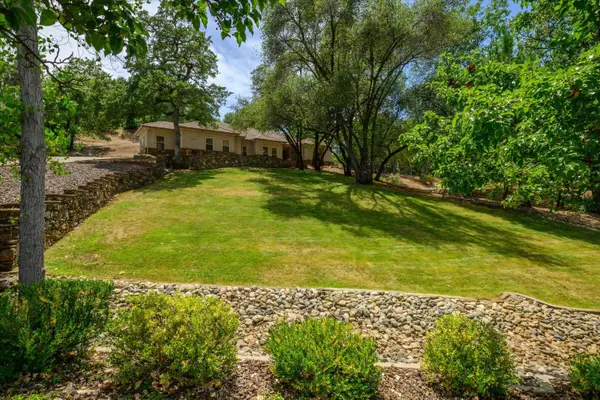 $1,200,000Active5 beds 4 baths3,242 sq. ft.
2310 Fieldstone Drive, Placerville, CA 95667
MLS# 226083020Listed by: WINDERMERE SIGNATURE PROPERTIES CAMERON PARK/PLACERVILLE - New
 $120,000Active2 beds 2 baths1,536 sq. ft.
3550 China Garden Road #87, Placerville, CA 95667
MLS# 226052701Listed by: WINDERMERE SIGNATURE PROPERTIES CAMERON PARK/PLACERVILLE - New
 $320,000Active3 beds 2 baths1,414 sq. ft.
4420 Pleasant Valley Road #158, Diamond Springs, CA 95619
MLS# 226081271Listed by: EXP REALTY OF CALIFORNIA, INC.  $199,999Pending2 beds 2 baths1,174 sq. ft.
4390 Patterson Drive #291, Diamond Springs, CA 95619
MLS# 226080857Listed by: THIEL REAL ESTATE & PROPERTY MANAGEMENT


Protect your home and budget from life's surprises with an Assurant Home Warranty, backed by a partner that supports you through every step of homeownership. Explore Plans.
© 2026 Better Homes and Gardens Real Estate LLC. An Anywhere Real Estate company. All rights reserved. Better Homes and Gardens® Real Estate is a registered trademark owned by Meredith Operations Corporation, licensed to Better Homes and Gardens Real Estate LLC and used with permission. Better Homes and Gardens Real Estate LLC fully supports the principles of the Fair Housing Act and the Equal Opportunity Act. Listing information is deemed reliable but is not guaranteed accurate.
Each office is independently owned and operated.
Any services or products provided by third parties are not provided by, affiliated with or related to Better Homes and Gardens Real Estate LLC, or its affiliated companies.