
551 Ascella Drive, Diamond Springs, CA 95619
Local realty services provided by:Better Homes and Gardens Real Estate Royal & Associates
551 Ascella Drive,Diamond Springs, CA 95619
$435,000
- 3 Beds
- 2 Baths
- 1,102 sq. ft.
- Single family
- Active
Listed by: douglas zeller
Office: zeller real estate
MLS#:226124683
Source:MetroList
Price summary
- Price:$435,000
- Price per sq. ft.:$394.74
About this home
A big backyard, distinctive details and room to make this home your own! Located at 551 Ascella Dr in Diamond Springs at the end of the cul de sac, this single-story home brings together an open living and dining area, creative kitchen finishes and an updated bathroom, with opportunities to add your own finishing touches. The kitchen offers personality with blue lower cabinets, white upper cabinetry, a farmhouse-style sink, white subway tile, open wood shelving and a peninsula accented with rustic wood. Recessed lighting and natural light brighten the connected kitchen and dining spaces, creating an inviting place to cook, gather and enjoy everyday life. In the living room, a freestanding wood stove and textured stone backdrop add a cozy focal point. Wood-look flooring brings warmth to the main living areas. The bathroom features a colorful vanity, rustic wood accents, white tile, a separate shower and a bathtuba distinctive blend of modern and rustic style. There is a nice office and separate storage/laundry area as well. The very large fenced backyard is a highlight, offering space to garden, entertain, enjoy outdoor hobbies or design a landscape that reflects your style. A storage shed provides useful space for tools and outdoor equipment, while the attached garage and driveway add everyday practicality. For buyers with a little vision, this property offers an appealing combination of interior character, generous outdoor space and the opportunity to make a Diamond Springs home their own....
Contact an agent
Home facts
- Year built:1988
- Subdivision & Development:Deer Park Estates
- Listing ID #:226124683
- Added:6 day(s) ago
- Updated:October 13, 2026 at 03:12 PM
Rooms and interior
- Bedrooms:3
- Total bathrooms:2
- Full bathrooms:1
- Flooring:Laminate
- Kitchen Description:Built-In Electric Oven, Dishwasher, Disposal, Electric Cook Top
- Living area:1,102 sq. ft.
Heating and cooling
- Cooling:Central
- Heating:Central, Wood Stove
Structure and exterior
- Roof:Composition Shingle
- Year built:1988
- Building area:1,102 sq. ft.
- Lot area:0.25 Acres
- Lot Features:Corner, Cul-De-Sac
- Construction Materials:Wood
- Foundation Description:Slab
- Levels:1 Story
Utilities
- Sewer:Public Sewer
Finances and disclosures
- Price:$435,000
- Price per sq. ft.:$394.74
Features and amenities
- Appliances:Dishwasher, Disposal, Electric Cook Top
- Laundry features:Inside Laundry Area, Inside Laundry Room
Parking
- Garage spaces:2
 MetroList MLS 2026. This information is being provided by MetroList MLS. All measurements and calculations of area are approximate. Information provided by Seller/Other sources, not verified by Broker. All interested persons should independently verify accuracy of information. Provided properties may or may not be listed by the office/agent presenting the information. Data Updated: October 13, 2026. Information being provided is for consumers' personal, non-commercial use and may not be used for any purpose other than to identify prospective properties consumers may be interested in purchasing. Information deemed reliable but not guaranteed. Any offer of compensation is made only to Participants of MLS where the subject listing is filed and in accordance with such MLS's regulations or rules.
New listings near 551 Ascella Drive
- New
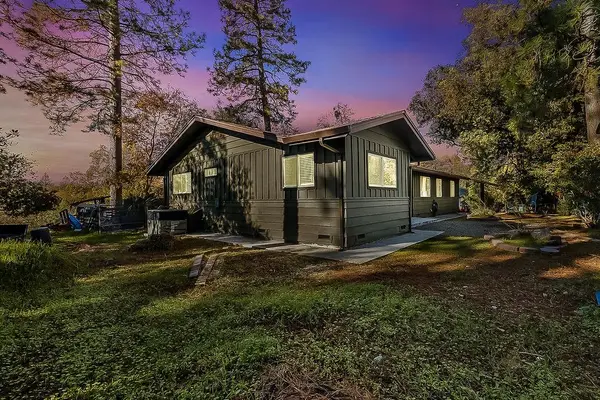 $459,000Active3 beds 2 baths1,500 sq. ft.
4606 S Point Road, Diamond Springs, CA 95619
MLS# 226127020Listed by: RE/MAX GOLD - New
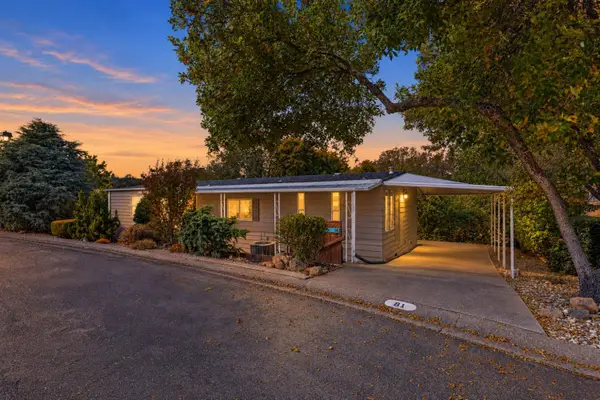 $174,900Active2 beds 2 baths1,464 sq. ft.
4700 Old French Town #81, Shingle Springs, CA 95682
MLS# 226126986Listed by: COMPASS - New
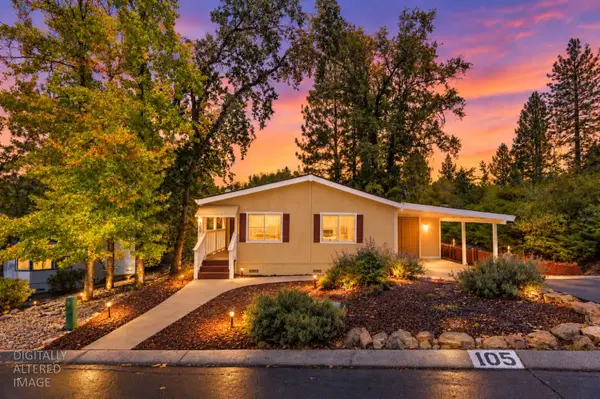 $199,000Active2 beds 2 baths1,248 sq. ft.
4420 Pleasant Valley Road #105, Diamond Springs, CA 95619
MLS# 226126983Listed by: EXP REALTY OF CALIFORNIA, INC. - New
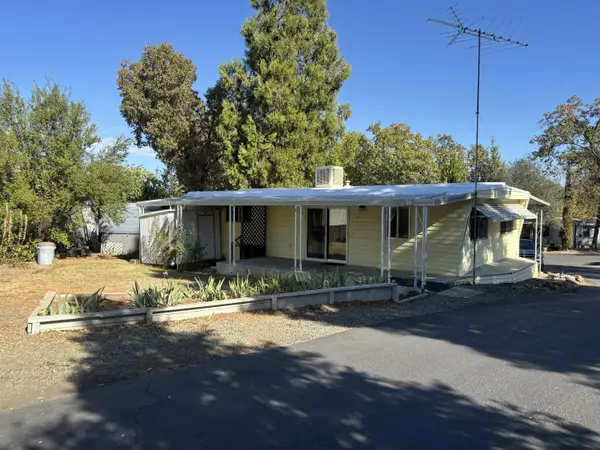 $59,000Active2 beds 1 baths800 sq. ft.
6387 Mother Lode Drive #24, Placerville, CA 95667
MLS# 226126862Listed by: RE/MAX GOLD - New
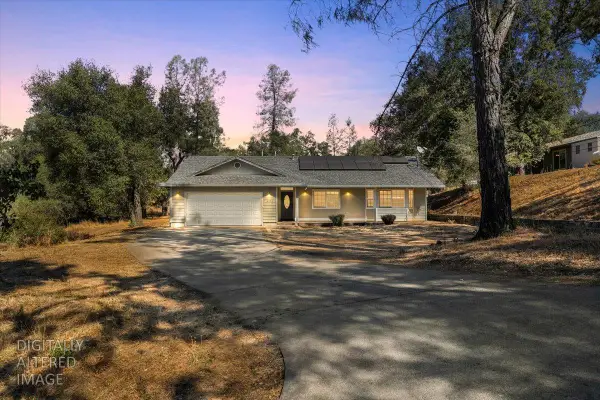 $775,000Active3 beds 2 baths1,589 sq. ft.
6275 Linda Drive, El Dorado, CA 95623
MLS# 226124246Listed by: RE/MAX GOLD - New
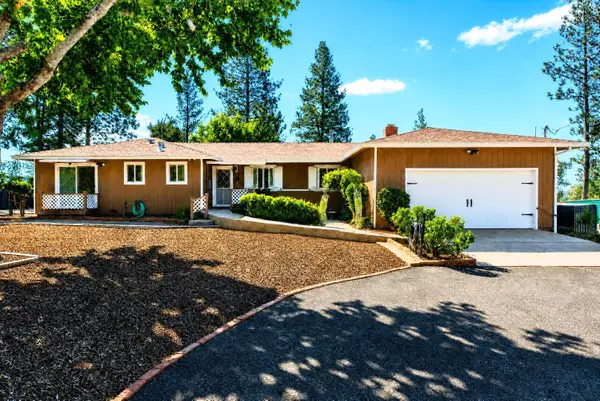 $550,000Active3 beds 2 baths1,767 sq. ft.
633 N Circle Drive, Diamond Springs, CA 95619
MLS# 226119223Listed by: AM REALTY - New
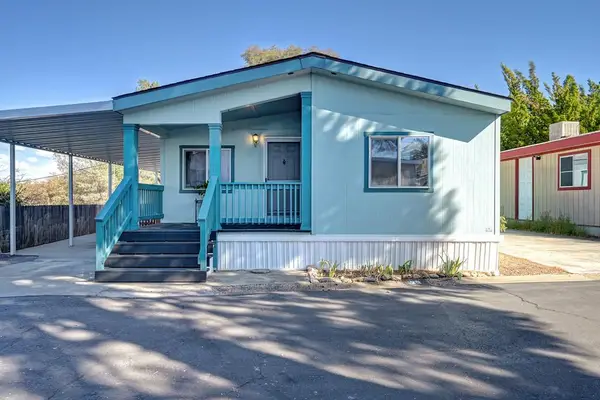 $119,900Active2 beds 2 baths888 sq. ft.
4330 Panorama Drive #25, Placerville, CA 95667
MLS# 226124303Listed by: RE/MAX GOLD - New
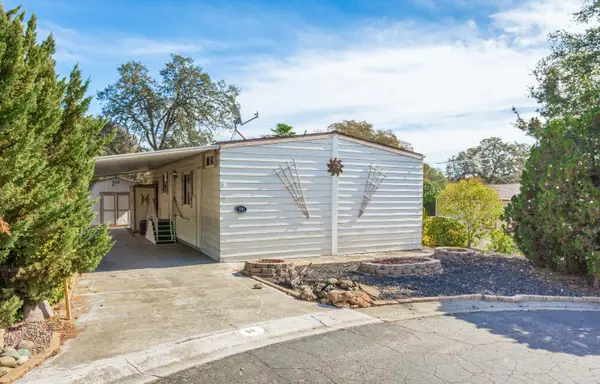 $124,999Active1 beds 2 baths1,152 sq. ft.
4700 Old French Town Road #59, Shingle Springs, CA 95682
MLS# 226125394Listed by: MITCH CRAIGHEAD REAL ESTATE - New
 $1,125,000Active4 beds 4 baths3,249 sq. ft.
5301 Tioga Lane, El Dorado, CA 95623
MLS# 226124093Listed by: VISTA SOTHEBY'S INTERNATIONAL REALTY - New
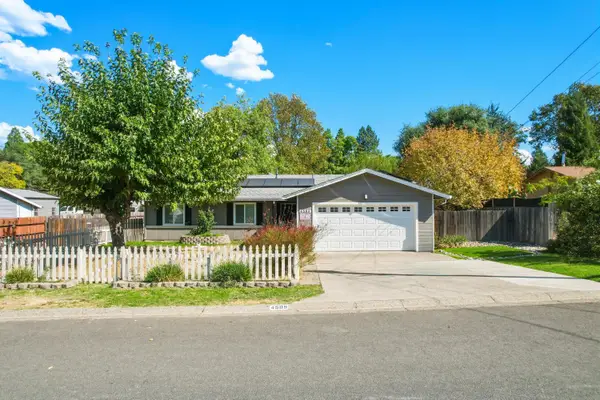 $475,000Active4 beds 2 baths1,360 sq. ft.
4589 Volo Mine Drive, Diamond Springs, CA 95619
MLS# 226124634Listed by: ZELLER REAL ESTATE


Protect your home and budget from life's surprises with an Assurant Home Warranty, backed by a partner that supports you through every step of homeownership. Explore Plans.
© 2026 Better Homes and Gardens Real Estate LLC. An Anywhere Real Estate company. All rights reserved. Better Homes and Gardens® Real Estate is a registered trademark owned by Meredith Operations Corporation, licensed to Better Homes and Gardens Real Estate LLC and used with permission. Better Homes and Gardens Real Estate LLC fully supports the principles of the Fair Housing Act and the Equal Opportunity Act. Listing information is deemed reliable but is not guaranteed accurate.
Each office is independently owned and operated.
Any services or products provided by third parties are not provided by, affiliated with or related to Better Homes and Gardens Real Estate LLC, or its affiliated companies.