
1529 Crimson Way, Dinuba, CA 93618
Local realty services provided by:Better Homes and Gardens Real Estate GoldLeaf
1529 Crimson Way,Dinuba, CA 93618
$417,500
- 3 Beds
- - Baths
- 1,742 sq. ft.
- Single family
- Active
Listed by: robert jimenez
Office: newton & sons real estate
MLS#:652934
Source:CA_FMLS
Price summary
- Price:$417,500
- Price per sq. ft.:$239.67
- Monthly HOA dues:$157
About this home
Vineyard Estates | Thompson 1742 - Elevation B | Lot 3Skip the construction timeline and move right into this beautifully finished, move-in ready new home. The Thompson 1742 floor plan offers 1,742 square feet of thoughtfully designed living space with 3 bedrooms, 2.5 bathrooms, and a spacious open-concept layout ideal for both everyday living and entertaining.Enjoy 9-foot ceilings that enhance the home's bright, open feel, along with a well-appointed kitchen featuring granite countertops, white cabinetry, a pantry, gas range, built-in microwave, dishwasher, and generous prep space. The kitchen flows seamlessly into the dining and living areas, creating a functional and inviting central gathering space. Luxury vinyl plank flooring extends throughout the entry, hallway, kitchen, dining area, and living room, offering a stylish, durable finish designed for modern living.Upstairs, you'll find a conveniently located laundry room, a spacious primary suite with an en-suite bath, and two additional bedrooms that provide flexibility for a variety of living arrangements. Step outside to enjoy your private covered patio, perfect for relaxing or entertaining. Additional highlights include a concrete tile roof, rain gutters, an automatic garage door opener, and an attached two-car garage.Residents enjoy HOA amenities with front yard landscaping maintenance included, providing added convenience and curb appeal.For a limited time, buyers may qualify for up to $20,000 in builder incentives, which may be applied toward closing costs, an interest rate buydown, or select options, subject to builder approval, lender guidelines, and current incentive programs.Don't miss this opportunity to own a beautifully designed, move-in ready home in Vineyard Estates, one of Dinuba's newest communities. Schedule your private tour today!Vineyard Estates ModelsTuesday-Saturday | 11:00 am - 5:30 pmBuilder Incentives up to $20,000...
Contact an agent
Home facts
- Listing ID #:652934
- Added:15 day(s) ago
- Updated:August 16, 2026 at 03:05 PM
Rooms and interior
- Bedrooms:3
- Flooring:Carpet, Vinyl
- Kitchen Description:Dishwasher, Disposal, F/S Range/Oven, Gas Appliances, Microwave
- Living area:1,742 sq. ft.
Heating and cooling
- Cooling:Central Heat & Cool
Structure and exterior
- Roof:Tile
- Building area:1,742 sq. ft.
- Construction Materials:Stucco
- Exterior Features:Covered
- Foundation Description:Concrete
- Levels:2 Story
Schools
- High school:Dinuba
- Middle school:Washington
- Elementary school:Roosevelt - Dinuba
Utilities
- Water:Public
- Sewer:Public Sewer
Finances and disclosures
- Price:$417,500
- Price per sq. ft.:$239.67
Features and amenities
- Laundry features:Inside, Upper Level, Utility Room
 Based on information from the Fresno Association of REALTORS® (alternatively, from the Fresno MLS)as of (August 16, 2026). All data, including all measurements and calculations of area, is obtained from various sources and has not been, and will not be, verified by broker or MLS. All information should be independently reviewed and verified for accuracy.Properties may or may not be listed by the office/agent presenting theinformation.
New listings near 1529 Crimson Way
- New
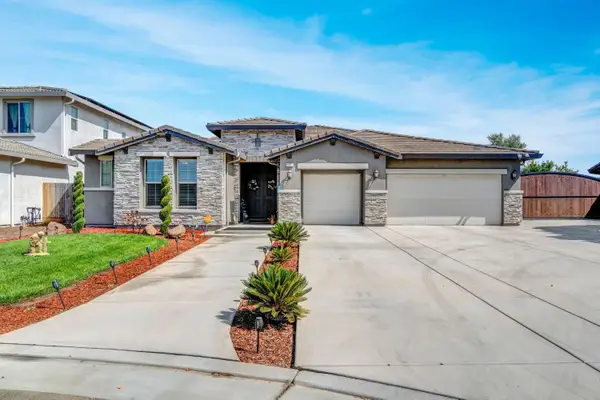 $749,500Active4 beds -- baths2,333 sq. ft.
3387 W Kamm Avenue, Dinuba, CA 93618
MLS# 653727Listed by: REALTY WORLD REAL ESTATE PROFESSIONALS 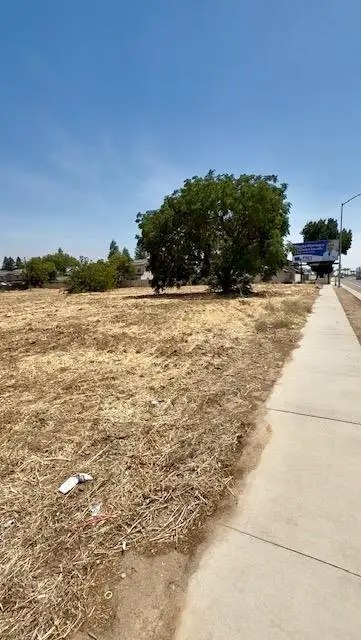 $189,000Pending0 Acres
0 Alta Ave, Dinuba, CA 93618
MLS# 653605Listed by: LONDON PROPERTIES-KINGSBURG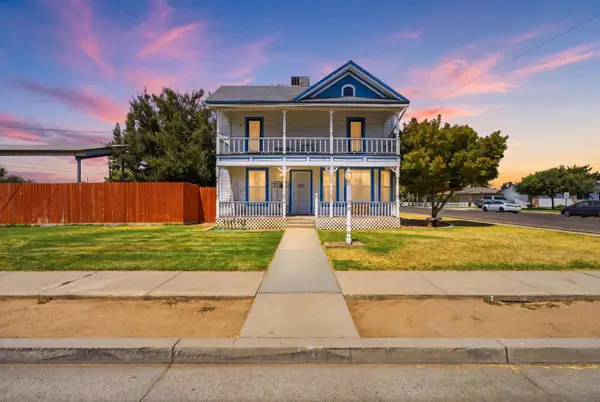 $395,000Pending5 beds -- baths2,648 sq. ft.
509 N Villa Avenue, Dinuba, CA 93618
MLS# 653425Listed by: REAL BROKER $330,000Pending4 beds -- baths1,152 sq. ft.
200 W Sierra Way, Dinuba, CA 93618
MLS# 653392Listed by: DOWNTOWN REALTY- New
 $952,350Active-- beds -- baths
0 Avenue 424, Dinuba, CA 93618
MLS# 653339Listed by: SCHUIL AG REAL ESTATE INC.  $375,000Pending3 beds -- baths1,498 sq. ft.
1346 N Eaton Avenue, Dinuba, CA 93618
MLS# 653177Listed by: REAL BROKERAGE TECHNOLOGIES- New
 $425,000Active7 beds -- baths2,068 sq. ft.
216 S Q Street, Dinuba, CA 93618
MLS# 653256Listed by: ALEMAN REALTY 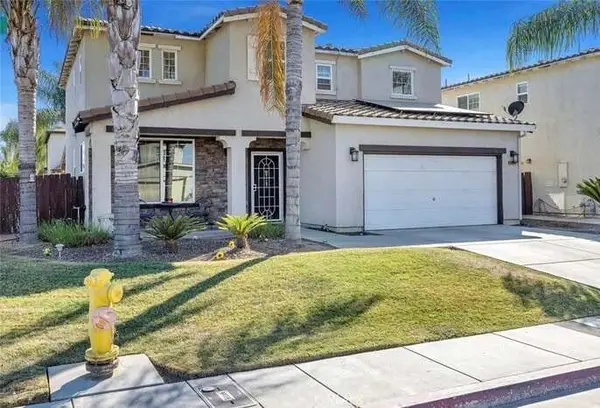 $489,000Active5 beds -- baths2,529 sq. ft.
2090 Dunbar Way, Dinuba, CA 93618
MLS# 653195Listed by: CENTURY 21 SELECT REAL ESTATE $850,000Active0 Acres
0 E Sequoia Drive, Dinuba, CA 93618
MLS# 653118Listed by: REALTY ONE GROUP ACTION


Protect your home and budget from life's surprises with an Assurant Home Warranty, backed by a partner that supports you through every step of homeownership. Explore Plans.
© 2026 Better Homes and Gardens Real Estate LLC. An Anywhere Real Estate company. All rights reserved. Better Homes and Gardens® Real Estate is a registered trademark owned by Meredith Operations Corporation, licensed to Better Homes and Gardens Real Estate LLC and used with permission. Better Homes and Gardens Real Estate LLC fully supports the principles of the Fair Housing Act and the Equal Opportunity Act. Listing information is deemed reliable but is not guaranteed accurate.
Each office is independently owned and operated.
Any services or products provided by third parties are not provided by, affiliated with or related to Better Homes and Gardens Real Estate LLC, or its affiliated companies.