
1525 Coleridge Way, Discovery Bay, CA 94505
Local realty services provided by:Better Homes and Gardens Real Estate Royal & Associates
1525 Coleridge Way,Discovery Bay, CA 94505
$745,000
- 4 Beds
- 3 Baths
- - sq. ft.
- Single family
- Sold
Listed by: james carlson
Office: corcoran icon properties925-634-1111
MLS#:41141916
Source:Bay East, CCAR, bridgeMLS
Sorry, we are unable to map this address
Price summary
- Price:$745,000
About this home
Welcome to this spacious home in the highly sought-after Ravenswood community of Discovery Bay! Perfectly situated directly across from Ravenswood Park, featuring a playground and a splash pad, this well-designed residence offers 2,704 square feet of comfortable living space with 4 bedrooms, 3 full bathrooms, a private office, and a versatile loft that could easily be converted into a 5th or even 6th bedroom. The inviting floor plan features soaring ceilings, separate formal living and dining rooms, and a cozy gas fireplace in the family room. The spacious kitchen is ideal for entertaining with a center island, rich wood cabinetry, granite slab countertops, tile flooring, and ample storage. Situated on an expansive 7,545 square foot pool-sized lot with possible side yard access, the backyard offers endless opportunities to create your dream outdoor living space. A desirable 3-car garage provides plenty of room for vehicles, storage, or hobbies. Conveniently located near Timber Point Elementary, multiple neighborhood parks, shopping, and recreation, this home combines space, flexibility, and an unbeatable location. Best of all, there are no HOA dues, making this an exceptional opportunity to own in one of Discovery Bay's most desirable neighborhoods....
Contact an agent
Home facts
- Year built:2006
- Subdivision & Development:RAVENSWOOD
- Listing ID #:41141916
- Added:70 day(s) ago
- Updated:September 25, 2026 at 06:25 AM
Rooms and interior
- Bedrooms:4
- Total bathrooms:3
- Full bathrooms:3
- Rooms Total:11
- Flooring:Carpet, Tile
- Kitchen Description:Dishwasher, Gas Range, Oven/Range
Heating and cooling
- Cooling:Ceiling Fan(s), Central Air
- Heating:Zoned
- Central air:Yes
Structure and exterior
- Year built:2006
- Lot Features:Back Yard
- Architectural Style:Single Family Residence, Traditional
- Construction Materials:Stucco
- Exterior Features:Back Yard, Front Yard, Side Yard
- Levels:2 Story
Utilities
- Water:Public
- Sewer:Public Sewer
Finances and disclosures
- Price:$745,000
Features and amenities
- Appliances:Dishwasher, Gas Range, Oven
- Laundry features:Hookups Only, Laundry Room
Parking
- Parking description:Attached
- Garage:Yes
- Garage spaces:3
 Bay East 2026. CCAR 2026 bridgeMLS 2026. Information Deemed Reliable But Not Guaranteed. This information is being provided by the Bay East MLS, or CCAR MLS, or bridgeMLS. The listings presented here may or may not be listed by the Broker/Agent operating this website. This information is intended for the personal use of consumers and may not be used for any purpose other than to identify prospective properties consumers may be interested in purchasing. Data last updated at September 25, 2026
New listings near 1525 Coleridge Way
- Coming Soon
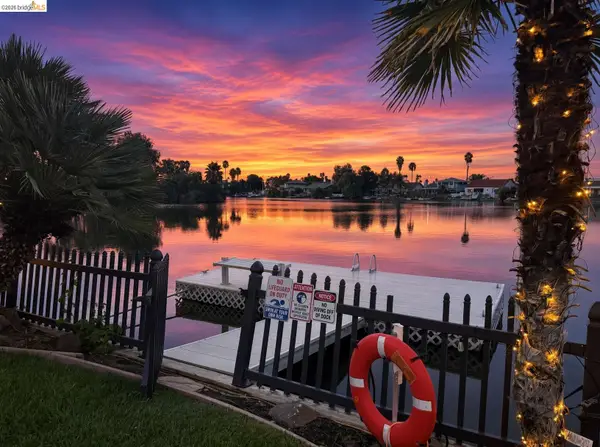 $849,000Coming Soon3 beds 2 baths1,692 sq. ft.
5521 Starboard Ct, Discovery Bay, CA 94505
MLS# 41148990Listed by: MY LOCAL REALTY SEVICES - Coming Soon
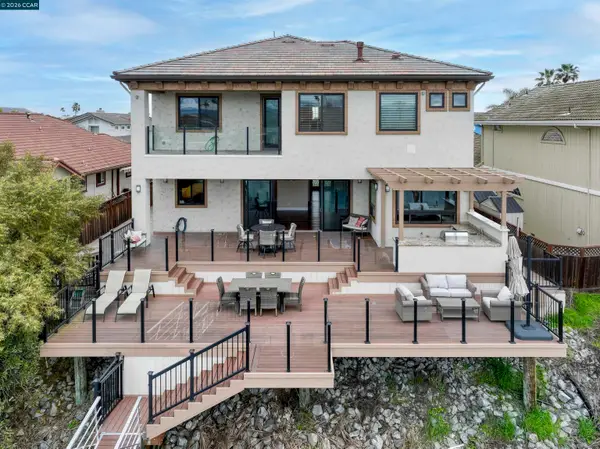 $1,950,000Coming Soon4 beds 4 baths3,513 sq. ft.
2012 Windward Pt, Discovery Bay, CA 94505
MLS# 41148182Listed by: REALTY INVESTMENT SOLUTIONS - Open Sat, 1 to 3pmNew
 $444,000Active2 beds 3 baths1,410 sq. ft.
1245 Marina Circle, DISCOVERY BAY, CA 94505
MLS# 41149186Listed by: INTERO REAL ESTATE SERVICES - New
 $830,000Active4 beds 3 baths2,136 sq. ft.
2331 Newport Pl, Discovery Bay, CA 94505
MLS# 41149152Listed by: E3 REALTY & LOANS - Open Sat, 2 to 4pmNew
 $789,000Active4 beds 4 baths3,102 sq. ft.
6391 Crystal Springs Cir, Discovery Bay, CA 94505
MLS# 41148810Listed by: TOWN REAL ESTATE 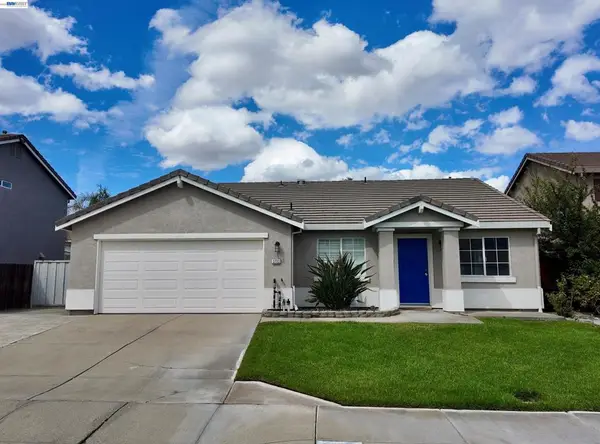 $574,900Pending3 beds 2 baths1,484 sq. ft.
3733 Catamaran Ct, Discovery Bay, CA 94505
MLS# 41147223Listed by: COMPASS- New
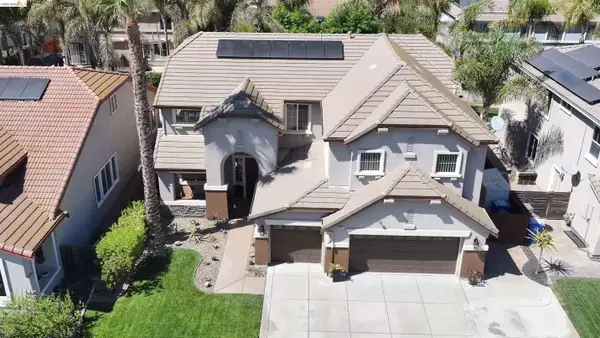 $849,000Active4 beds 3 baths3,367 sq. ft.
453 Emerson Court, Discovery Bay, CA 94505
MLS# 41148268Listed by: CORCORAN ICON PROPERTIES - New
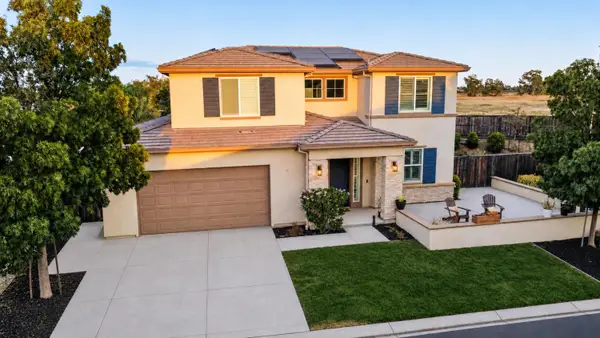 $979,000Active4 beds 3 baths2,263 sq. ft.
9133 Calypso Court, Discovery Bay, CA 94505
MLS# 226110790Listed by: COLDWELL BANKER REALTY - New
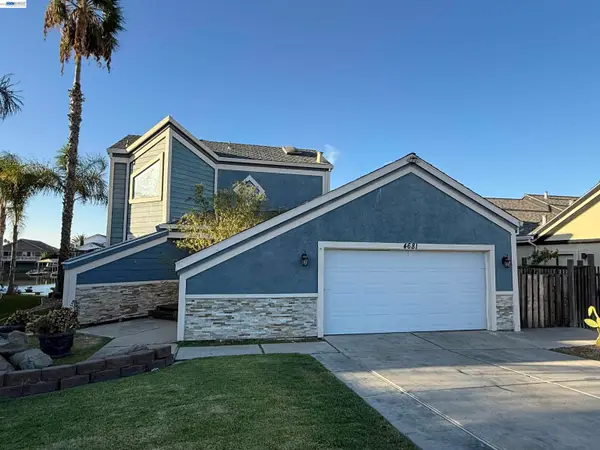 $799,000Active3 beds 2 baths2,168 sq. ft.
4681 Spinnaker Way, Discovery Bay, CA 94505
MLS# 41148254Listed by: CORCORAN ICON PROPERTIES - New
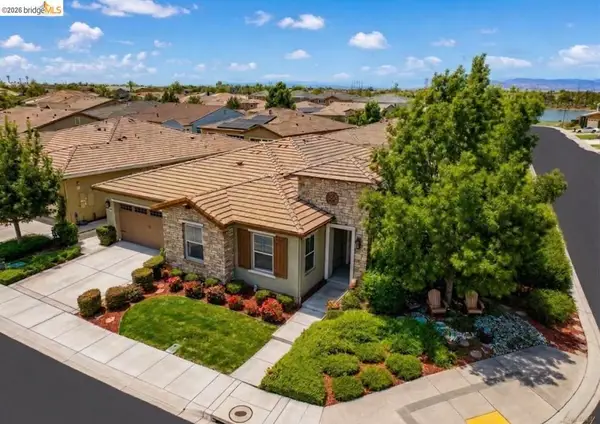 $818,000Active4 beds 3 baths2,340 sq. ft.
7295 Keyesport Way, Discovery Bay, CA 94505
MLS# 41148200Listed by: INFINITY PROPERTIES


Protect your home and budget from life's surprises with an Assurant Home Warranty, backed by a partner that supports you through every step of homeownership. Explore Plans.
© 2026 Better Homes and Gardens Real Estate LLC. An Anywhere Real Estate company. All rights reserved. Better Homes and Gardens® Real Estate is a registered trademark owned by Meredith Operations Corporation, licensed to Better Homes and Gardens Real Estate LLC and used with permission. Better Homes and Gardens Real Estate LLC fully supports the principles of the Fair Housing Act and the Equal Opportunity Act. Listing information is deemed reliable but is not guaranteed accurate.
Each office is independently owned and operated.
Any services or products provided by third parties are not provided by, affiliated with or related to Better Homes and Gardens Real Estate LLC, or its affiliated companies.