
1970 Cherry Hills Drive, Discovery Bay, CA 94505
Local realty services provided by:Better Homes and Gardens Real Estate Oak Valley
Listed by: rom skierski
Office: jacob davis real estate company408-531-1700
MLS#:ML82053915
Source:CRMLS
Price summary
- Price:$715,950
- Price per sq. ft.:$323.67
- Monthly HOA dues:$150
About this home
Welcome to this stunning single-family home in the prestigious gated Discovery Bay Country Club community. Situated on a very quiet street, this exceptional property backs directly to the golf course and petite cascade. Upon entering the dramatic arched foyer, you're greeted by an immediate sense of spaciousness and an abundance of natural light. The thoughtfully designed open-concept kitchen features upgraded tri-color cabinetry, stainless steel appliances, premium granite countertops, & a grand center island. The space flows seamlessly into the main family room, where a cozy, dual-sided fireplace elegantly connects the dining and living areas. The primary suite serves as a true private oasis designed for luxury and relaxation. It features an oversized en-suite bathroom with granite countertops and a soaking tub, alongside direct access to a private balcony overlooking the beautiful fairway. The backyard provides a gorgeous golf course backdrop, making it the perfect setting for outdoor dining, morning coffee, or an evening glass of wine. For ultimate privacy, this home features separate gate access and no front-facing neighbors. Best of all, you're just a short stroll away from the marina, local walking trails, the lighthouse, and the Discovery Bay Bar and Grill....
Contact an agent
Home facts
- Year built:1988
- Listing ID #:ML82053915
- Added:45 day(s) ago
- Updated:August 27, 2026 at 02:42 AM
Rooms and interior
- Bedrooms:5
- Total bathrooms:3
- Full bathrooms:2
- Half bathrooms:1
- Flooring:Carpet, Laminate, Tile, Wood
- Kitchen Description:Dishwasher, Disposal, Electric Cooktop, Microwave, Range Hood, Refrigerator, Self Cleaning Oven
- Living area:2,212 sq. ft.
Heating and cooling
- Cooling:Central Air
- Heating:Central, Fireplaces
- Central air:Yes
Structure and exterior
- Roof:Tile
- Year built:1988
- Building area:2,212 sq. ft.
- Lot area:0.15 Acres
- Lot Features:Zero Lot Line
- Architectural Style:Contemporary, Mediterranean
- Construction Materials:Stucco
- Foundation Description:Concrete Perimenter
Utilities
- Water:Public
- Sewer:Public Sewer
Finances and disclosures
- Price:$715,950
- Price per sq. ft.:$323.67
Features and amenities
- Appliances:Dishwasher, Disposal, Dryer, Electric Cook Top, Washer
- Laundry features:Dryer, Washer
- Amenities:Walk In Closets
Parking
- Parking description:Gated
- Garage:Yes
- Garage spaces:2
New listings near 1970 Cherry Hills Drive
- Coming Soon
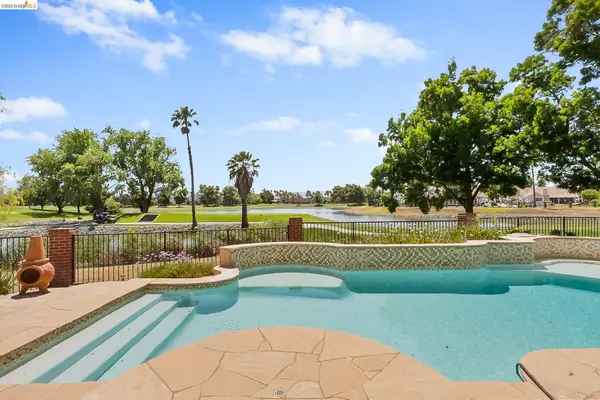 $785,000Coming Soon3 beds 2 baths1,868 sq. ft.
2244 Colonial Ct, Discovery Bay, CA 94505
MLS# 41142404Listed by: INFINITY PROPERTIES
- New
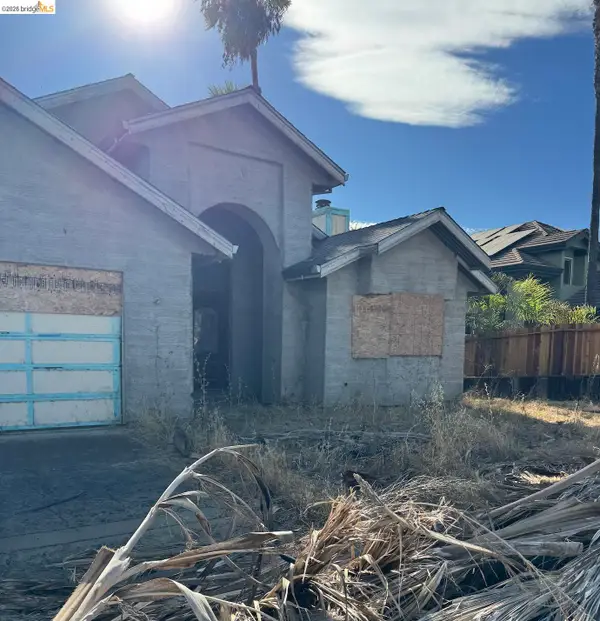 $649,000Active3 beds 2 baths2,018 sq. ft.
4890 Discovery Pt, Discovery Bay, CA 94505
MLS# 41146172Listed by: CORCORAN ICON PROPERTIES - New
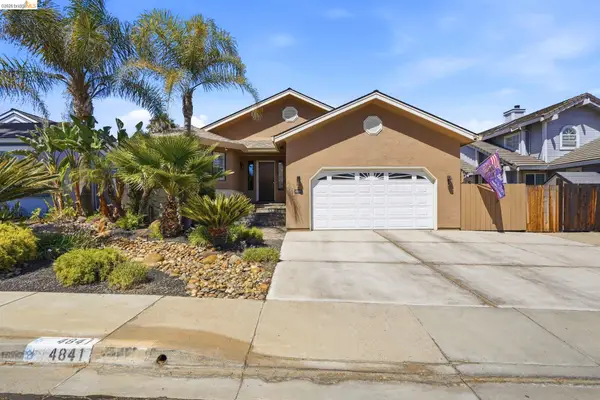 $860,000Active3 beds 2 baths2,228 sq. ft.
4841 Spinnaker Way, Discovery Bay, CA 94505
MLS# 41145979Listed by: CORCORAN ICON PROPERTIES - New
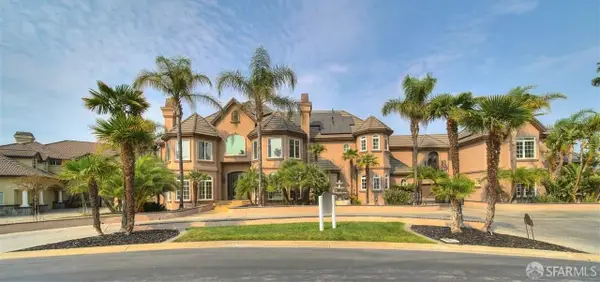 $3,650,000Active9 beds 9 baths9,000 sq. ft.
2200 Sunset Point #2210, Discovery Bay, CA 94505
MLS# 426156809Listed by: HONG TRAN, BROKER - New
 $849,000Active3 beds 2 baths2,159 sq. ft.
2212 Colonial Ct, Discovery Bay, CA 94505
MLS# 41145658Listed by: CORCORAN ICON PROPERTIES - Open Sat, 1 to 4pmNew
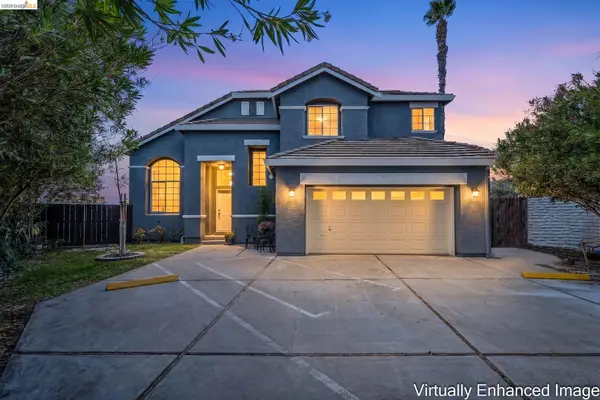 $719,000Active4 beds 3 baths2,136 sq. ft.
2158 Newport Ct, DISCOVERY BAY, CA 94505
MLS# 41145512Listed by: JDK & ASSOCIATES REALTY, INC. - New
 $699,000Active4 beds 3 baths2,136 sq. ft.
2236 NE Newport Court, Discovery Bay, CA 94505
MLS# 226103948Listed by: REALTY ONE GROUP ZOOM - Open Sat, 10am to 12pmNew
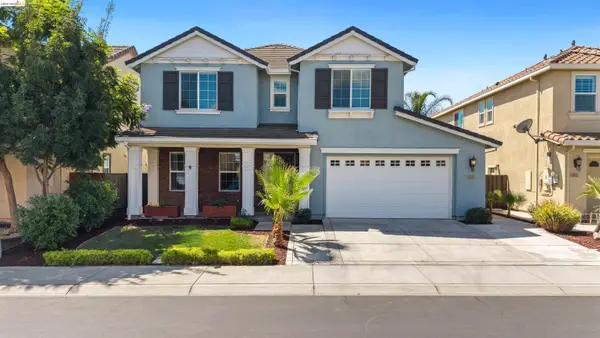 $749,999Active4 beds 3 baths2,695 sq. ft.
8056 Westport Cir, DISCOVERY BAY, CA 94505
MLS# 41145141Listed by: KELLER WILLIAMS - New
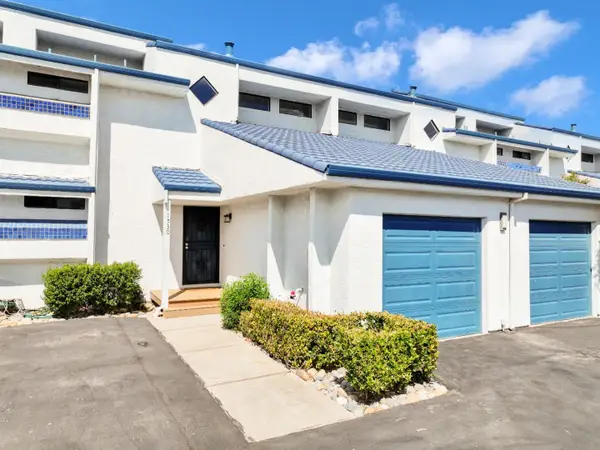 $498,000Active2 beds 2 baths1,354 sq. ft.
Address Withheld By Seller, DISCOVERY BAY, CA 94505
MLS# 82057931Listed by: RICH BALTZER, BROKER  $724,900Active5 beds 3 baths3,022 sq. ft.
2340 Cambridge Dr, Discovery Bay, CA 94505
MLS# 41144974Listed by: CORCORAN ICON PROPERTIES


Protect your home and budget from life's surprises with an Assurant Home Warranty, backed by a partner that supports you through every step of homeownership. Explore Plans.
© 2026 Better Homes and Gardens Real Estate LLC. An Anywhere Real Estate company. All rights reserved. Better Homes and Gardens® Real Estate is a registered trademark owned by Meredith Operations Corporation, licensed to Better Homes and Gardens Real Estate LLC and used with permission. Better Homes and Gardens Real Estate LLC fully supports the principles of the Fair Housing Act and the Equal Opportunity Act. Listing information is deemed reliable but is not guaranteed accurate.
Each office is independently owned and operated.
Any services or products provided by third parties are not provided by, affiliated with or related to Better Homes and Gardens Real Estate LLC, or its affiliated companies.