
2340 Cambridge Dr, Discovery Bay, CA 94505
Local realty services provided by:Better Homes and Gardens Real Estate Royal & Associates
Listed by: james carlson
Office: corcoran icon properties925-634-1111
MLS#:41144974
Source:Bay East, CCAR, bridgeMLS
Price summary
- Price:$724,900
- Price per sq. ft.:$239.87
About this home
Welcome to Discovery Bay! This beautifully designed home offers a spacious and versatile floor plan featuring 5 bedrooms, 3 full bathrooms, a dedicated office, and a convenient downstairs bedroom and full bath—ideal for guests or multi-generational living. The well-appointed kitchen showcases quartz countertops, a breakfast bar, rich wood cabinetry, upgraded appliances including a double oven, a pantry, and a sunny dining area that opens to the inviting family room. Relax by the cozy gas fireplace that creates the perfect gathering space. The separate living and dining rooms feature soaring ceilings and abundant windows that fill the home with natural light. Additional highlights include an owned solar system for energy savings, upstairs laundry, a spacious garage, and a backyard with plenty of room for a pool. Conveniently located near an elementary school, multiple parks, shopping, and local amenities, this sought after neighborhood also offers the added benefit of no HOA dues. Don't miss this exceptional opportunity!...
Contact an agent
Home facts
- Year built:2002
- Subdivision & Development:TIMBER POINT
- Listing ID #:41144974
- Added:46 day(s) ago
- Updated:September 29, 2026 at 03:01 PM
Rooms and interior
- Bedrooms:5
- Total bathrooms:3
- Full bathrooms:3
- Rooms Total:11
- Flooring:Laminate, Tile, Vinyl
- Kitchen Description:Dishwasher, Gas Range, Microwave, Pantry, Plumbed For Ice Maker
- Living area:3,022 sq. ft.
Heating and cooling
- Cooling:Central Air
- Heating:Forced Air
- Central air:Yes
Structure and exterior
- Year built:2002
- Building area:3,022 sq. ft.
- Lot area:0.13 Acres
- Lot Features:Back Yard, Front Yard
- Architectural Style:Single Family Residence, Traditional
- Construction Materials:Stucco
- Exterior Features:Back Yard, Front Yard
- Levels:2 Story
Utilities
- Water:Public
- Sewer:Public Sewer
Finances and disclosures
- Price:$724,900
- Price per sq. ft.:$239.87
Features and amenities
- Appliances:Dishwasher, Gas Range, Microwave, Plumbed For Ice Maker
- Laundry features:220 Volt Outlet, Gas Dryer Hookup, Hookups Only
Parking
- Parking description:Attached
- Garage:Yes
- Garage spaces:2
 Bay East 2026. CCAR 2026 bridgeMLS 2026. Information Deemed Reliable But Not Guaranteed. This information is being provided by the Bay East MLS, or CCAR MLS, or bridgeMLS. The listings presented here may or may not be listed by the Broker/Agent operating this website. This information is intended for the personal use of consumers and may not be used for any purpose other than to identify prospective properties consumers may be interested in purchasing. Data last updated at September 29, 2026
New listings near 2340 Cambridge Dr
- Coming Soon
 $799,000Coming Soon5 beds 3 baths2,888 sq. ft.
405 Emerson Ct, Discovery Bay, CA 94505
MLS# 41149462Listed by: DUDUM REAL ESTATE GROUP - Coming Soon
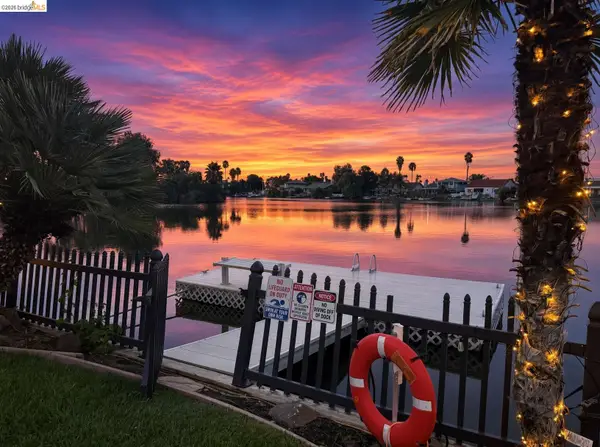 $849,000Coming Soon3 beds 2 baths1,692 sq. ft.
5521 Starboard Ct, Discovery Bay, CA 94505
MLS# 41148990Listed by: MY LOCAL REALTY SEVICES - Coming Soon
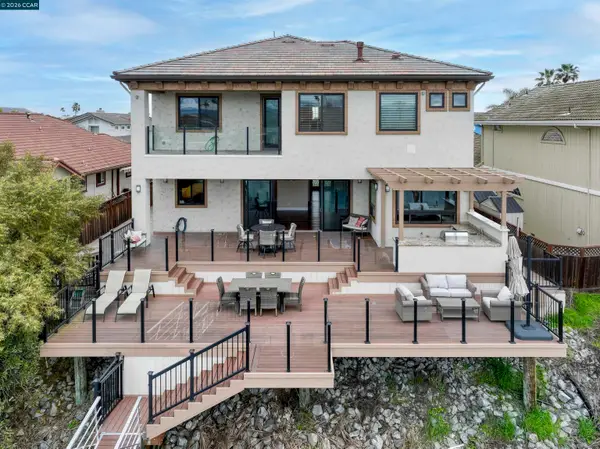 $1,950,000Coming Soon4 beds 4 baths3,513 sq. ft.
2012 Windward Pt, Discovery Bay, CA 94505
MLS# 41148182Listed by: REALTY INVESTMENT SOLUTIONS - New
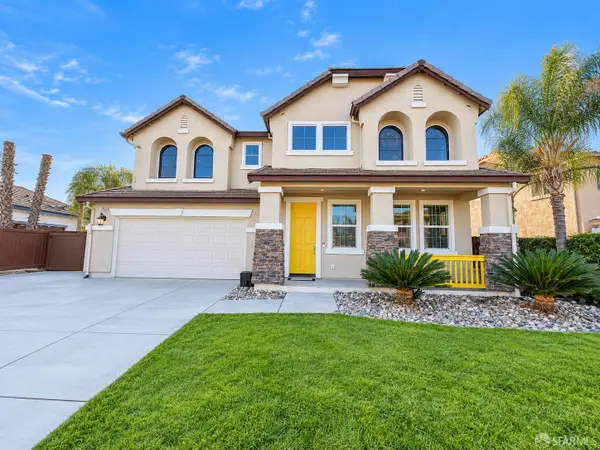 $698,000Active4 beds 3 baths2,468 sq. ft.
1957 Frost Way, Discovery Bay, CA 94505
MLS# 426165825Listed by: FIFTY HILLS REAL ESTATE - New
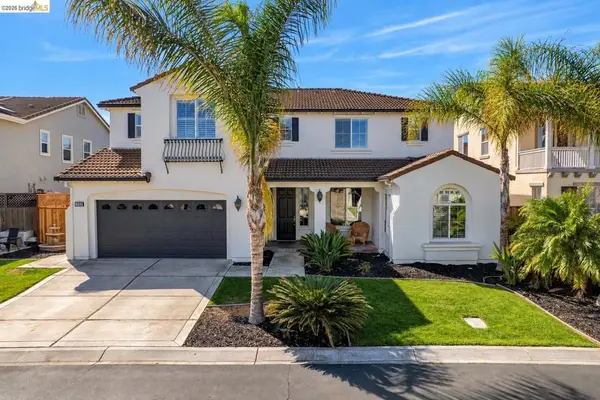 $950,000Active5 beds 4 baths4,011 sq. ft.
6535 Green Castle Cir, Discovery Bay, CA 94505
MLS# 41149405Listed by: MERRILL SIGNATURE PROPERTIES - New
 $710,000Active5 beds 3 baths3,250 sq. ft.
5371 Gold Creek Cir, Discovery Bay, CA 94505
MLS# 41149393Listed by: EXP REALTY - New
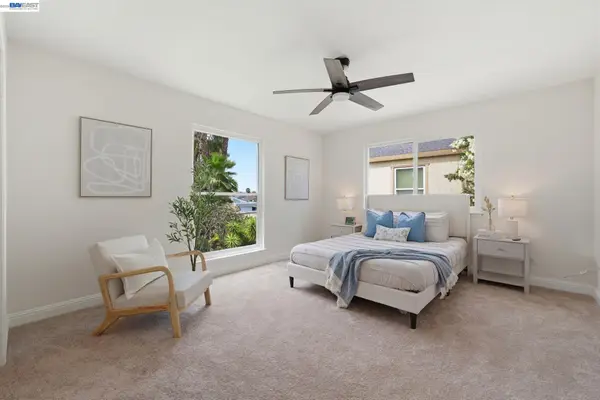 $444,000Active2 beds 3 baths1,410 sq. ft.
1245 Marina Circle, Discovery Bay, CA 94505
MLS# 41149186Listed by: INTERO REAL ESTATE SERVICES - Open Sat, 1 to 4pmNew
 $830,000Active4 beds 3 baths2,136 sq. ft.
2331 Newport Pl, Discovery Bay, CA 94505
MLS# 41149152Listed by: E3 REALTY & LOANS - New
 $789,000Active4 beds 4 baths3,102 sq. ft.
6391 Crystal Springs Cir, DISCOVERY BAY, CA 94505
MLS# 41148810Listed by: TOWN REAL ESTATE 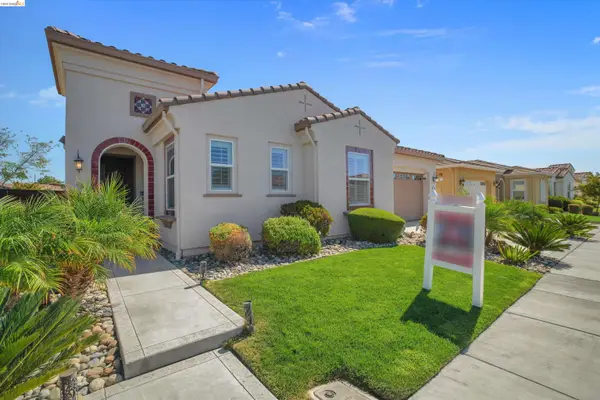 $835,000Active3 beds 3 baths2,330 sq. ft.
7364 Bay Harbor Way, DISCOVERY BAY, CA 94505
MLS# 41148191Listed by: E3 REALTY & LOANS


Protect your home and budget from life's surprises with an Assurant Home Warranty, backed by a partner that supports you through every step of homeownership. Explore Plans.
© 2026 Better Homes and Gardens Real Estate LLC. An Anywhere Real Estate company. All rights reserved. Better Homes and Gardens® Real Estate is a registered trademark owned by Meredith Operations Corporation, licensed to Better Homes and Gardens Real Estate LLC and used with permission. Better Homes and Gardens Real Estate LLC fully supports the principles of the Fair Housing Act and the Equal Opportunity Act. Listing information is deemed reliable but is not guaranteed accurate.
Each office is independently owned and operated.
Any services or products provided by third parties are not provided by, affiliated with or related to Better Homes and Gardens Real Estate LLC, or its affiliated companies.