
4230 Driftwood Place, Discovery Bay, CA 94505
Local realty services provided by:Better Homes and Gardens Real Estate Everything Real Estate
4230 Driftwood Place,Discovery Bay, CA 94505
$999,999
- 4 Beds
- 3 Baths
- 3,554 sq. ft.
- Single family
- Active
Listed by: angelica alfred
Office: house real estate
MLS#:226104983
Source:MFMLS
Price summary
- Price:$999,999
- Price per sq. ft.:$281.37
About this home
Experience waterfront living in Discovery Bay, where generous interior spaces, expansive water views, and direct access to the Delta come together in a home designed around its remarkable setting. Offering four bedrooms, three bathrooms, and 3,554 square feet, the residence unfolds across multiple living and gathering spaces, creating an easy connection between life indoors and the water just beyond. A downstairs bedroom provides valuable flexibility for guests, extended stays, or a private home office, while the substantial floor plan offers room to entertain on a larger scale without sacrificing spaces for everyday retreat. Outside, multiple decks extend the living experience toward the water, capturing sweeping views and creating a natural backdrop for dining, entertaining, or simply enjoying the changing light across the Delta. A private dock places boating and days on the water just steps from homeone of the defining luxuries of the Discovery Bay lifestyle. The two-car garage and additional side-yard shed provide practical storage for recreational gear, water toys, and everything that accompanies life on the Delta. With impressive square footage, a coveted waterfront position, and tremendous potential to personalize, this is an opportunity to create something truly special in one of Discovery Bay's signature settings....
Contact an agent
Home facts
- Year built:1990
- Listing ID #:226104983
- Added:1 day(s) ago
- Updated:August 27, 2026 at 04:45 AM
Rooms and interior
- Bedrooms:4
- Total bathrooms:3
- Full bathrooms:2
- Flooring:Carpet, Tile Floor, Wood Floors
- Kitchen Description:Built-In Electric Range, Dishwasher, Disposal, Electric Cook Top
- Living area:3,554 sq. ft.
Heating and cooling
- Cooling:Central
- Heating:Central
Structure and exterior
- Roof:Tile
- Year built:1990
- Building area:3,554 sq. ft.
- Lot area:0.18 Acres
- Lot Features:Auto Sprinkler F&R
- Construction Materials:Stone, Wood
- Foundation Description:Slab
- Levels:2 Story
Utilities
- Sewer:Public Sewer
Finances and disclosures
- Price:$999,999
- Price per sq. ft.:$281.37
Features and amenities
- Appliances:Dishwasher, Disposal, Electric Cook Top
- Laundry features:Dryer Included, Inside Laundry Room, Washer Included
Parking
- Garage spaces:2
 MetroList MLS 2026. This information is being provided by MetroList MLS. All measurements and calculations of area are approximate. Information provided by Seller/Other sources, not verified by Broker. All interested persons should independently verify accuracy of information. Provided properties may or may not be listed by the office/agent presenting the information. Data Updated: August 27, 2026. Information being provided is for consumers' personal, non-commercial use and may not be used for any purpose other than to identify prospective properties consumers may be interested in purchasing. Information deemed reliable but not guaranteed. Any offer of compensation is made only to Participants of MLS where the subject listing is filed and in accordance with such MLS's regulations or rules.
New listings near 4230 Driftwood Place
- Coming Soon
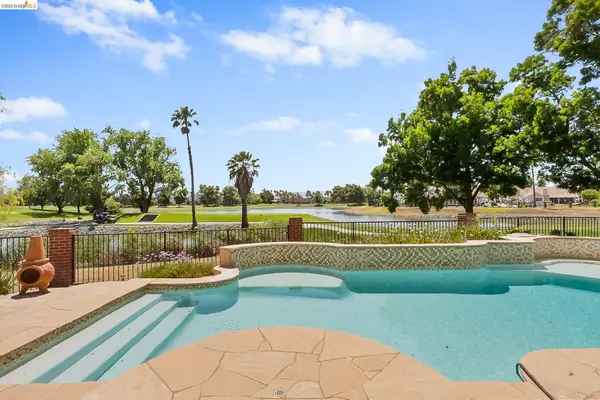 $785,000Coming Soon3 beds 2 baths1,868 sq. ft.
2244 Colonial Ct, Discovery Bay, CA 94505
MLS# 41142404Listed by: INFINITY PROPERTIES - New
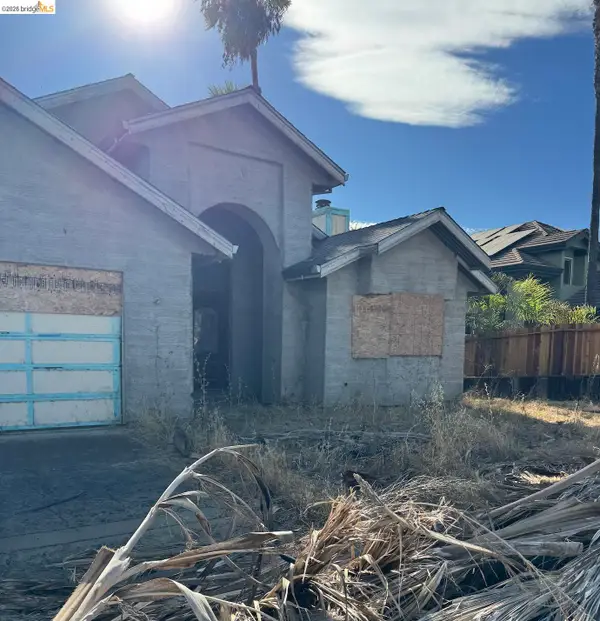 $649,000Active3 beds 2 baths2,018 sq. ft.
4890 Discovery Pt, Discovery Bay, CA 94505
MLS# 41146172Listed by: CORCORAN ICON PROPERTIES - New
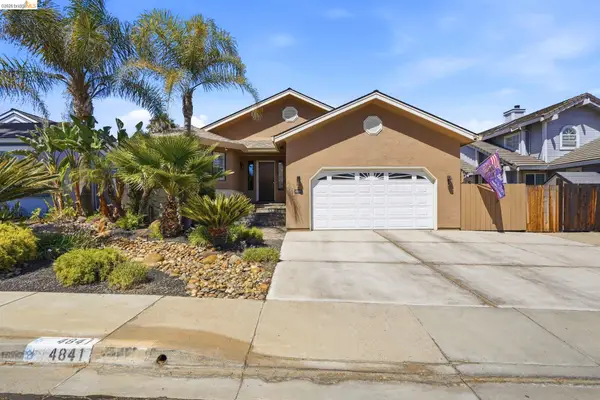 $860,000Active3 beds 2 baths2,228 sq. ft.
4841 Spinnaker Way, Discovery Bay, CA 94505
MLS# 41145979Listed by: CORCORAN ICON PROPERTIES - New
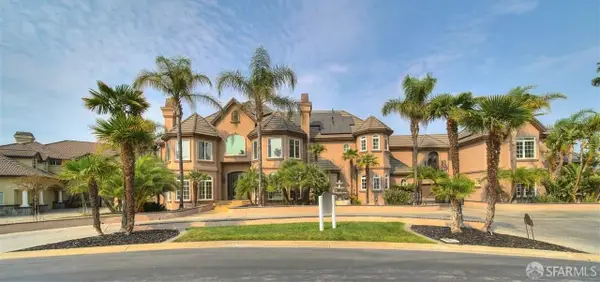 $3,650,000Active9 beds 9 baths9,000 sq. ft.
2200 Sunset Point #2210, Discovery Bay, CA 94505
MLS# 426156809Listed by: HONG TRAN, BROKER - New
 $849,000Active3 beds 2 baths2,159 sq. ft.
2212 Colonial Ct, Discovery Bay, CA 94505
MLS# 41145658Listed by: CORCORAN ICON PROPERTIES - New
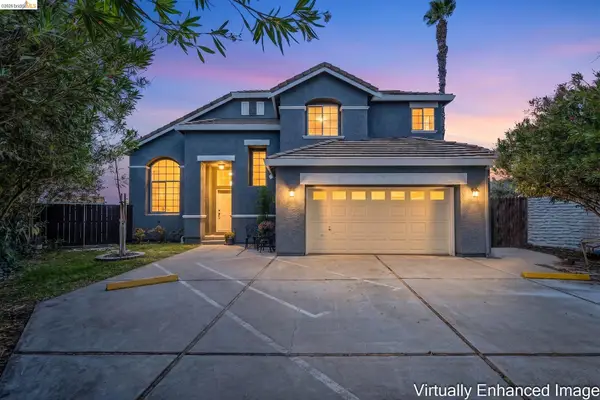 $719,000Active4 beds 3 baths2,136 sq. ft.
2158 Newport Ct, Discovery Bay, CA 94505
MLS# 41145512Listed by: JDK & ASSOCIATES REALTY, INC. - New
 $699,000Active4 beds 3 baths2,136 sq. ft.
2236 NE Newport Court, Discovery Bay, CA 94505
MLS# 226103948Listed by: REALTY ONE GROUP ZOOM - Open Sat, 10am to 12pmNew
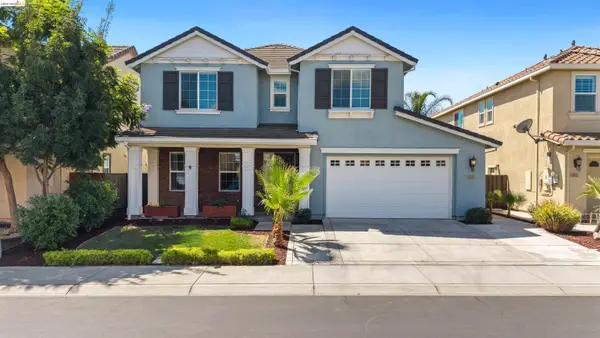 $749,999Active4 beds 3 baths2,695 sq. ft.
8056 Westport Cir, DISCOVERY BAY, CA 94505
MLS# 41145141Listed by: KELLER WILLIAMS - New
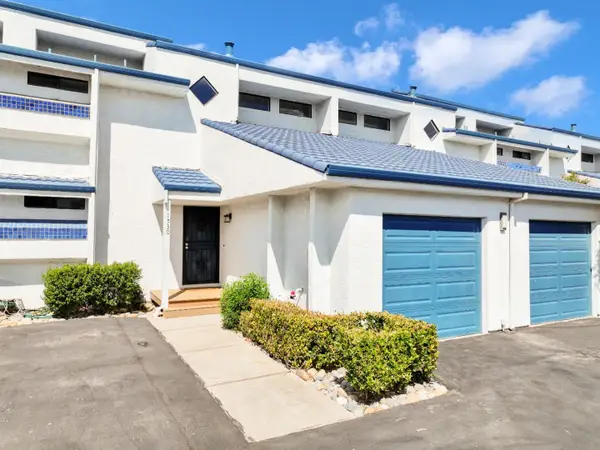 $498,000Active2 beds 2 baths1,354 sq. ft.
Address Withheld By Seller, DISCOVERY BAY, CA 94505
MLS# 82057931Listed by: RICH BALTZER, BROKER


Protect your home and budget from life's surprises with an Assurant Home Warranty, backed by a partner that supports you through every step of homeownership. Explore Plans.
© 2026 Better Homes and Gardens Real Estate LLC. An Anywhere Real Estate company. All rights reserved. Better Homes and Gardens® Real Estate is a registered trademark owned by Meredith Operations Corporation, licensed to Better Homes and Gardens Real Estate LLC and used with permission. Better Homes and Gardens Real Estate LLC fully supports the principles of the Fair Housing Act and the Equal Opportunity Act. Listing information is deemed reliable but is not guaranteed accurate.
Each office is independently owned and operated.
Any services or products provided by third parties are not provided by, affiliated with or related to Better Homes and Gardens Real Estate LLC, or its affiliated companies.