
4741 Discovery Pt, Discovery Bay, CA 94505
Local realty services provided by:Better Homes and Gardens Real Estate Royal & Associates
4741 Discovery Pt,Discovery Bay, CA 94505
$1,199,000
- 4 Beds
- 3 Baths
- 2,819 sq. ft.
- Single family
- Coming Soon
Listed by: dana weiler, carrie shapiro
Office: the agency925-575-8000
MLS#:41150811
Source:Bay East, CCAR, bridgeMLS
Price summary
- Price:$1,199,000
- Price per sq. ft.:$425.33
About this home
Imagine owning this beautifully updated 4-bedroom home located right on the water's edge of Discovery Bay! Situated on one of the nicest streets with deep water access and private dock with accommodations for multiple watercrafts. Lido Bay is by far one of the best locations for enjoying water sports in this community. Thinking of a second home without hours and hours of driving? This is it! Or make it your full-time residence, entertain your friends, have your family over, sit in the deck spa, enjoy the holidays and play on the water! Eastern exposure at the rear, enjoy the morning sun through the large windows, covered outdoor patio and decking. Beautifully updated kitchen with new oven, microwave, fridge and recently updated stove and dishwasher. New custom cabinets too. With the primary bedroom on the first floor, the second level is perfect with 3 additional bedrooms, a large loft that is perfect for a game room. The oversized unfinished upstairs storage room could be an office, additional bathroom or simply finished off for easy storage. All bathrooms have been updated, newer luxury wood vinyl floors, recently painted interior and all newer lighting. Upstairs bedrooms enjoy gorgeous water views from the balconies. Fully finished 3 car garage with 220 EV power and epoxied floors. Enjoy the abundance of storage in the rear including huge amount of space under the deck for additional water toys (kayak, jet skis, more! This home has so much to offer, it's an amazing price and ready to move right in! So convenient to shops and restaurants, just minutes away! Professional photos coming 10.17. Easy to show, just give your realtor a call or contact us....
Contact an agent
Home facts
- Year built:1982
- Subdivision & Development:DELTA WATERFRONT ACCESS
- Listing ID #:41150811
- Updated:October 10, 2026 at 03:47 AM
Rooms and interior
- Bedrooms:4
- Total bathrooms:3
- Full bathrooms:2
- Rooms Total:10
- Flooring:Carpet, Laminate
- Kitchen Description:Dishwasher, Double Oven, Electric Range, Microwave, Oven/Range, Pantry, Plumbed For Ice Maker, Range, Refrigerator, Self Cleaning Oven, Updated Kitchen
- Living area:2,819 sq. ft.
Heating and cooling
- Cooling:Ceiling Fan(s), Central Air
- Heating:Natural Gas
- Central air:Yes
Structure and exterior
- Year built:1982
- Building area:2,819 sq. ft.
- Lot area:0.15 Acres
- Lot Features:Front Yard, Sloped Down
- Architectural Style:Contemporary, Single Family Residence
- Construction Materials:Vinyl Siding
- Exterior Features:Dock, Dog Run, Front Yard, Landscape Front, Low Maintenance, Side Yard, Sloped Down, Sprinklers Automatic, Sprinklers Front, Storage, Storage Area
- Foundation Description:Slab
- Levels:2 Story
Utilities
- Water:Public
- Sewer:Public Sewer
Finances and disclosures
- Price:$1,199,000
- Price per sq. ft.:$425.33
Features and amenities
- Appliances:Dishwasher, Double Oven, Electric Range, Gas Water Heater, Microwave, Oven, Plumbed For Ice Maker, Range, Refrigerator, Self Cleaning Oven
- Laundry features:220 Volt Outlet, Hookups Only, Laundry Room
- Amenities:Carbon Monoxide Detector(s), Double Strapped Water Heater, Smoke Detector(s)
Parking
- Parking description:Attached, Boat, Electric Vehicle Charging Station(s), Enclosed, Garage Door Opener, Garage Faces Front, Int Access From Garage, RV/Boat Parking, Side Yard Access
- Garage:Yes
- Garage spaces:3
 Bay East 2026. CCAR 2026 bridgeMLS 2026. Information Deemed Reliable But Not Guaranteed. This information is being provided by the Bay East MLS, or CCAR MLS, or bridgeMLS. The listings presented here may or may not be listed by the Broker/Agent operating this website. This information is intended for the personal use of consumers and may not be used for any purpose other than to identify prospective properties consumers may be interested in purchasing. Data last updated at October 10, 2026
New listings near 4741 Discovery Pt
- Coming Soon
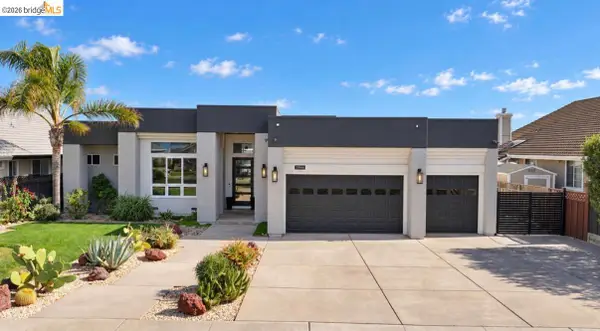 $2,200,000Coming Soon4 beds 5 baths3,000 sq. ft.
3944 Lighthouse Pl, Discovery Bay, CA 94505
MLS# 41150472Listed by: INFINITY PROPERTIES - Open Sun, 1 to 4pmNew
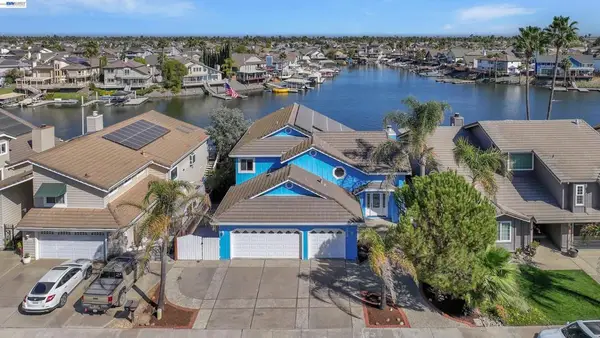 $1,250,000Active4 beds 3 baths3,073 sq. ft.
2019 Windward Pt, Discovery Bay, CA 94505
MLS# 41150818Listed by: KELLER WILLIAMS TRI-VALLEY - Open Sat, 1 to 4pmNew
 $749,000Active5 beds 3 baths3,043 sq. ft.
1060 Berkshire Ct, DISCOVERY BAY, CA 94505
MLS# 41150683Listed by: EXP REALTY - New
 $699,800Active3 beds 2 baths2,063 sq. ft.
9833 Key West Way, Discovery Bay, CA 94505
MLS# 41150666Listed by: E3 REALTY & LOANS - Open Sun, 1 to 4pmNew
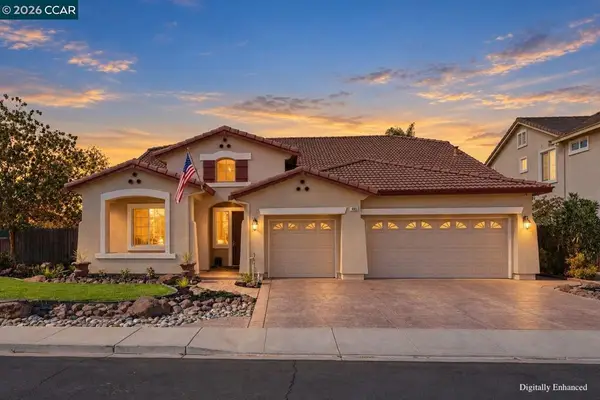 $799,000Active5 beds 3 baths2,888 sq. ft.
405 Emerson Ct, Discovery Bay, CA 94505
MLS# 41149462Listed by: DUDUM REAL ESTATE GROUP - New
 $695,000Active4 beds 3 baths2,091 sq. ft.
1025 Bluebell Circle, Discovery Bay, CA 94505
MLS# 41150458Listed by: PROVIDENTIAL INVESTMENTS - New
 $479,000Active2 beds 3 baths1,608 sq. ft.
2025 Sand Point Rd, Discovery Bay, CA 94505
MLS# 41150380Listed by: CORCORAN ICON PROPERTIES - New
 $798,000Active4 beds 3 baths2,007 sq. ft.
1435 Discovery Bay Boulevard, Discovery Bay, CA 94505
MLS# ML82063645Listed by: INTERO REAL ESTATE SERVICES - New
 $949,000Active3 beds 3 baths2,024 sq. ft.
1515 Willow Lake Rd, Discovery Bay, CA 94505
MLS# 41150251Listed by: INFINITY PROPERTIES


Protect your home and budget from life's surprises with an Assurant Home Warranty, backed by a partner that supports you through every step of homeownership. Explore Plans.
© 2026 Better Homes and Gardens Real Estate LLC. An Anywhere Real Estate company. All rights reserved. Better Homes and Gardens® Real Estate is a registered trademark owned by Meredith Operations Corporation, licensed to Better Homes and Gardens Real Estate LLC and used with permission. Better Homes and Gardens Real Estate LLC fully supports the principles of the Fair Housing Act and the Equal Opportunity Act. Listing information is deemed reliable but is not guaranteed accurate.
Each office is independently owned and operated.
Any services or products provided by third parties are not provided by, affiliated with or related to Better Homes and Gardens Real Estate LLC, or its affiliated companies.