
8023 Westport Cir, Discovery Bay, CA 94505
Local realty services provided by:Better Homes and Gardens Real Estate Royal & Associates
Listed by: tiffany sutton
Office: compass925-201-8301
MLS#:41140789
Source:Bay East, CCAR, bridgeMLS
Price summary
- Price:$789,000
- Price per sq. ft.:$333.33
- Monthly HOA dues:$215
About this home
Welcome to a beautiful single-story home offering the perfect blend of comfort & indoor-outdoor living in one of Discovery Bay's most desirable gated communities. Gorgeous hardwood floors flow throughout the home, creating warmth & elegance from the moment you step inside. Designed for everyday living & entertaining, this spacious 4-bedroom, 3-bath home features an open-concept floor plan filled with natural light. At the heart of the home is a stunning chef's kitchen featuring gorgeous granite countertops, white cabinetry, stainless steel appliances, a built-in double oven, a spacious center island with additional seating & a large walk-in pantry. An inviting breakfast nook provides the perfect place to enjoy your morning coffee or casual family meals, while the formal dining room offers an elegant setting for hosting celebrations, dinner parties & memorable gatherings. The expansive living room is highlighted by a stunning coffered ceiling with crown molding & recessed lighting, creating an elegant yet inviting atmosphere. Large sliding glass doors seamlessly connect the indoor living space to the backyard. The spacious primary suite offers an ensuite bathroom featuring a large walk-in closet, dual-sink vanity, walk-in shower & a large soaking tub. Three additional generously sized bedrooms provide flexibility for family, guests, or a home office. Step outside to the covered California Room that extends your living space year-round, creating an inviting outdoor retreat complete with a cozy fireplace, ceiling fan & comfortable entertaining area. Whether you're hosting a lively summer pool party, enjoying dinner with friends, or relaxing beside the fire on a cool evening, this space offers the perfect setting for every occasion. Overlooking the sparkling in-ground pool, the backyard is beautifully framed by swaying palm trees & colorful landscaping. Additional highlights include owned solar, a spacious laundry room & an attached two-car garage. Residents enjoy exceptional community amenities with a low HOA, including scenic walking trails around the lakes, tennis courts, playgrounds, greenbelts, BBQ areas, & gated security. Ideal location, your just minutes from the Delta for boating & waterfront recreation, local wineries, U-pick farms, outdoor shopping, top-rated schools, Highway 4, & BART. This is the home and lifestyle you've been dreaming of and waiting for, offering the very best of Discovery Bay living....
Contact an agent
Home facts
- Year built:2015
- Subdivision & Development:THE LAKES
- Listing ID #:41140789
- Added:48 day(s) ago
- Updated:August 25, 2026 at 02:35 PM
Rooms and interior
- Bedrooms:4
- Total bathrooms:3
- Full bathrooms:3
- Rooms Total:9
- Flooring:Carpet, Hardwood, Tile
- Kitchen Description:Dishwasher, Gas Range, Microwave, Oven/Range, Refrigerator
- Living area:2,367 sq. ft.
Heating and cooling
- Cooling:Central Air
- Heating:Zoned
- Central air:Yes
Structure and exterior
- Year built:2015
- Building area:2,367 sq. ft.
- Lot area:0.14 Acres
- Lot Features:Level
- Architectural Style:Contemporary, Single Family Residence
- Construction Materials:Stucco
- Exterior Features:Back Yard, Front Yard, Level, Side Yard
- Levels:1 Story, 1 Story
Utilities
- Water:Public
- Sewer:Public Sewer
Finances and disclosures
- Price:$789,000
- Price per sq. ft.:$333.33
Features and amenities
- Appliances:Dishwasher, Gas Range, Microwave, Oven, Refrigerator
- Laundry features:220 Volt Outlet, Laundry Room
- Pool features:Pool/Spa Combo
Parking
- Parking description:Attached, Garage Door Opener
- Garage:Yes
- Garage spaces:2
 Bay East 2026. CCAR 2026 bridgeMLS 2026. Information Deemed Reliable But Not Guaranteed. This information is being provided by the Bay East MLS, or CCAR MLS, or bridgeMLS. The listings presented here may or may not be listed by the Broker/Agent operating this website. This information is intended for the personal use of consumers and may not be used for any purpose other than to identify prospective properties consumers may be interested in purchasing. Data last updated at August 25, 2026
New listings near 8023 Westport Cir
- Coming Soon
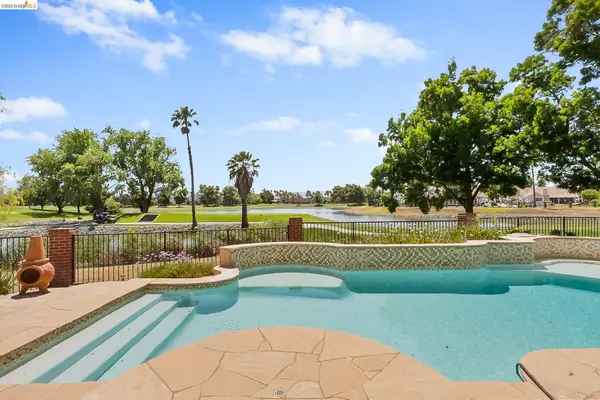 $785,000Coming Soon3 beds 2 baths1,868 sq. ft.
2244 Colonial Ct, Discovery Bay, CA 94505
MLS# 41142404Listed by: INFINITY PROPERTIES - New
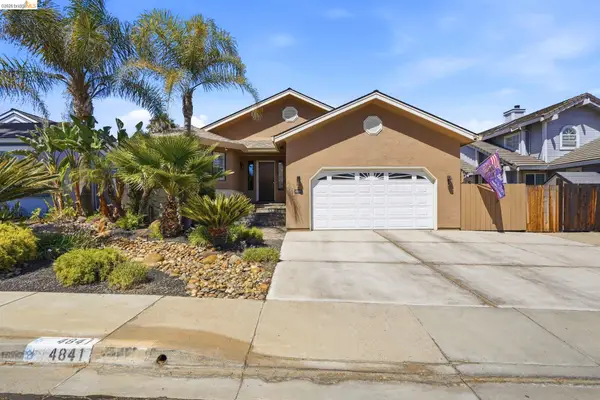 $860,000Active3 beds 2 baths2,228 sq. ft.
4841 Spinnaker Way, Discovery Bay, CA 94505
MLS# 41145979Listed by: CORCORAN ICON PROPERTIES - New
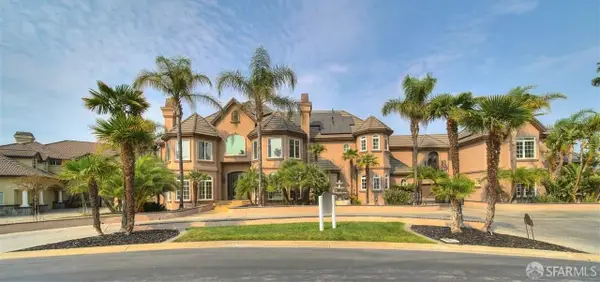 $3,650,000Active9 beds 9 baths9,000 sq. ft.
2200 Sunset Point #2210, Discovery Bay, CA 94505
MLS# 426156809Listed by: HONG TRAN, BROKER - New
 $849,000Active3 beds 2 baths2,159 sq. ft.
2212 Colonial Ct, Discovery Bay, CA 94505
MLS# 41145658Listed by: CORCORAN ICON PROPERTIES - New
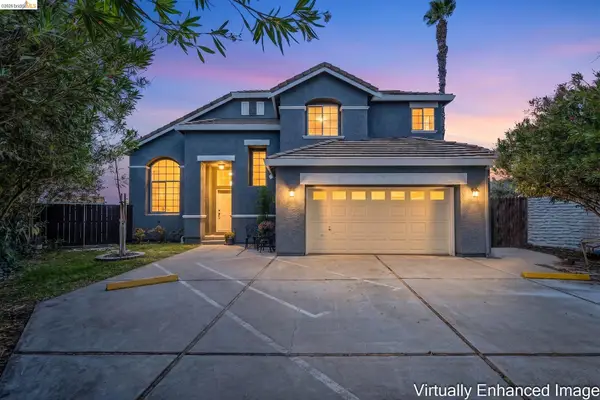 $719,000Active4 beds 3 baths2,136 sq. ft.
2158 Newport Ct, Discovery Bay, CA 94505
MLS# 41145512Listed by: JDK & ASSOCIATES REALTY, INC. - New
 $699,000Active4 beds 3 baths2,136 sq. ft.
2236 NE Newport Court, Discovery Bay, CA 94505
MLS# 226103948Listed by: REALTY ONE GROUP ZOOM - New
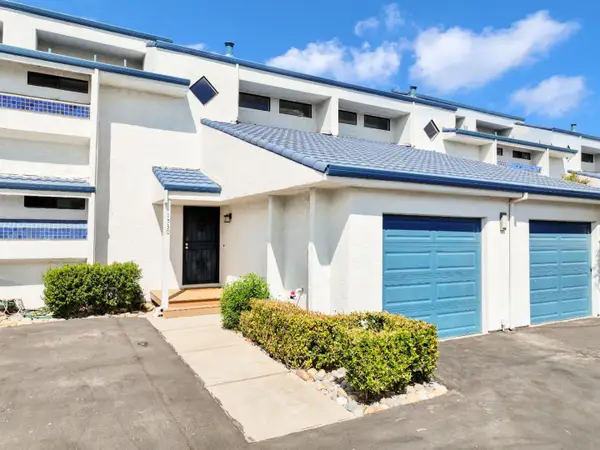 $498,000Active2 beds 2 baths1,354 sq. ft.
Address Withheld By Seller, Discovery Bay, CA 94505
MLS# ML82057931Listed by: RICH BALTZER, BROKER - New
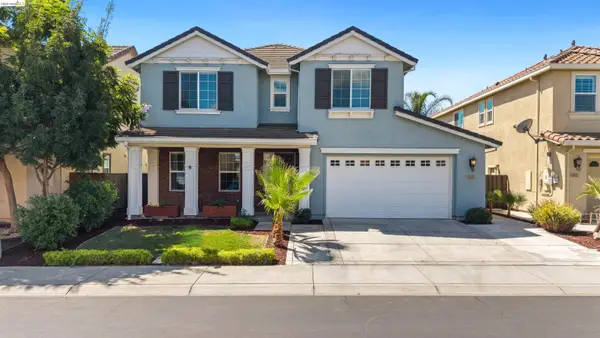 $749,999Active4 beds 3 baths2,695 sq. ft.
8056 Westport Cir, Discovery Bay, CA 94505
MLS# 41145141Listed by: KELLER WILLIAMS  $724,900Active5 beds 3 baths3,022 sq. ft.
2340 Cambridge Dr, Discovery Bay, CA 94505
MLS# 41144974Listed by: CORCORAN ICON PROPERTIES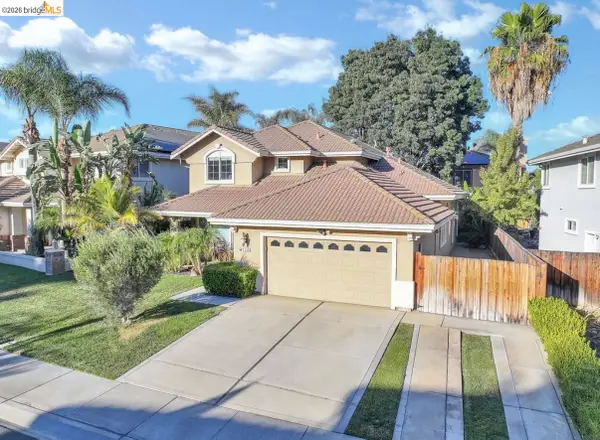 $725,000Active3 beds 3 baths2,564 sq. ft.
2533 Crescent Way, Discovery Bay, CA 94505
MLS# 41143994Listed by: INFINITY PROPERTIES


Protect your home and budget from life's surprises with an Assurant Home Warranty, backed by a partner that supports you through every step of homeownership. Explore Plans.
© 2026 Better Homes and Gardens Real Estate LLC. An Anywhere Real Estate company. All rights reserved. Better Homes and Gardens® Real Estate is a registered trademark owned by Meredith Operations Corporation, licensed to Better Homes and Gardens Real Estate LLC and used with permission. Better Homes and Gardens Real Estate LLC fully supports the principles of the Fair Housing Act and the Equal Opportunity Act. Listing information is deemed reliable but is not guaranteed accurate.
Each office is independently owned and operated.
Any services or products provided by third parties are not provided by, affiliated with or related to Better Homes and Gardens Real Estate LLC, or its affiliated companies.