
200 S Oregon Street, Dorris, CA 96023
Local realty services provided by:Better Homes and Gardens Real Estate Equinox
Listed by: evonne woods-quesada
Office: fisher nicholson realty, llc.
MLS#:220224506
Source:OR_SOMLS
Price summary
- Price:$184,999
- Price per sq. ft.:$145.44
About this home
Charming log home with room for all your hobbies, projects, and lifestyle needs! This cozy almost 1,300 sq ft home sits on nearly a third of an acre and features beautiful wood flooring, a usable basement, and attic space for extra storage. The fully fenced corner lot offers plenty of space and privacy, while the impressive outbuildings add incredible value. A 1,200 sq ft building with electricity, a storage room, and a durable metal roof provides endless possibilities -- use it as additional living space, a workout area, party room, hobby space, or workshop. The oversized 45' x 20' three-car garage is a dream with an oil pit, loft storage, and an additional office/shop area With so much versatility and all at an affordable price, this property is ready for its next owner. Don't miss your chance to make this unique property your own -- book your appointment today!
Contact an agent
Home facts
- Year built:1938
- Subdivision & Development:N/A
- Listing ID #:220224506
- Added:99 day(s) ago
- Updated:October 09, 2026 at 03:09 PM
Rooms and interior
- Bedrooms:2
- Total bathrooms:1
- Full bathrooms:1
- Flooring:Hardwood, Vinyl
- Kitchen Description:Range, Refrigerator
- Basement Description:Full
- Living area:1,272 sq. ft.
Heating and cooling
- Heating:Forced Air, Oil, Wood
Structure and exterior
- Roof:Shake
- Year built:1938
- Building area:1,272 sq. ft.
- Lot area:0.28 Acres
- Lot Features:Fenced, Level
- Architectural Style:Log
- Construction Materials:Log
- Foundation Description:Concrete Perimeter
- Levels:2 Story
Schools
- High school:Check with District
- Middle school:Check with District
- Elementary school:Check with District
Utilities
- Water:Public
- Sewer:Public Sewer
Finances and disclosures
- Price:$184,999
- Price per sq. ft.:$145.44
- Tax amount:$1,407 (2025)
Features and amenities
- Appliances:Range, Refrigerator, Washer
Parking
- Parking description:Detached, Driveway
- Garage:Yes
- Garage spaces:3
New listings near 200 S Oregon Street
 $1,050,000Active3 beds 2 baths3,716 sq. ft.
421 E First Street, Dorris, CA 96023
MLS# 226118532Listed by: DOMBROSKI REALTY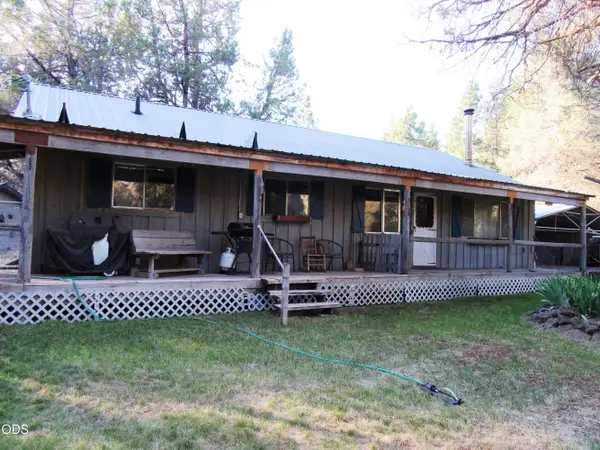 $237,500Active3 beds 2 baths1,344 sq. ft.
541 Mathews Road, Dorris, CA 96023
MLS# 220227194Listed by: FISHER NICHOLSON REALTY, LLC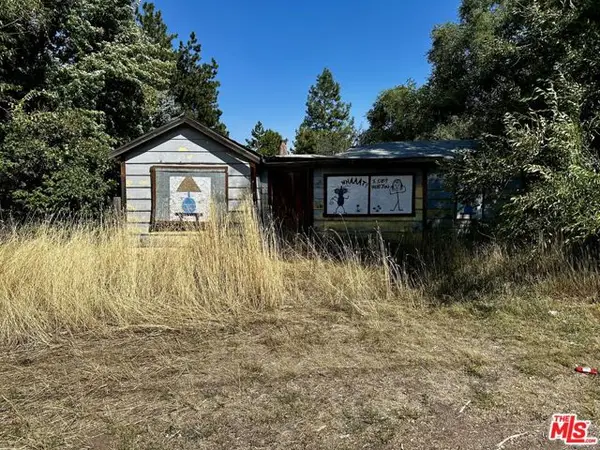 $20,000Active-- beds -- baths
310 N California Street, Dorris, CA 96023
MLS# CL26869659Listed by: THE ESTATES GROUP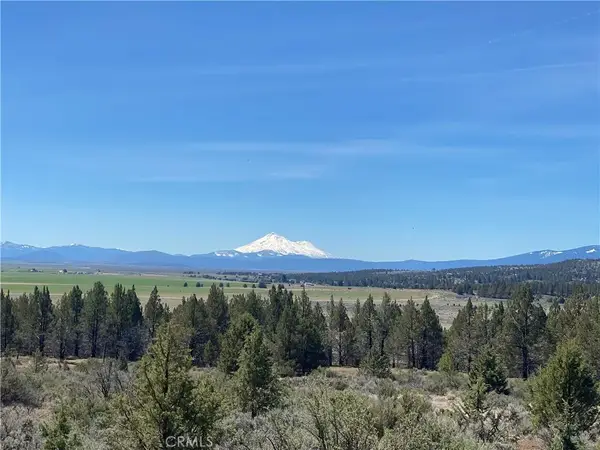 $650,000Active0 Acres
0 Matthews, Dorris, CA 96023
MLS# SW26165512Listed by: PACIFIC STATES LAND COMPANY $64,999Active0 Acres
0 Susquehanna, Dorris, CA 96023
MLS# PW26037026Listed by: IMPACT PROPERTIES, INC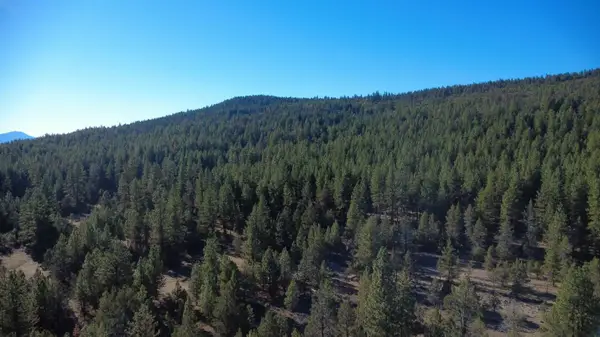 $899,000Active914 Acres
000 Kna Picard/ Old State Hwy Road, Dorris, CA 96023
MLS# 220210919Listed by: FISHER NICHOLSON REALTY, LLC $189,999Active3 beds 2 baths1,404 sq. ft.
217 S California Street, Dorris, CA 96023
MLS# 220209580Listed by: FISHER NICHOLSON REALTY, LLC $150,000Pending3 beds 2 baths1,540 sq. ft.
247 N Butte, Dorris, CA 96023
MLS# 220207764Listed by: KELLER WILLIAMS REALTY SOUTHERN OREGON $249,000Pending1 beds 1 baths644 sq. ft.
5520 Andrews Road, Dorris, CA 96023
MLS# 220202686Listed by: FISHER NICHOLSON REALTY, LLC


Protect your home and budget from life's surprises with an Assurant Home Warranty, backed by a partner that supports you through every step of homeownership. Explore Plans.
© 2026 Better Homes and Gardens Real Estate LLC. An Anywhere Real Estate company. All rights reserved. Better Homes and Gardens® Real Estate is a registered trademark owned by Meredith Operations Corporation, licensed to Better Homes and Gardens Real Estate LLC and used with permission. Better Homes and Gardens Real Estate LLC fully supports the principles of the Fair Housing Act and the Equal Opportunity Act. Listing information is deemed reliable but is not guaranteed accurate.
Each office is independently owned and operated.
Any services or products provided by third parties are not provided by, affiliated with or related to Better Homes and Gardens Real Estate LLC, or its affiliated companies.