
872 Top Of The Grade, Douglas City, CA 96024
Local realty services provided by:Better Homes and Gardens Real Estate Results
872 Top Of The Grade,Douglas City, CA 96024
$309,900
- 3 Beds
- 3 Baths
- 1,728 sq. ft.
- Single family
- Active
Listed by: carol n dean, diane e campion
Office: tri county homes & land
MLS#:26-5544
Source:CA_SAR
Price summary
- Price:$309,900
- Price per sq. ft.:$179.34
About this home
Extra-large ATTACHED 3-car garage, depth for possible tandem parking with additional large storage/utility room. Interior stairs provide easy year-round access to 1,728 sq. ft. of quality single-level living with a desirable split floor plan. The single-level interior features a spacious (31' x 23.5') Great Room concept with living, dining, and kitchen areas seamlessly connected. Bright, airy front-to-rear windows, recessed lighting, and a tray ceiling to add architectural flair. The desirable split floor plan offers a private primary suite (bedroom portion is 15 1/2 ' by 15 1/2' ) , with bedrooms 2 & 3 and a full hall bath on the other side of the Great Room. Both baths feature a classic soaking tub and spacious separate tiled walk-in shower; the primary suite also includes a walk-in closet. Multiple doors provide access to the surrounding covered decking from the entry, to Great Room, and to the primary suite with French doors, plus deck access doors from both secondary bedrooms. Enjoy captivating views from nearly every room and a wrap-around covered outdoor living area with seating/lounging space surrounding the home on 4 sides. The covered decking features recessed lighting, outdoor outlets, and composite decking. The driveway level takes you to the attached garage and additional carport. With the depth of the garage, one has the potential for covered parking of up to 6 vehicles. The additional storage room within the garage affords plenty of room for more toys, equipment, etc. The well & the water filtration systems are conveniently located inside the large storage room. The back up generator transfer and the tankless water heater are both featured in the garage, for easy year round access. The entry level garage / shop / storage includes three walk-out access doors, in addition to the the three garage doors. The property offers the best of both worlds to assure practical and comfortable, year round living in the mountains. The Extra large garage (400 amp service), shop, work bench area, storage, and interior access to the living portion of the home is a year-round convenience to be appreciated for years to come. The elegant living area with granite slab counters / tile floors in kitchen and baths, wood flooring, wood stove / electric heat, back up generator, quality dual pane windows and five access points to wrap around covered decking; affords ' city' comfort without the maddening traffic, crowded chaos, high utility and sky-high housing costs. Electrical Power supplied by Trinity Public Utilities District ; appreciate the lower rates ! Savor the three acres and Trinity mountain bliss without leaving home, or head out to enjoy the multiple recreational opportunities which Trinity County has to offer; Lakes, River, Alps, Trails, and Historic Towns. Many options to savor the best of mountain living at a smart price....
Contact an agent
Home facts
- Year built:1990
- Listing ID #:26-5544
- Added:1 day(s) ago
- Updated:October 02, 2026 at 02:48 PM
Rooms and interior
- Bedrooms:3
- Total bathrooms:3
- Full bathrooms:2
- Half bathrooms:1
- Rooms Total:4
- Flooring:Tile, Wood
- Dining Description:Breakfast Bar, Dining Area
- Bathrooms Description:Double Vanity
- Kitchen Description:Dishwasher, Granite Slab Counter Tops, Range/Oven, Refrigerator
- Bedroom Description:Master Bedroom Suite, Split Bedroom Plan
- Living area:1,728 sq. ft.
Heating and cooling
- Heating:Electric, Furnace Wall, Heating, Wood Stove
Structure and exterior
- Roof:Metal
- Year built:1990
- Building area:1,728 sq. ft.
- Lot area:3 Acres
- Lot Features:Steep
- Architectural Style:Contemporary
- Construction Materials:Wood Siding
- Foundation Description:Block, Slab
- Levels:2 Story
Utilities
- Water:Private, Single User Well, Well
- Sewer:Septic
Finances and disclosures
- Price:$309,900
- Price per sq. ft.:$179.34
Features and amenities
- Laundry features:In Garage, Washer & Dryer Included
- Amenities:Double Pane Windows
Parking
- Total parking spaces:3
- Parking description:Attached Garage, Boat, Detached Carport, Off Street, Oversized Garage
- Garage spaces:3
New listings near 872 Top Of The Grade
- New
 $395,000Active3 beds 1 baths1,550 sq. ft.
361 Vitzthum Gulch Road, Douglas City, CA 96024
MLS# 26-5521Listed by: NORTH STATE REALTY  $250,000Active1 Acres
540 Reo Lane, Douglas City, CA 96024
MLS# 273385Listed by: CORCORAN ICON PROPERTIES EUREKA $329,500Active2 beds 1 baths985 sq. ft.
550 Brown Canyon Road, Douglas City, CA 96024
MLS# 26-4703Listed by: BIG VALLEY PROPERTIES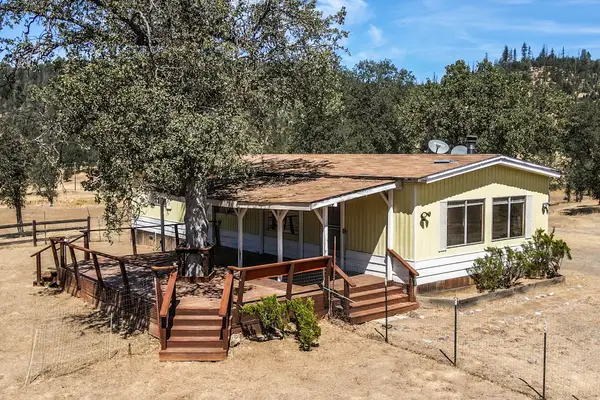 $225,000Active2 beds 2 baths1,026 sq. ft.
61 Blanchards Flat Road, Douglas City, CA 96024
MLS# 26-4427Listed by: BIG VALLEY PROPERTIES $475,000Active3 beds 3 baths1,765 sq. ft.
600 Top Of The Grade, Douglas City, CA 96024
MLS# 26-3477Listed by: BIG VALLEY PROPERTIES $309,000Active2 beds 2 baths925 sq. ft.
271 Thistle Ln, Douglas City, CA 96024
MLS# 20260816Listed by: EXP REALTY OF NORTHERN CALIFORNIA $142,500Active95 Acres
1500, 1551 Reading Creek Road, Douglas City, CA 96024
MLS# 272075Listed by: EXP REALTY OF CALIFORNIA, INC.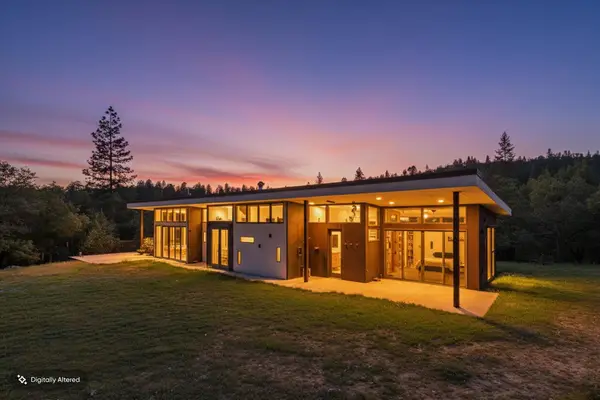 $999,000Active2 beds 3 baths2,240 sq. ft.
6691 Reading Creek Road, Douglas City, CA 96024
MLS# 272083Listed by: CALIFORNIA OUTDOOR PROPERTIES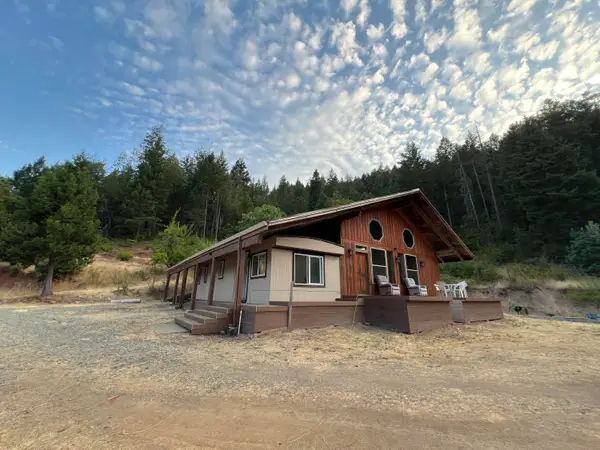 $200,000Active4.7 Acres
511 Tucker Hill Road, Douglas City, CA 96024
MLS# 272146Listed by: EXP REALTY OF CALIFORNIA, INC.


Protect your home and budget from life's surprises with an Assurant Home Warranty, backed by a partner that supports you through every step of homeownership. Explore Plans.
© 2026 Better Homes and Gardens Real Estate LLC. An Anywhere Real Estate company. All rights reserved. Better Homes and Gardens® Real Estate is a registered trademark owned by Meredith Operations Corporation, licensed to Better Homes and Gardens Real Estate LLC and used with permission. Better Homes and Gardens Real Estate LLC fully supports the principles of the Fair Housing Act and the Equal Opportunity Act. Listing information is deemed reliable but is not guaranteed accurate.
Each office is independently owned and operated.
Any services or products provided by third parties are not provided by, affiliated with or related to Better Homes and Gardens Real Estate LLC, or its affiliated companies.