
12518 Bellder, Downey, CA 90242
Local realty services provided by:Better Homes and Gardens Real Estate Oak Valley
12518 Bellder,Downey, CA 90242
$1,000,000
- 4 Beds
- 4 Baths
- 1,941 sq. ft.
- Single family
- Active
Listed by: sergio iturrios
Office: rise real estate group562-273-5455
MLS#:DW26206340
Source:CRMLS
Price summary
- Price:$1,000,000
- Price per sq. ft.:$515.2
About this home
Rare Downey Opportunity on an Expansive 13,000+ Sq Ft Lot! Situated in a desirable Downey neighborhood facing open park views, this exceptional property offers unmatched space, versatility, and potential. Featuring a functional single-story layout with 3 bedrooms and 2.5 bathrooms in the main living quarters, plus permitted separate 1Bed 1 Bath unit configuration, this setup is ideal for multi-generational living or immediate rental income.
Contact an agent
Home facts
- Year built:1946
- Listing ID #:DW26206340
- Added:45 day(s) ago
- Updated:November 05, 2026 at 12:00 PM
Rooms and interior
- Bedrooms:4
- Total bathrooms:4
- Full bathrooms:4
- Kitchen Description:Dishwasher
- Bedroom Description:All Bedrooms Down
- Living area:1,941 sq. ft.
Heating and cooling
- Cooling:Central Air
- Heating:Forced Air
- Central air:Yes
Structure and exterior
- Year built:1946
- Building area:1,941 sq. ft.
- Lot area:0.3 Acres
- Construction Materials:Copper Plumbing
- Levels:1 Story
Utilities
- Water:Public
- Sewer:Public Sewer
Finances and disclosures
- Price:$1,000,000
- Price per sq. ft.:$515.2
Features and amenities
- Appliances:Dishwasher, Disposal
- Laundry features:Electric Dryer Hookup, Gas Dryer Hookup, Inside
- Amenities:Walk In Closets
Parking
- Total parking spaces:2
- Parking description:Circular Driveway
- Garage:Yes
- Garage spaces:2
New listings near 12518 Bellder
- New
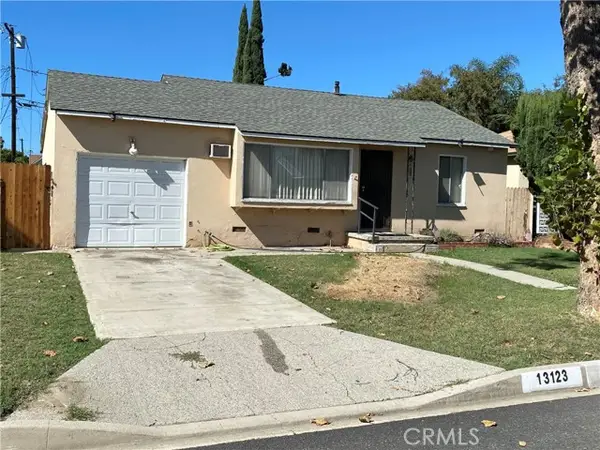 $699,000Active2 beds 1 baths1,226 sq. ft.
13123 Izetta Avenue, Downey, CA 90242
MLS# PW26224762Listed by: COLDWELL BANKER ENVISION
- Open Sun, 2 to 4pmNew
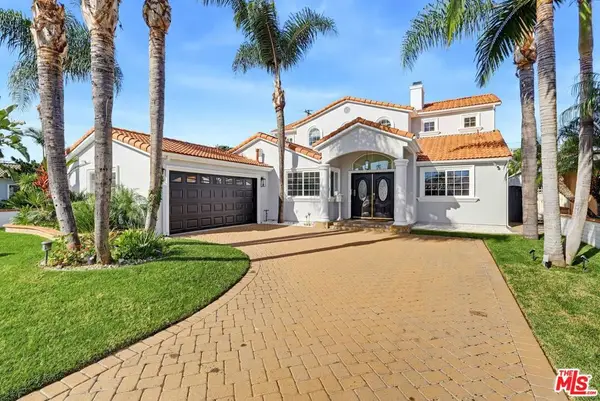 $1,790,000Active5 beds 4 baths3,777 sq. ft.
10517 Pico Vista Road, Downey, CA 90241
MLS# 26106317Listed by: EXP REALTY OF GREATER LOS ANGELES - New
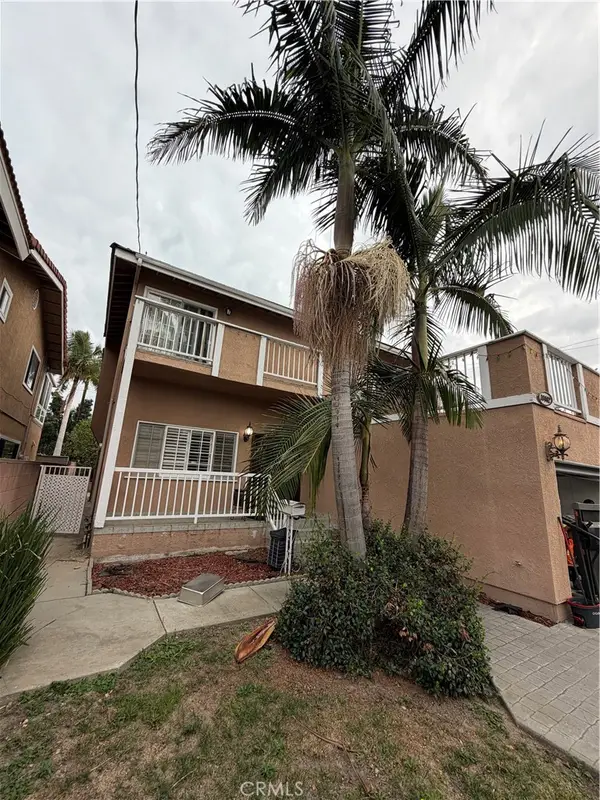 $1,150,000Active3 beds 3 baths2,701 sq. ft.
10442 Dolan Avenue, Downey, CA 90241
MLS# RS26235606Listed by: FUTURE HOME REALTY - Open Fri, 12 to 5pmNew
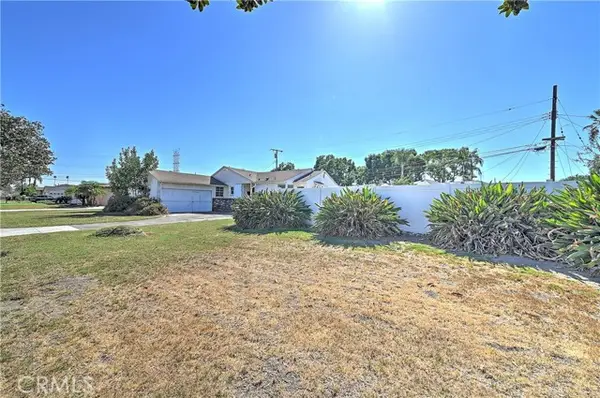 $860,000Active3 beds 3 baths1,734 sq. ft.
7318 Glencliff Drive, Downey, CA 90240
MLS# OC26234523Listed by: FIDUCIARY REAL ESTATE SERVICES - New
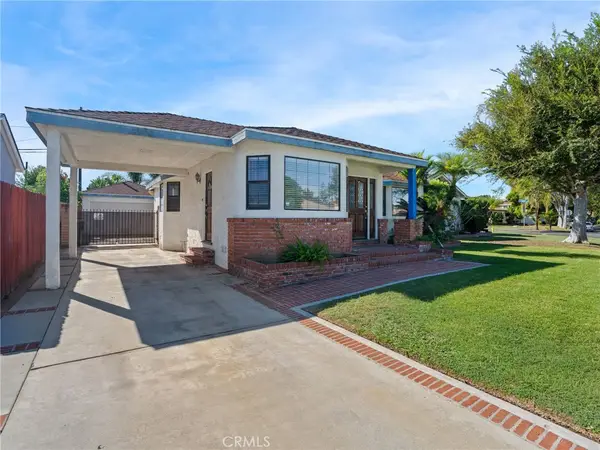 $1,050,000Active3 beds 3 baths1,933 sq. ft.
7508 Rundell, Downey, CA 90242
MLS# DW26234477Listed by: HOME CENTRAL REALTY - New
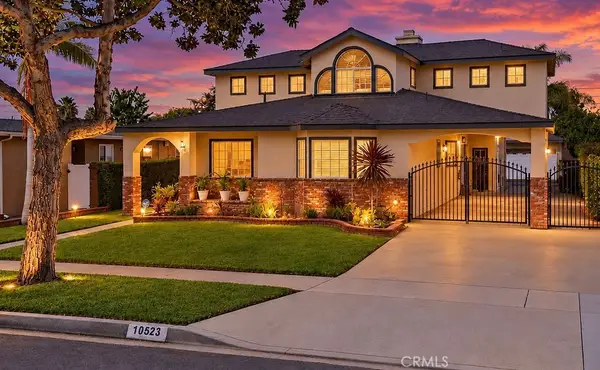 $1,700,000Active5 beds 4 baths3,729 sq. ft.
10523 Newville, Downey, CA 90241
MLS# CV26234141Listed by: REGIONAL REAL ESTATE - New
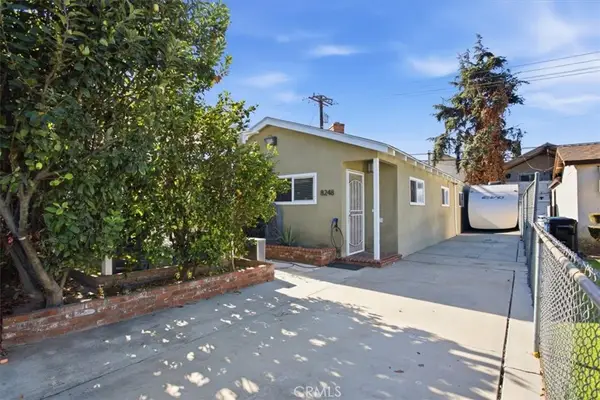 $949,999Active4 beds 2 baths1,525 sq. ft.
8250 Priscilla, Downey, CA 90242
MLS# SR26233253Listed by: RE/MAX GATEWAY - New
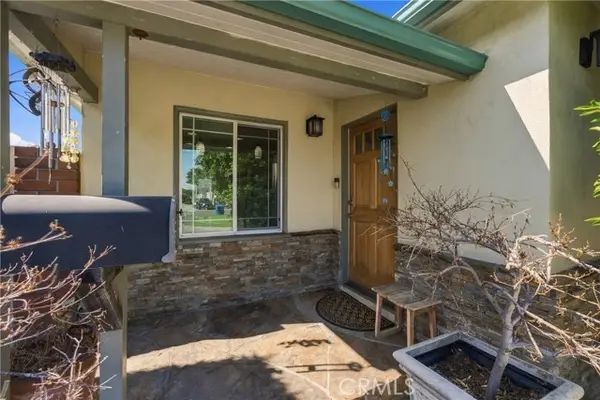 $899,000Active3 beds 2 baths1,210 sq. ft.
13041 Corrigan Avenue, Downey, CA 90242
MLS# DW26214387Listed by: CENTURY 21 ALLSTARS - New
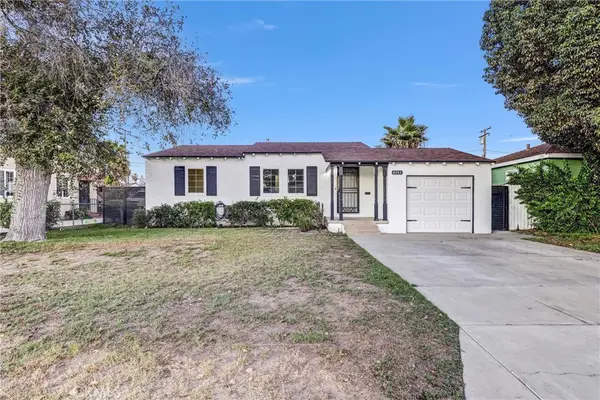 $835,000Active3 beds 2 baths1,330 sq. ft.
8243 Lankin, Downey, CA 90242
MLS# AR26232492Listed by: CA FLAT FEE LISTINGS, INC - New
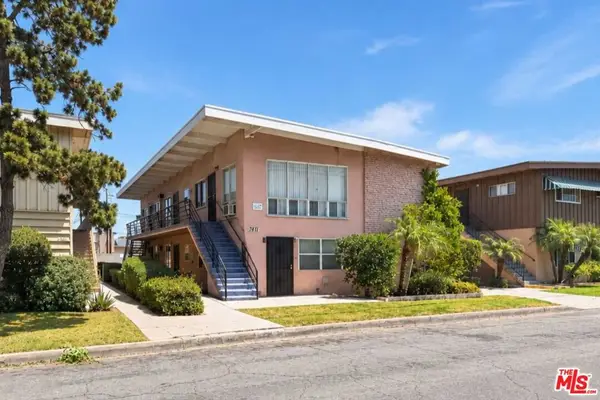 $1,700,000Active14 beds 11 baths3,964 sq. ft.
7411 Arnett Street, Downey, CA 90241
MLS# 26990821Listed by: COMPASS


Protect your home and budget from life's surprises with an Assurant Home Warranty, backed by a partner that supports you through every step of homeownership. Explore Plans.
© 2026 Better Homes and Gardens Real Estate LLC. An Anywhere Real Estate company. All rights reserved. Better Homes and Gardens® Real Estate is a registered trademark owned by Meredith Operations Corporation, licensed to Better Homes and Gardens Real Estate LLC and used with permission. Better Homes and Gardens Real Estate LLC fully supports the principles of the Fair Housing Act and the Equal Opportunity Act. Listing information is deemed reliable but is not guaranteed accurate.
Each office is independently owned and operated.
Any services or products provided by third parties are not provided by, affiliated with or related to Better Homes and Gardens Real Estate LLC, or its affiliated companies.