
12725 Barlin Avenue, Downey, CA 90242
Local realty services provided by:Better Homes and Gardens Real Estate Napolitano & Associates
12725 Barlin Avenue,Downey, CA 90242
$3,750,000
- 15 Beds
- 12 Baths
- 7,400 sq. ft.
- Single family
- Active
Listed by: leslie carmichael
Office: coldwell banker realty
MLS#:PW26201554
Source:San Diego MLS via CRMLS
Price summary
- Price:$3,750,000
- Price per sq. ft.:$506.76
About this home
FOUR DETACHED SINGLE-FAMILY RESIDENCES ON ONE PARCEL -- Rare opportunity to acquire four detached two-story single-family residences on one parcel in a desirable Downey location. Built in 1990 and situated on an expansive 20,000+ square-foot lot, the property consists of four detached homes with floor plans ranging from approximately 1,600 to 2,200 square feet. In total, 15 bedrooms, 12 baths between the four units, totaling 7,400 square feet. Each residence features an attached two-car garage, private entrance, and individual yard, offering residents the privacy and feel of single-family living. Owned by the same owner since 2003, the property has been maintained with periodic updates while presenting an opportunity for cosmetic enhancements and modernization. The property is offered under a single APN and includes the residences commonly known as 12725, 12727, 12729, and 12731. All four residences are currently occupied under month-to-month rental agreements. Current tenancies range from approximately four to more than twelve years, with three of the four tenancies extending approximately nine years or longer. Exceptional occupancy history, with Seller reporting approximately only one to two months of physical vacancy across the four residences during the past five years. Scheduled rent increases become effective September 20, 2026, and all tenants have indicated their intention to remain in occupancy following the increases. Conveniently located with easy access to major freeways, employment centers, shopping, dining, and everyday amenities, this is a rare multifamily investment featuring detached single-family-style homes, historically stable occupancy, consistent rental income, and favorable operating characteristics. (VARIOUS PICTURES ACROSS THE FOUR SINGLE-FAMILY HOMES) EXECUTIVE OFFERING IN SUPPLEMENTS. INTERACTIVE URL FOR LARGEST UNIT 12731 OF 2,200 SQ FEET: https://unbranded.youriguide.com/12731_barlin_ave_downey_ca/ ALSO FLOOR PLAN OF 12727 and 12729 are mirror units of each other offering 1,800 SF each: https://unbranded.youriguide.com/ochvz_12729_barlin_ave_downey_ca/...
Contact an agent
Home facts
- Year built:1990
- Listing ID #:PW26201554
- Added:74 day(s) ago
- Updated:September 22, 2026 at 02:36 PM
Rooms and interior
- Bedrooms:15
- Total bathrooms:12
- Full bathrooms:12
- Flooring:Carpet, Tile
- Kitchen Description:Dishwasher, Gas Range, Microwave
- Living area:7,400 sq. ft.
Heating and cooling
- Cooling:Central Forced Air, Gas
- Heating:Forced Air Unit
Structure and exterior
- Roof:Composition, Ridge Vents, Shingle
- Year built:1990
- Building area:7,400 sq. ft.
- Architectural Style:Traditional, Tudor/French Normandy
- Construction Materials:Stucco
- Levels:2 Story
Utilities
- Water:Public, Water Connected
- Sewer:Public Sewer, Sewer Connected
Finances and disclosures
- Price:$3,750,000
- Price per sq. ft.:$506.76
Features and amenities
- Appliances:Dishwasher, Gas Range, Microwave
- Laundry features:Gas, Washer Hookup
Parking
- Total parking spaces:8
- Parking description:Direct Garage Access, Garage, Garage - Single Door, Garage Door Opener
- Garage spaces:8
 This information is deemed reliable but not guaranteed. You should rely on this information only to decide whether or not to further investigate a particular property. BEFORE MAKING ANY OTHER DECISION, YOU SHOULD PERSONALLY INVESTIGATE THE FACTS (e.g. square footage and lot size) with the assistance of an appropriate professional. You may use this information only to identify properties you may be interested in investigating further. All uses except for personal, non-commercial use in accordance with the foregoing purpose are prohibited. Redistribution or copying of this information, any photographs or video tours is strictly prohibited. This information is derived from the Internet Data Exchange (IDX) service provided by San Diego MLS®. Displayed property listings may be held by a brokerage firm other than the broker and/or agent responsible for this display. The information and any photographs and video tours and the compilation from which they are derived is protected by copyright. Compilation © 2020 San Diego MLS®, Inc.
New listings near 12725 Barlin Avenue
- Coming Soon
 $850,000Coming Soon2 beds 1 baths1,279 sq. ft.
10332 Dolan Avenue, Downey, CA 90241
MLS# RS26205352Listed by: CENTURY 21 DIAMOND - Coming Soon
 $775,000Coming Soon3 beds 1 baths982 sq. ft.
12822 Glynn Avenue, Downey, CA 90242
MLS# DW26203598Listed by: WORTHY PROPERTIES - Coming Soon
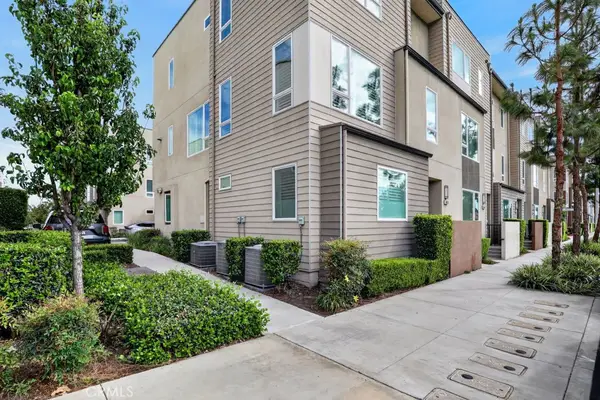 $850,000Coming Soon4 beds 4 baths2,124 sq. ft.
10670 Paramount Boulevard, Downey, CA 90241
MLS# PW26192677Listed by: SEVEN GABLES REAL ESTATE - Coming Soon
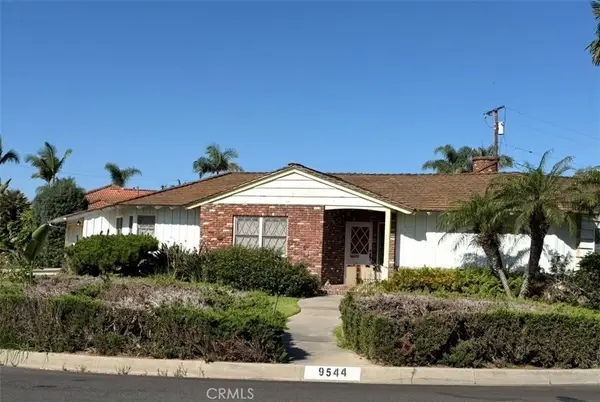 $1,275,000Coming Soon4 beds 3 baths2,520 sq. ft.
9544 Raviller, Downey, CA 90240
MLS# PW26199105Listed by: KELLER WILLIAMS PACIFIC ESTATE - Open Sat, 11am to 3pmNew
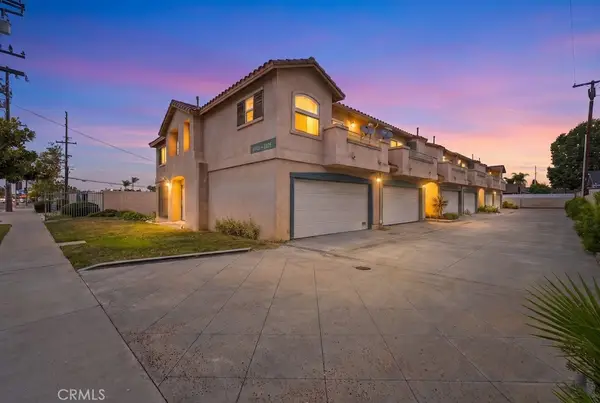 $679,900Active3 beds 3 baths1,503 sq. ft.
8317 Street Alameda Street, Downey, CA 90242
MLS# DW26205104Listed by: CENTURY 21 ALLSTARS - Open Fri, 5 to 8pmNew
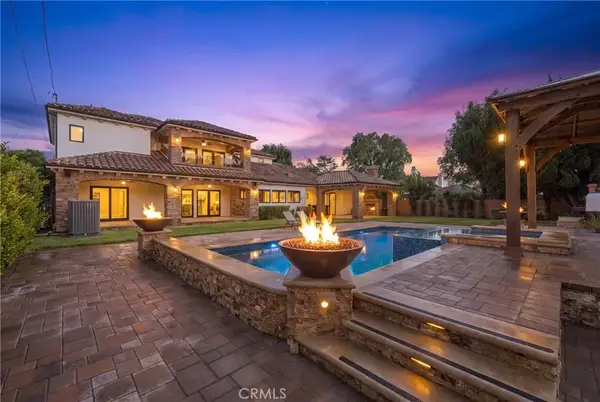 $2,595,000Active5 beds 5 baths3,691 sq. ft.
9833 Birchdale, Downey, CA 90240
MLS# DW26207057Listed by: ROA CALIFORNIA INC. - New
 $210,000Active3 beds 2 baths1,050 sq. ft.
12265 Woodruff #64, Downey, CA 90241
MLS# DW26195168Listed by: EXCELLENCE RE REAL ESTATE - New
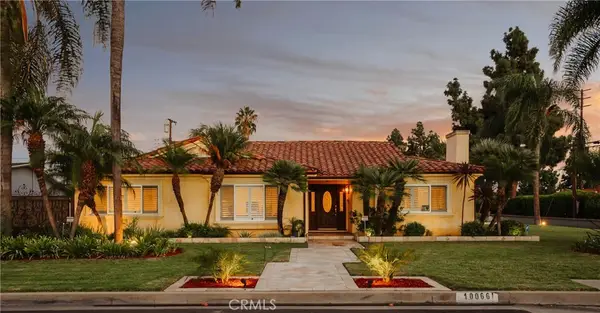 $1,689,000Active3 beds 3 baths2,358 sq. ft.
10066 Sideview Drive, Downey, CA 90240
MLS# OC26206069Listed by: COLDWELL BANKER REALTY - New
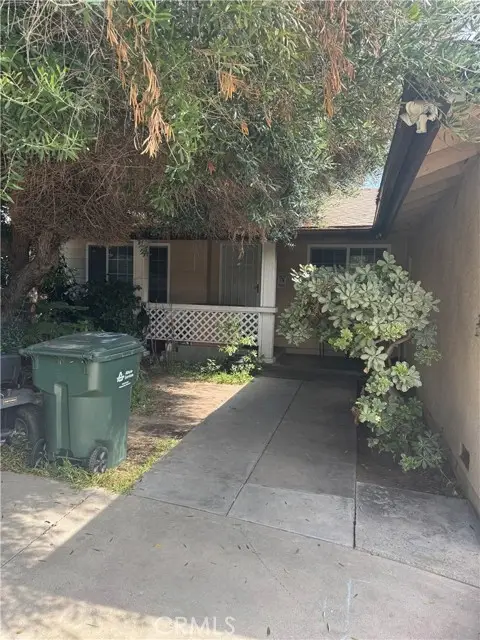 $1,000,000Active4 beds 4 baths1,941 sq. ft.
12518 Bellder, Downey, CA 90242
MLS# DW26206340Listed by: RISE REAL ESTATE GROUP - Open Sat, 1 to 4pmNew
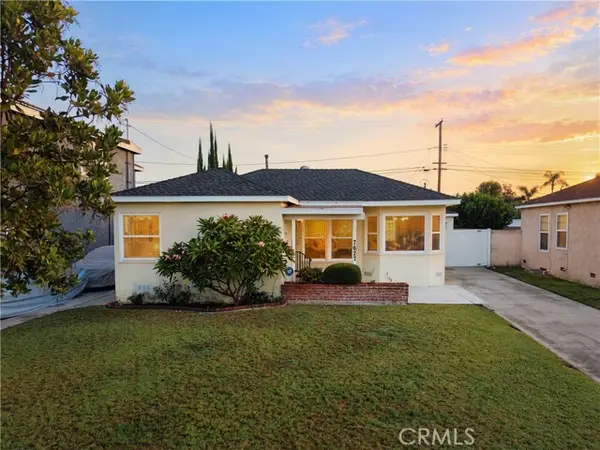 $819,000Active2 beds 1 baths824 sq. ft.
7627 Rundell, Downey, CA 90242
MLS# DW26198964Listed by: 24 HOUR REAL ESTATE


Protect your home and budget from life's surprises with an Assurant Home Warranty, backed by a partner that supports you through every step of homeownership. Explore Plans.
© 2026 Better Homes and Gardens Real Estate LLC. An Anywhere Real Estate company. All rights reserved. Better Homes and Gardens® Real Estate is a registered trademark owned by Meredith Operations Corporation, licensed to Better Homes and Gardens Real Estate LLC and used with permission. Better Homes and Gardens Real Estate LLC fully supports the principles of the Fair Housing Act and the Equal Opportunity Act. Listing information is deemed reliable but is not guaranteed accurate.
Each office is independently owned and operated.
Any services or products provided by third parties are not provided by, affiliated with or related to Better Homes and Gardens Real Estate LLC, or its affiliated companies.