
7531 Finevale Drive, Downey, CA 90240
Local realty services provided by:Better Homes and Gardens Real Estate Oak Valley
7531 Finevale Drive,Downey, CA 90240
$899,900
- 3 Beds
- 2 Baths
- 1,303 sq. ft.
- Single family
- Active
Listed by: michele steggell
Office: allianz capital group, inc.949-333-0189
MLS#:PW26203351
Source:CRMLS
Price summary
- Price:$899,900
- Price per sq. ft.:$690.64
About this home
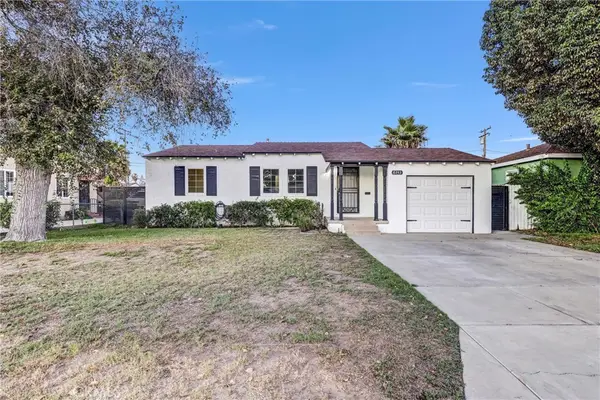
Welcome to this charming 3-bedroom, 2-bathroom home in Downey, ideally situated in a convenient location near the 5 Freeway. Offering a comfortable living space, a spacious backyard, and numerous thoughtful upgrades, this home is ready for its next chapter. The exterior features newer paint, a newer roof on both the home and garage, solar panels, and an EV charger. Inside, double-pane windows and shutters throughout provide comfort and style. The kitchen includes custom pantry shelving, adding valuable storage and organization. The sliding door and kitchen window are also equipped with convenient shades. The garage is well-equipped for storage and organization with steel cabinets along the back wall and additional white cabinetry along the side. The backyard provides plenty of room to enjoy outdoor gatherings, gardening, relaxing, or creating your own private retreat. Conveniently located with easy access to the 5 Freeway, shopping, dining, schools, parks, and everyday amenities, this Downey home offers the combination of comfort, functionality, and convenience you've been looking for....
Contact an agent
Home facts
- Year built:1953
- Listing ID #:PW26203351
- Added:1 day(s) ago
- Updated:November 04, 2026 at 02:12 PM
Rooms and interior
- Bedrooms:3
- Total bathrooms:2
- Full bathrooms:2
- Flooring:Wood
- Kitchen Description:Gas Oven
- Bedroom Description:All Bedrooms Down
- Living area:1,303 sq. ft.
Heating and cooling
- Cooling:Central Air
- Heating:Central Furnace
- Central air:Yes
Structure and exterior
- Roof:Composition
- Year built:1953
- Building area:1,303 sq. ft.
- Lot area:0.14 Acres
- Lot Features:Front Yard, Lawn
- Architectural Style:Mid Century Modern
- Construction Materials:Stucco
- Exterior Features:Concrete Patio
- Levels:1 Story
Schools
- High school:Warren
- Middle school:Griffiths
- Elementary school:Maude Price
Utilities
- Water:Public
- Sewer:Public Sewer, Sewer Connected
Finances and disclosures
- Price:$899,900
- Price per sq. ft.:$690.64
Features and amenities
- Appliances:Gas Oven
- Laundry features:Inside
- Amenities:Ceiling Fans, Double Pane Windows, Plantation Shutters
Parking
- Total parking spaces:5
- Parking description:Concrete Driveway, Door Single, Driveway, Driveway Level, Garage, Side By Side
- Garage:Yes
- Garage spaces:2
New listings near 7531 Finevale Drive
- Coming Soon
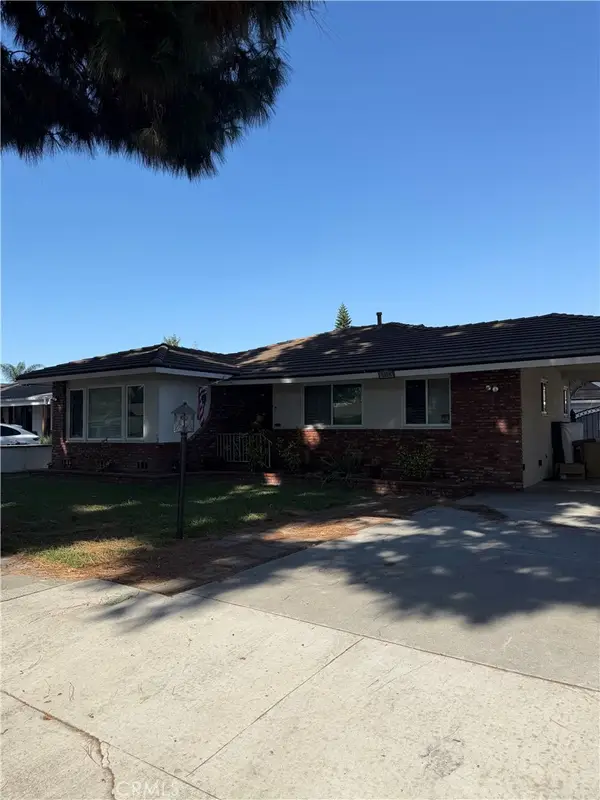 $1,199,850Coming Soon4 beds 3 baths2,050 sq. ft.
7339 Via Amorita, Downey, CA 90241
MLS# DW26226920Listed by: 24 HOUR REAL ESTATE - Open Sun, 2 to 4pmNew
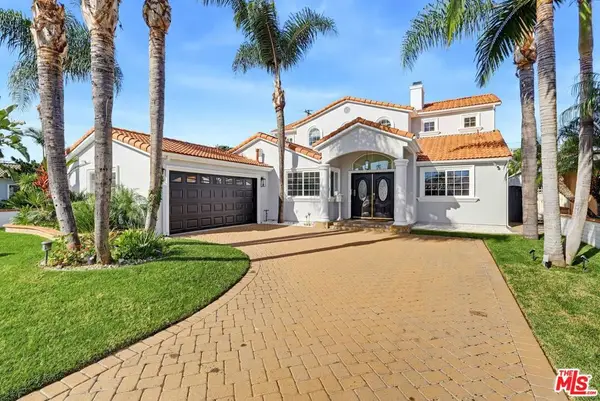 $1,790,000Active5 beds 4 baths3,777 sq. ft.
10517 Pico Vista Road, Downey, CA 90241
MLS# 26106317Listed by: EXP REALTY OF GREATER LOS ANGELES - New
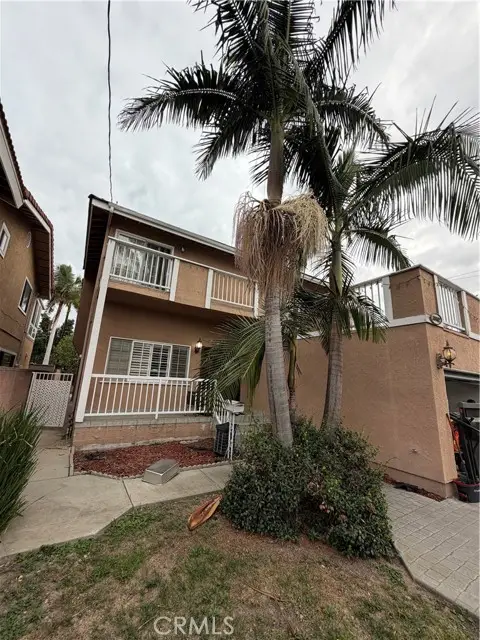 $1,150,000Active3 beds 3 baths2,701 sq. ft.
10442 Dolan Avenue, Downey, CA 90241
MLS# RS26235606Listed by: FUTURE HOME REALTY
- New
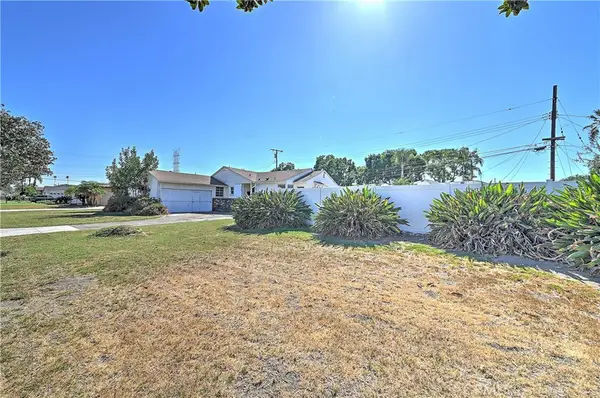 $860,000Active3 beds 3 baths1,734 sq. ft.
7318 Glencliff Drive, Downey, CA 90240
MLS# OC26234523Listed by: FIDUCIARY REAL ESTATE SERVICES - New
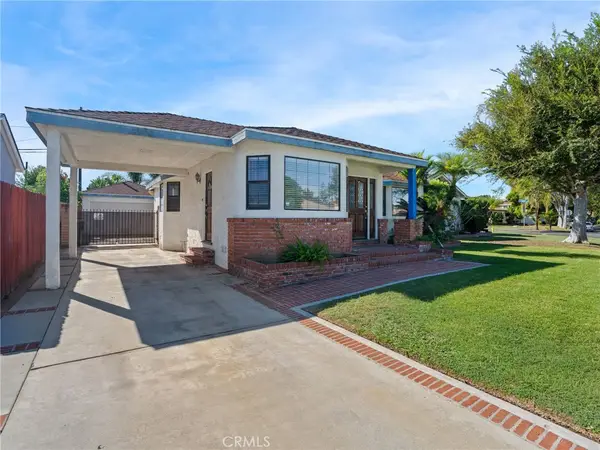 $1,050,000Active3 beds 3 baths1,933 sq. ft.
7508 Rundell, Downey, CA 90242
MLS# DW26234477Listed by: HOME CENTRAL REALTY - New
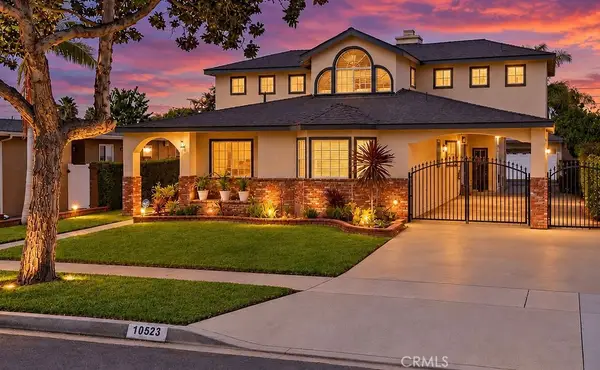 $1,700,000Active5 beds 4 baths3,729 sq. ft.
10523 Newville, Downey, CA 90241
MLS# CV26234141Listed by: REGIONAL REAL ESTATE - New
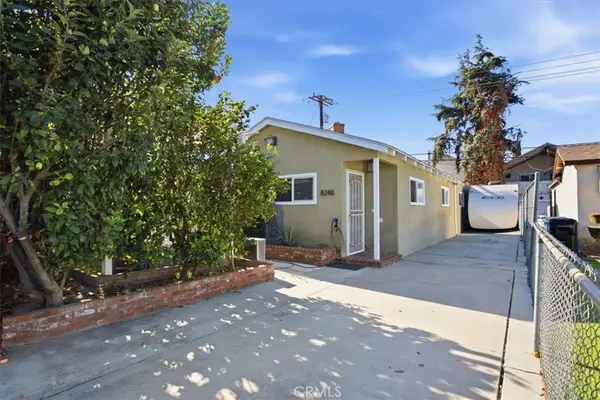 $949,999Active4 beds 2 baths1,525 sq. ft.
8250 Priscilla, Downey, CA 90242
MLS# SR26233253Listed by: RE/MAX GATEWAY - New
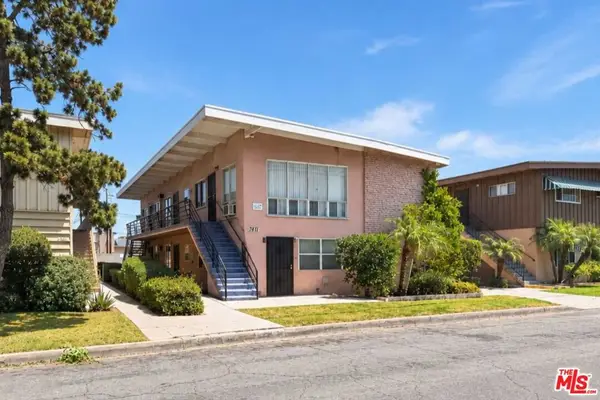 $1,700,000Active14 beds 11 baths3,964 sq. ft.
7411 Arnett Street, Downey, CA 90241
MLS# 26990821Listed by: COMPASS - New
 $835,000Active3 beds 2 baths1,330 sq. ft.
8243 Lankin, Downey, CA 90242
MLS# AR26232492Listed by: CA FLAT FEE LISTINGS, INC


Protect your home and budget from life's surprises with an Assurant Home Warranty, backed by a partner that supports you through every step of homeownership. Explore Plans.
© 2026 Better Homes and Gardens Real Estate LLC. An Anywhere Real Estate company. All rights reserved. Better Homes and Gardens® Real Estate is a registered trademark owned by Meredith Operations Corporation, licensed to Better Homes and Gardens Real Estate LLC and used with permission. Better Homes and Gardens Real Estate LLC fully supports the principles of the Fair Housing Act and the Equal Opportunity Act. Listing information is deemed reliable but is not guaranteed accurate.
Each office is independently owned and operated.
Any services or products provided by third parties are not provided by, affiliated with or related to Better Homes and Gardens Real Estate LLC, or its affiliated companies.