
8906 Brock Avenue, Downey, CA 90240
Local realty services provided by:Better Homes and Gardens Real Estate Wine Country Group
8906 Brock Avenue,Downey, CA 90240
$1,995,000
- 5 Beds
- 4 Baths
- 3,510 sq. ft.
- Single family
- Active
Listed by: michael berdelis
Office: 24 hour real estate562-861-7257
MLS#:DW26031427
Source:CRMLS
Price summary
- Price:$1,995,000
- Price per sq. ft.:$568.38
About this home
Located in the highly desirable North Downey neighborhood, this spacious 5 bedroom, 4 bathroom home blends elegance, comfort, and modern design. The home has impressive curb appeal with a stamped concrete driveway, stucco exterior with stone accents, a sharp tile roof, and a double wrought iron front door. The formal living room with fireplace and formal dining room create the perfect setting for entertaining or large family gatherings, while the family room features a built-in wet bar for relaxing in the evening. The remodeled chef’s kitchen showcases a large center island, premium appliances, high-end cabinetry, and abundant counter space. Top-of-the-line hardwood floors, coved ceilings, and architectural columns enhance the living areas with timeless character and modern sophistication. Upstairs, the expansive primary suite offers a private retreat with a jetted soaking tub, oversized tile shower, and dual walk-in closets. The backyard is truly an entertainer’s dream, complete with a resort-style pool and spa, fire pit, tranquil stream, gazebo, and lush landscaping with privacy trees. An impressive outdoor kitchen includes dual barbecue grills, commercial-grade hood, sink, and bar — ideal for hosting year-round. A rare opportunity to own a beautifully upgraded home on a large lot. This property is located close to the local elementary and middle school, has easy freeway access, and minutes from local restaurants and shopping....
Contact an agent
Home facts
- Year built:1956
- Listing ID #:DW26031427
- Added:140 day(s) ago
- Updated:July 01, 2026 at 01:26 PM
Rooms and interior
- Bedrooms:5
- Total bathrooms:4
- Full bathrooms:4
- Flooring:Tile, Wood
- Kitchen Description:Dishwasher, Gas Range, Microwave, Wet Bar
- Living area:3,510 sq. ft.
Heating and cooling
- Cooling:Central Air, Dual
- Heating:Central Furnace
- Central air:Yes
Structure and exterior
- Roof:Spanish Tile
- Year built:1956
- Building area:3,510 sq. ft.
- Lot area:0.27 Acres
- Lot Features:Landscaped, Sprinkler System
- Construction Materials:Stone, Stucco
- Exterior Features:Front Porch
- Levels:2 Story
Schools
- High school:Warren
- Middle school:Griffiths
- Elementary school:Maude Price
Utilities
- Water:Public
- Sewer:Public Sewer
Finances and disclosures
- Price:$1,995,000
- Price per sq. ft.:$568.38
Features and amenities
- Appliances:Dishwasher, Disposal, Gas Range, Gas Water Heater, Microwave
- Laundry features:Laundry Room
- Amenities:Ceiling Fans, Crown Molding, Double Pane Windows, Lighting, Open Floorplan, Rain Gutters, Recessed Lighting, Walk In Closets
- Pool features:Heated, Private Pool
Parking
- Total parking spaces:2
- Parking description:Driveway, Garage
- Garage:Yes
- Garage spaces:2
New listings near 8906 Brock Avenue
- New
 $899,900Active3 beds 2 baths1,534 sq. ft.
9912 Tecum, Downey, CA 90240
MLS# DW26143504Listed by: 24 HOUR REAL ESTATE - Open Thu, 1 to 5pmNew
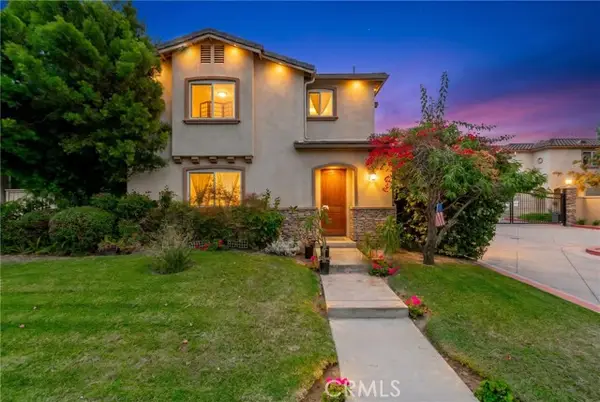 $799,999Active4 beds 3 baths1,834 sq. ft.
8306 Telegraph, Downey, CA 90240
MLS# DW26142915Listed by: KELLER WILLIAMS SELA
- Open Fri, 1 to 5pmNew
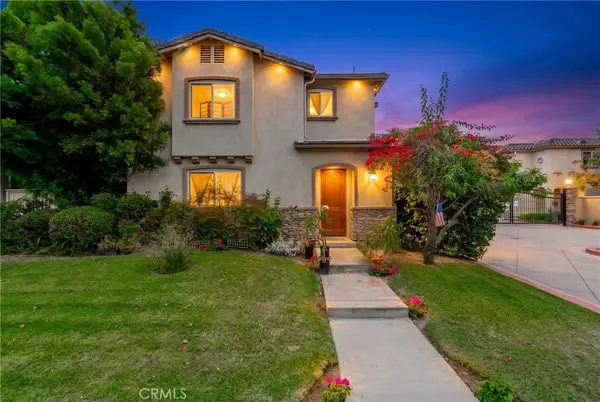 $799,999Active4 beds 3 baths1,834 sq. ft.
8306 Telegraph, Downey, CA 90240
MLS# DW26142915Listed by: KELLER WILLIAMS SELA - Coming Soon
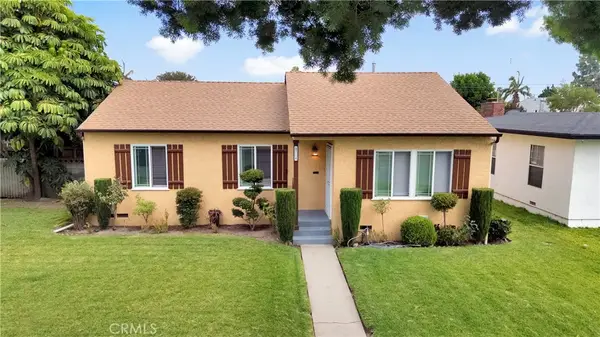 $799,900Coming Soon3 beds 1 baths
9714 Paramount, Downey, CA 90240
MLS# DW26142447Listed by: CENTURY 21 LOTUS - New
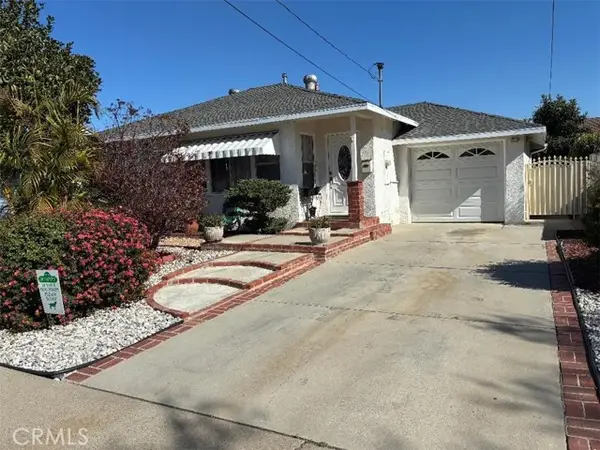 $934,900Active2 beds 3 baths1,173 sq. ft.
11658 Mitla Avenue, Downey, CA 90241
MLS# DW26141358Listed by: JORGE VENTURA, BROKER - New
 $1,099,950Active3 beds 3 baths1,930 sq. ft.
7710 Dinsdale Street, Downey, CA 90240
MLS# DW26140054Listed by: 24 HOUR REAL ESTATE - New
 $800,000Active3 beds 1 baths1,052 sq. ft.
10508 Lesterford, Downey, CA 90241
MLS# DW26140190Listed by: MARTIN MEZA, BROKER - New
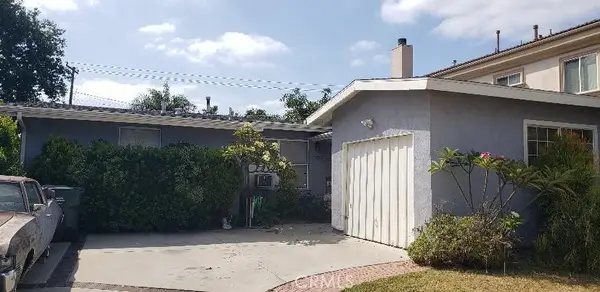 $800,000Active3 beds 1 baths1,052 sq. ft.
10508 Lesterford, Downey, CA 90241
MLS# DW26140190Listed by: MARTIN MEZA, BROKER - New
 $675,000Active2 beds 1 baths792 sq. ft.
9049 Lemoran Avenue, Downey, CA 90240
MLS# DW26138677Listed by: 24 HOUR REAL ESTATE - New
 $889,000Active3 beds 2 baths1,752 sq. ft.
12315 Pomering, Downey, CA 90242
MLS# DW26138128Listed by: CENTURY 21 JERVIS & ASSOCIATES


Protect your home and budget from life's surprises with an Assurant Home Warranty, backed by a partner that supports you through every step of homeownership. Explore Plans.
© 2026 Better Homes and Gardens Real Estate LLC. An Anywhere Real Estate company. All rights reserved. Better Homes and Gardens® Real Estate is a registered trademark owned by Meredith Operations Corporation, licensed to Better Homes and Gardens Real Estate LLC and used with permission. Better Homes and Gardens Real Estate LLC fully supports the principles of the Fair Housing Act and the Equal Opportunity Act. Listing information is deemed reliable but is not guaranteed accurate.
Each office is independently owned and operated.
Any services or products provided by third parties are not provided by, affiliated with or related to Better Homes and Gardens Real Estate LLC, or its affiliated companies.