
9104 Florence Avenue, Downey, CA 90240
Local realty services provided by:Better Homes and Gardens Real Estate Property Shoppe
9104 Florence Avenue,Downey, CA 90240
$749,000
- 3 Beds
- 3 Baths
- 1,480 sq. ft.
- Townhouse
- Active
Listed by: jason berns, laura a berns
Office: keller williams realty626-204-3300
MLS#:P1-28701
Source:CRMLS
Price summary
- Price:$749,000
- Price per sq. ft.:$506.08
- Monthly HOA dues:$221
About this home
Privately positioned at the rear of the community, this inviting 3-bedroom townhome offers a spacious floor plan, multiple outdoor spaces, an attached 2-car garage, and convenient access to the community pool. A solid-wood Spanish-style front door opens to a bright and welcoming main level featuring tile flooring, crown molding, and recessed lighting. The spacious living room is anchored by a gas fireplace, while sliding glass doors extend the living space outdoors to a private patio with raised garden beds and gated access directly to the community pool. The living area flows naturally into the dining space and kitchen, creating an open and comfortable setting for everyday living and entertaining. The kitchen features stone countertops, stainless steel appliances, a gas range, microwave, recessed lighting, and ample cabinetry. Direct access to the attached finished 2-car garage features epoxy flooring, storage, and a tankless water heater. A guest powder room with a stone countertop vanity completes the main level. Upstairs, wood-look flooring leads to three generously sized bedrooms. The primary suite provides a comfortable retreat with a walk-in closet and two private outdoor spaces, including a balcony and Juliet balcony. The spacious ensuite bathroom features a dual-sink vanity with stone countertops, a soaking tub with a coordinating tile surround, a separate glass-enclosed tiled shower, and a private water closet. Two additional bedrooms offer mirrored closet doors and plenty of natural light, with one featuring a ceiling fan and sliding glass doors opening to its own private balcony. A hallway bathroom includes an oversized stone countertop vanity and a tub and shower combination. A conveniently located laundry closet with stackable washer and dryer completes the upper level. Just beyond the private patio, the community's gated pool area offers lounge space, a grassy area, and a covered pergola with outdoor seating--creating an inviting setting to relax and enjoy the outdoors. With its private location within the community, three bedrooms, multiple patios and balconies, direct pool access, and attached 2-car garage, this well-appointed townhome offers an amazing combination of space, comfort, and convenience....
Contact an agent
Home facts
- Year built:2015
- Listing ID #:P1-28701
- Added:46 day(s) ago
- Updated:September 26, 2026 at 07:24 PM
Rooms and interior
- Bedrooms:3
- Total bathrooms:3
- Full bathrooms:2
- Half bathrooms:1
- Flooring:Laminate, Tile
- Kitchen Description:Dishwasher, Gas Range, Microwave, Refrigerator, Stone Counters
- Bedroom Description:All Bedrooms Up
- Living area:1,480 sq. ft.
Heating and cooling
- Cooling:Central Air
- Heating:Central Furnace
- Central air:Yes
Structure and exterior
- Roof:Spanish Tile
- Year built:2015
- Building area:1,480 sq. ft.
- Lot area:0.93 Acres
- Lot Features:Sprinklers None
- Architectural Style:Spanish
- Exterior Features:Concrete Patio
- Levels:2 Story
Utilities
- Water:Public
- Sewer:Public Sewer
Finances and disclosures
- Price:$749,000
- Price per sq. ft.:$506.08
Features and amenities
- Appliances:Dishwasher, Gas Range, Microwave, Refrigerator, Tankless Water Heater
- Laundry features:Inside, Laundry Closet, On Upper Level
- Amenities:Balcony, Barbecue, Ceiling Fans, Double Pane Windows, Maintenance Grounds, Picnic Area, Pool, Recessed Lighting, Walk In Closets
- Pool features:Association Pool, In Ground, Pool
Parking
- Total parking spaces:2
- Parking description:Garage, On Street
- Garage:Yes
- Garage spaces:2
New listings near 9104 Florence Avenue
- Coming Soon
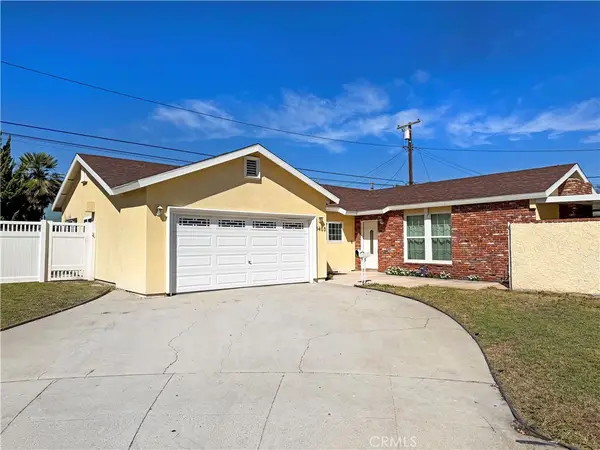 $1,149,950Coming Soon3 beds 2 baths1,632 sq. ft.
9403 Irwingrove, Downey, CA 90241
MLS# DW26226387Listed by: 24 HOUR REAL ESTATE - Coming Soon
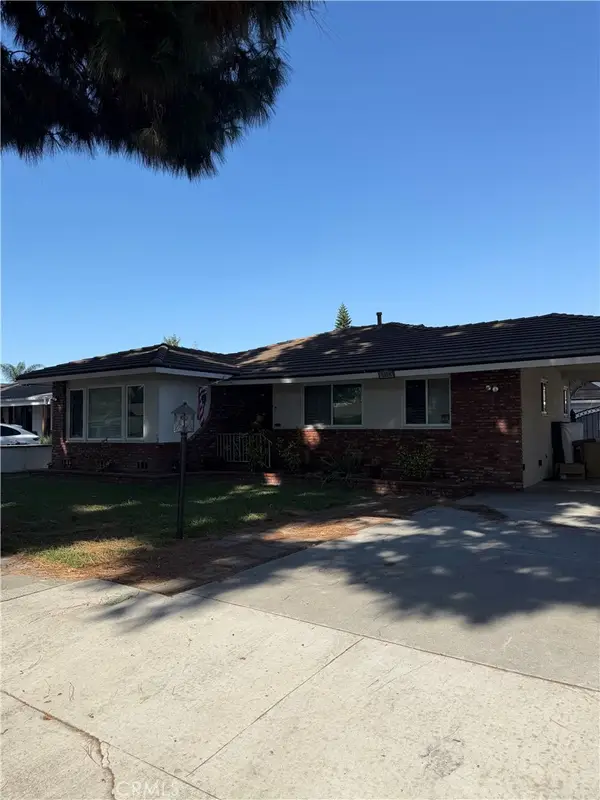 $1,199,850Coming Soon4 beds 3 baths2,050 sq. ft.
7339 Via Amorita, Downey, CA 90241
MLS# DW26226920Listed by: 24 HOUR REAL ESTATE - Coming Soon
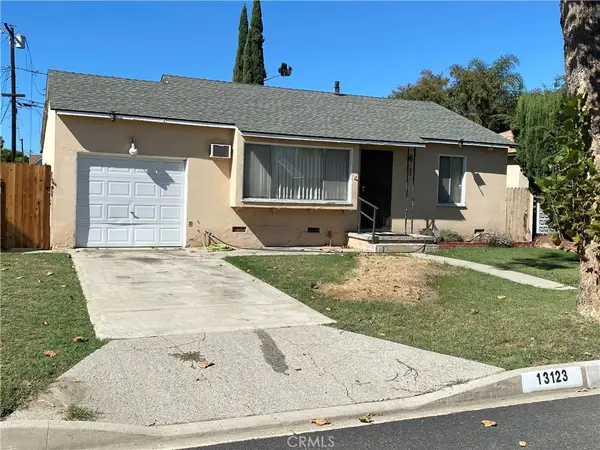 $699,000Coming Soon2 beds 1 baths1,226 sq. ft.
13123 Izetta Avenue, Downey, CA 90242
MLS# PW26224762Listed by: COLDWELL BANKER ENVISION - Coming Soon
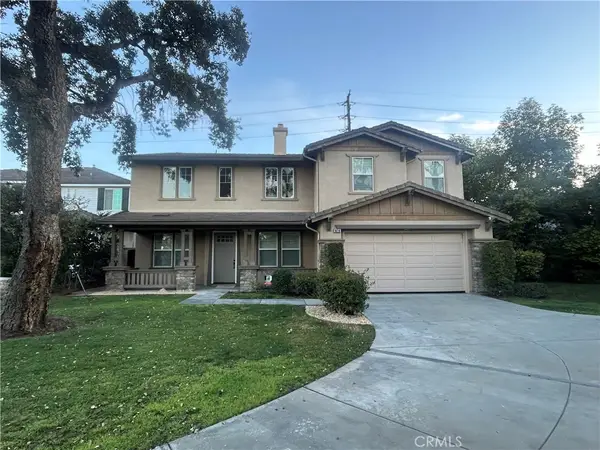 $2,198,888Coming Soon5 beds 5 baths3,839 sq. ft.
10218 Pico Vista Road, Downey, CA 90241
MLS# PW26215760Listed by: FIRST TEAM REAL ESTATE - Open Sat, 11am to 4pmNew
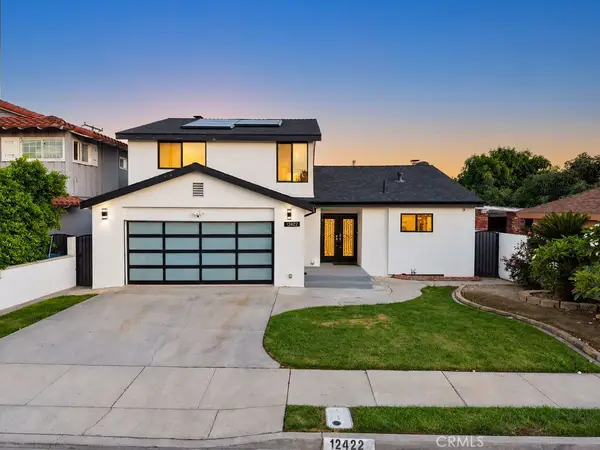 $1,250,000Active4 beds 3 baths1,867 sq. ft.
12422 Morning, Downey, CA 90242
MLS# DW26227387Listed by: 24 HOUR REAL ESTATE - New
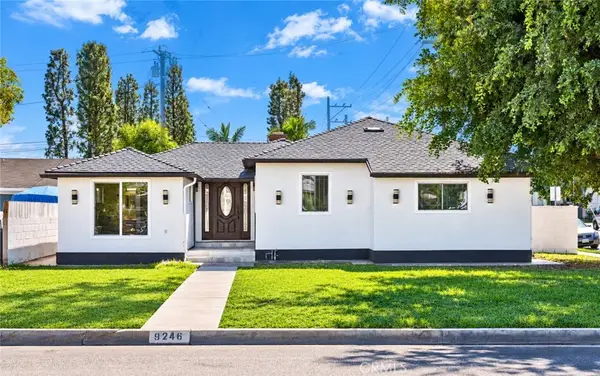 $1,149,000Active4 beds 4 baths1,895 sq. ft.
9246 Manzanar, Downey, CA 90240
MLS# WS26226806Listed by: RE/MAX 2000 REALTY - Open Sat, 12 to 3pmNew
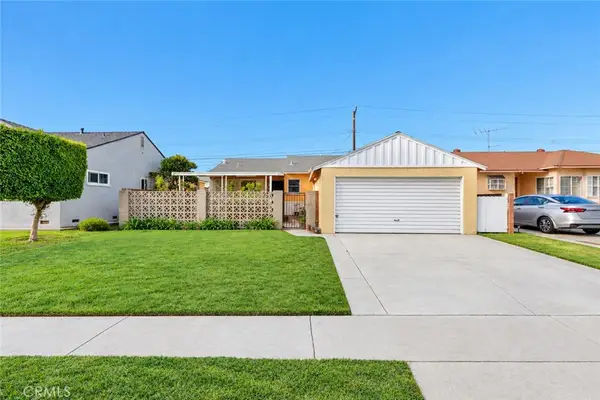 $769,000Active3 beds 1 baths1,149 sq. ft.
9424 Brookpark, Downey, CA 90240
MLS# DW26226593Listed by: REALTY WORLD ALLENSWORTH - New
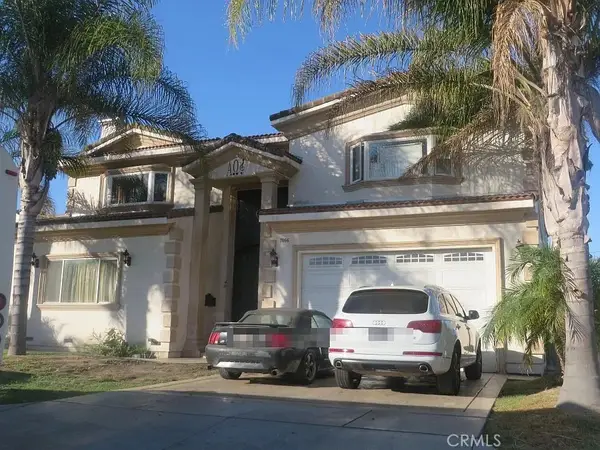 $2,400,000Active6 beds 4 baths4,810 sq. ft.
7866 Melva, Downey, CA 90242
MLS# IG26225297Listed by: NEW VENTURE REALTY - New
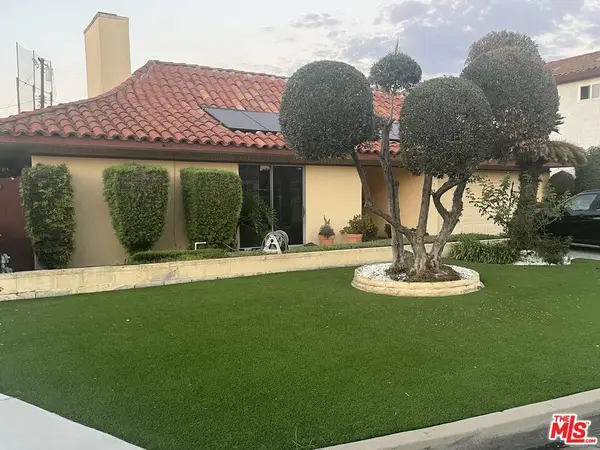 $1,385,000Active3 beds 3 baths2,637 sq. ft.
7315 Rio Hondo Place, Downey, CA 90241
MLS# 26102832Listed by: BEYCOME BROKERAGE REALTY INC. - New
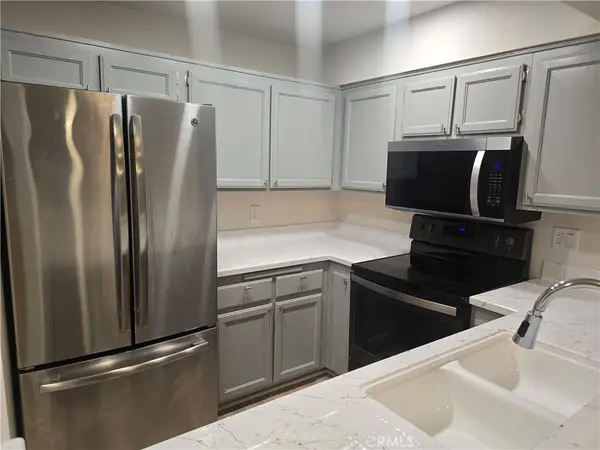 $319,000Active1 beds 1 baths571 sq. ft.
11410 Brookshire #325, Downey, CA 90241
MLS# DW26224754Listed by: REAL ESTATE BUTTERFLIES


Protect your home and budget from life's surprises with an Assurant Home Warranty, backed by a partner that supports you through every step of homeownership. Explore Plans.
© 2026 Better Homes and Gardens Real Estate LLC. An Anywhere Real Estate company. All rights reserved. Better Homes and Gardens® Real Estate is a registered trademark owned by Meredith Operations Corporation, licensed to Better Homes and Gardens Real Estate LLC and used with permission. Better Homes and Gardens Real Estate LLC fully supports the principles of the Fair Housing Act and the Equal Opportunity Act. Listing information is deemed reliable but is not guaranteed accurate.
Each office is independently owned and operated.
Any services or products provided by third parties are not provided by, affiliated with or related to Better Homes and Gardens Real Estate LLC, or its affiliated companies.