
9145 Raviller Drive, Downey, CA 90240
Local realty services provided by:Better Homes and Gardens Real Estate Haven Properties
9145 Raviller Drive,Downey, CA 90240
$1,899,000
- 4 Beds
- 3 Baths
- 2,443 sq. ft.
- Single family
- Active
Listed by: jeannette villegas, jeffrey villegas
Office: first family homes562-862-7373
MLS#:DW26017733
Source:CRMLS
Price summary
- Price:$1,899,000
- Price per sq. ft.:$777.32
About this home
Welcome to the most prestigious and desirable area of Northeast Downey. This tastefully updated residence offers 4 bedrooms, 3 bathrooms, with a permitted newer room addition of 132 sq. ft. ideal for a home office or gym. The home features approximately 2,437 sq. ft. of living space on a spacious 10,414 sq. ft. lot. The designer kitchen is a true masterpiece featuring custom white oak cabinetry, quartz countertops and backsplash, a central island, stainless-steel ZLINE appliances, including refrigerator, stove, double oven, and dishwasher. Throughout the entire house, the enchanting beauty of White oak hardwood flooring adds a touch of luxury to every room. The laundry room featuring matching custom white oak cabinetry. The primary suite includes a custom white oak walk-in closet, a bathroom with dual vanities, marble shower and flooring. Additional features include automatic driveway gate with glass doors, two car garage with modern glass door, wrought iron front door, custom wood bar, central air and heating, recessed lighting, paved driveway along with many other luxury features. The backyard is designed for both relaxation and entertaining, featuring a pool, Jacuzzi, and a Newly permitted Detached Patio cover with sink total sq. ft. 255....
Contact an agent
Home facts
- Year built:1952
- Listing ID #:DW26017733
- Added:101 day(s) ago
- Updated:May 04, 2026 at 01:15 AM
Rooms and interior
- Bedrooms:4
- Total bathrooms:3
- Full bathrooms:3
- Flooring:Stone, Wood
- Kitchen Description:Convection Oven, Dishwasher, Refrigerator, Wet Bar
- Living area:2,443 sq. ft.
Heating and cooling
- Cooling:Central Air
- Heating:Central Furnace
- Central air:Yes
Structure and exterior
- Year built:1952
- Building area:2,443 sq. ft.
- Lot area:0.24 Acres
- Lot Features:Front Yard, Sprinkler System
- Exterior Features:Enclosed, Patio, Rooftop, Wood Patio
- Levels:1 Story
Utilities
- Water:Public
- Sewer:Public Sewer
Finances and disclosures
- Price:$1,899,000
- Price per sq. ft.:$777.32
Features and amenities
- Appliances:Convection Oven, Dishwasher, Refrigerator
- Laundry features:Laundry Room, Washer Hookup
- Amenities:Carbon Monoxide Detectors, Quartz Counters, Recessed Lighting, Security Gate, Smoke Detectors, Walk In Closets
- Pool features:Heated, In Ground, Private Pool
Parking
- Total parking spaces:4
- Parking description:Direct Access, Driveway, Garage
- Garage:Yes
- Garage spaces:2
New listings near 9145 Raviller Drive
- Open Sat, 12 to 4pmNew
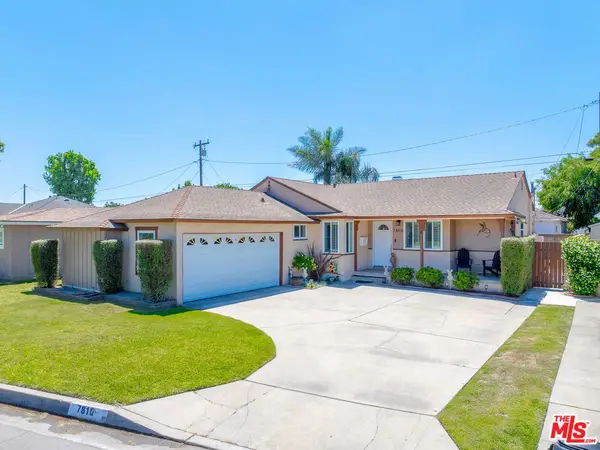 $815,000Active3 beds 2 baths1,216 sq. ft.
7810 Comolette Street, Downey, CA 90242
MLS# 26829079Listed by: ERNEST & COOPER REALTY - Coming Soon
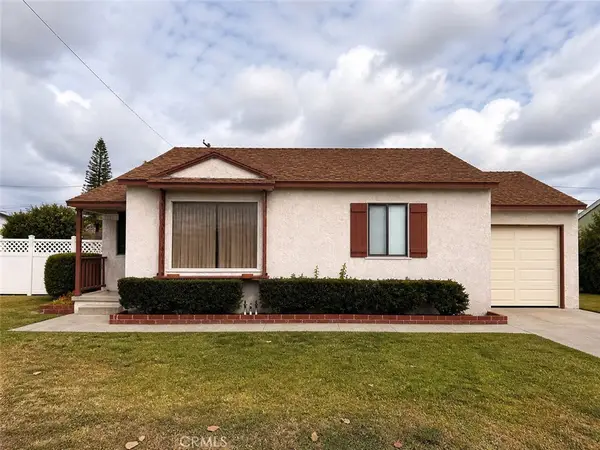 $699,000Coming Soon2 beds 1 baths
9026 Buhman Ave, Downey, CA 90240
MLS# PW26097098Listed by: RE/MAX TOP PRODUCERS - Coming Soon
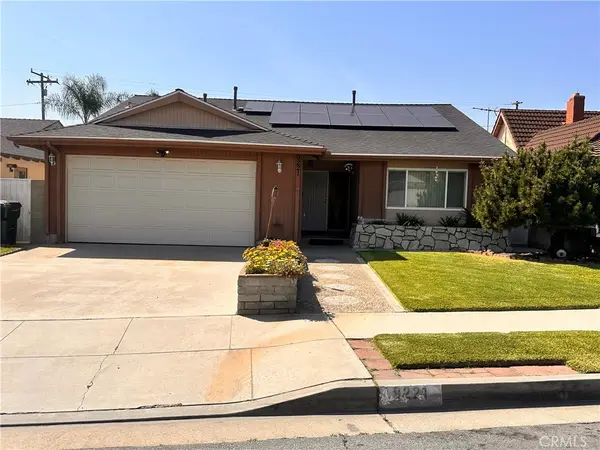 $890,000Coming Soon3 beds 2 baths
9221 Pico Vista, Downey, CA 90240
MLS# DW26094995Listed by: CENTURY 21 LOTUS - New
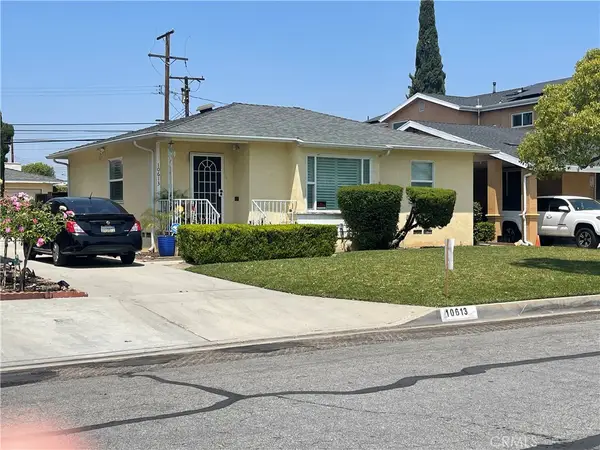 $1,100,000Active3 beds 2 baths1,472 sq. ft.
10613 Shellyfield, Downey, CA 90241
MLS# DW26093632Listed by: REAL ESTATE BY RINA & KAREN & - New
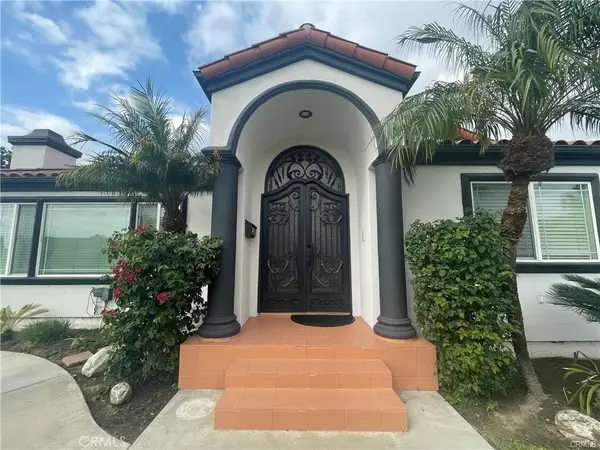 $1,799,000Active4 beds 4 baths2,510 sq. ft.
9457 Gotham, Downey, CA 90241
MLS# DW26095217Listed by: REAL ESTATE BY RINA & KAREN & - Coming Soon
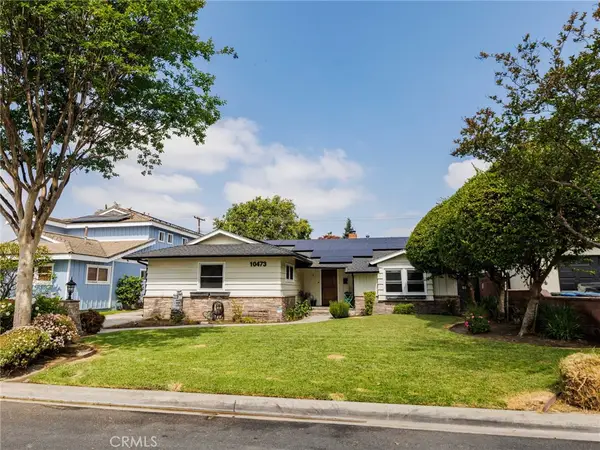 $1,170,000Coming Soon3 beds 2 baths
10473 Pico Vista, Downey, CA 90241
MLS# IV26093094Listed by: THE MORTGAGE PROS FUNDING, INC - Coming Soon
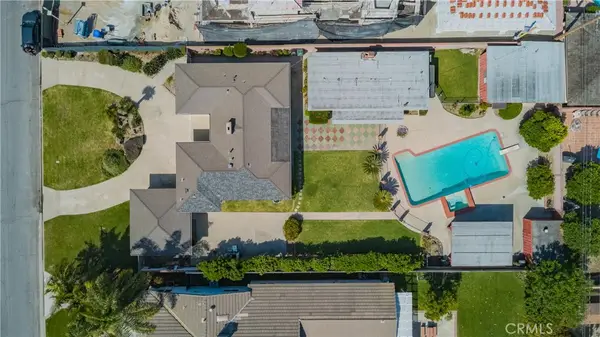 $1,350,000Coming Soon3 beds 2 baths
10252 Lesterford, Downey, CA 90241
MLS# PW26082771Listed by: CERRITOS INVESTMENTS INC. - New
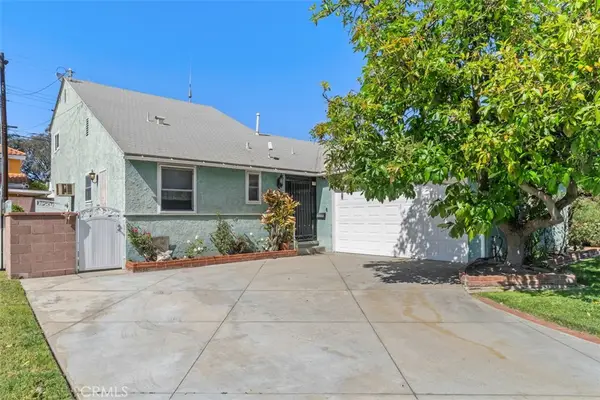 $799,000Active4 beds 3 baths1,830 sq. ft.
10253 Angell, Downey, CA 90242
MLS# PW26093872Listed by: BEACH EQUITIES - New
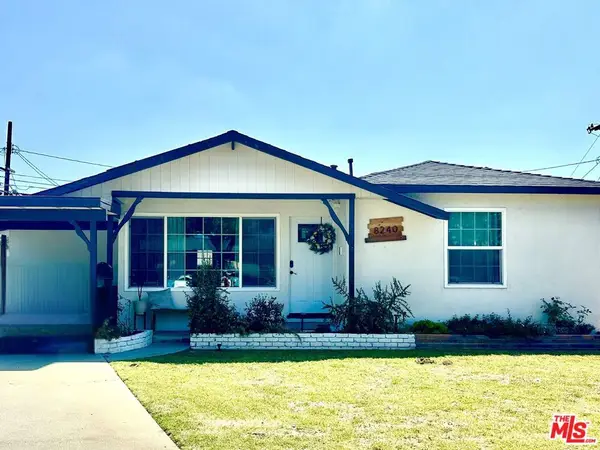 $889,000Active3 beds 2 baths1,220 sq. ft.
8240 Adoree Street, Downey, CA 90242
MLS# 26828149Listed by: TRULINE REALTY - New
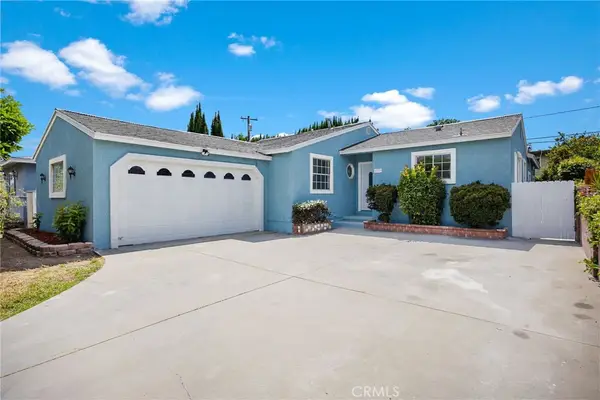 $925,000Active3 beds 2 baths1,819 sq. ft.
13213 Faust Avenue, Downey, CA 90242
MLS# CV26092684Listed by: KELLER WILLIAMS COVINA


Protect your home and budget from life's surprises with an Assurant Home Warranty, backed by a partner that supports you through every step of homeownership. Explore Plans.
© 2026 Better Homes and Gardens Real Estate LLC. An Anywhere Real Estate company. All rights reserved. Better Homes and Gardens® Real Estate is a registered trademark owned by Meredith Operations Corporation, licensed to Better Homes and Gardens Real Estate LLC and used with permission. Better Homes and Gardens Real Estate LLC fully supports the principles of the Fair Housing Act and the Equal Opportunity Act. Listing information is deemed reliable but is not guaranteed accurate.
Each office is independently owned and operated.
Any services or products provided by third parties are not provided by, affiliated with or related to Better Homes and Gardens Real Estate LLC, or its affiliated companies.