
9550 Spanish Street, Drytown, CA 95699
Local realty services provided by:Better Homes and Gardens Real Estate Reliance Partners
Listed by: taylor powers
Office: newpoint realty
MLS#:226125059
Source:MetroList
Price summary
- Price:$1,149,000
- Price per sq. ft.:$512.95
About this home
SAME INCREDIBLE PROPERTY. NEW PRICE $1,149,000. This 2 year old, 2240 sq ft home on 20 acre lot sits between Plymouth and Sutter Creek and only 25 minutes from El Dorado Hills. This turn key homestead with owned solar and back up battery, highly productive well, large fully irrigated garden- oh and we can't forget the plush chicken coop, all could be yours. Plus a 950 sg ft barn with ADU potential!
Contact an agent
Home facts
- Year built:2024
- Listing ID #:226125059
- Added:6 day(s) ago
- Updated:October 14, 2026 at 04:43 AM
Rooms and interior
- Bedrooms:3
- Total bathrooms:3
- Full bathrooms:2
- Flooring:Carpet, Laminate, Wood Floors
- Kitchen Description:Built-In Gas Oven, Built-In Refrigerator, Dishwasher, Disposal, Microwave
- Living area:2,240 sq. ft.
Heating and cooling
- Cooling:Ceiling Fan(s), Central
- Heating:Central, Electric, Fireplace(s)
Structure and exterior
- Roof:Composition Shingle, Metal
- Year built:2024
- Building area:2,240 sq. ft.
- Lot area:20.06 Acres
- Lot Features:Auto Sprinkler F&R, Garden, Landscape Back, Landscape Front
- Construction Materials:Lap Siding
- Exterior Features:Back Porch, Covered Patio, Front Porch
- Foundation Description:Slab
- Levels:1 Story
Utilities
- Water:Treatment Equipment
- Sewer:Engineered Septic, Holding Tank, Septic Connected, Septic Pump, Septic System
Finances and disclosures
- Price:$1,149,000
- Price per sq. ft.:$512.95
Features and amenities
- Appliances:Dishwasher, Disposal, Microwave
- Laundry features:Cabinets, Electric, Gas Hook-up, Ground Floor, Sink
- Amenities:Formal Entry
Parking
- Garage spaces:2
 MetroList MLS 2026. This information is being provided by MetroList MLS. All measurements and calculations of area are approximate. Information provided by Seller/Other sources, not verified by Broker. All interested persons should independently verify accuracy of information. Provided properties may or may not be listed by the office/agent presenting the information. Data Updated: October 14, 2026. Information being provided is for consumers' personal, non-commercial use and may not be used for any purpose other than to identify prospective properties consumers may be interested in purchasing. Information deemed reliable but not guaranteed. Any offer of compensation is made only to Participants of MLS where the subject listing is filed and in accordance with such MLS's regulations or rules.
New listings near 9550 Spanish Street
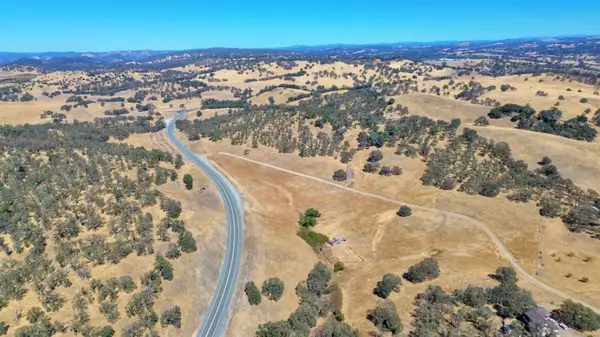 $1,195,000Active61.27 Acres
15910 State Highway 124, Plymouth, CA 95669
MLS# 226120925Listed by: KLINE MANN REALTY GROUP $389,000Active2 beds 2 baths1,120 sq. ft.
9159 Spanish Street, Drytown, CA 95699
MLS# 226059335Listed by: EXP REALTY OF CALIFORNIA INC.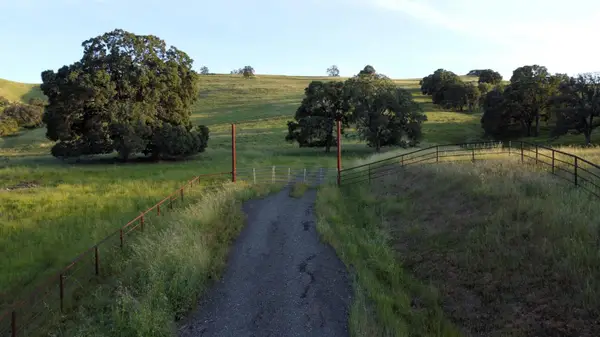 $550,000Active48.04 Acres
9830 New Chicago Road, Drytown, CA 95699
MLS# 226051453Listed by: BERKSHIRE HATHAWAY HOME SERVICES-DIVINE PROPERTIES


Protect your home and budget from life's surprises with an Assurant Home Warranty, backed by a partner that supports you through every step of homeownership. Explore Plans.
© 2026 Better Homes and Gardens Real Estate LLC. An Anywhere Real Estate company. All rights reserved. Better Homes and Gardens® Real Estate is a registered trademark owned by Meredith Operations Corporation, licensed to Better Homes and Gardens Real Estate LLC and used with permission. Better Homes and Gardens Real Estate LLC fully supports the principles of the Fair Housing Act and the Equal Opportunity Act. Listing information is deemed reliable but is not guaranteed accurate.
Each office is independently owned and operated.
Any services or products provided by third parties are not provided by, affiliated with or related to Better Homes and Gardens Real Estate LLC, or its affiliated companies.