
1607 Walsh Avenue, Dublin, CA 94568
Local realty services provided by:Better Homes and Gardens Real Estate Wine Country Group
1607 Walsh Avenue,Dublin, CA 94568
$2,200,000
- 4 Beds
- 4 Baths
- 3,500 sq. ft.
- Single family
- Active
Upcoming open houses
- Sat, Oct 2401:00 pm - 04:00 pm
- Sun, Oct 2501:00 pm - 04:00 pm
- Sat, Oct 3101:00 pm - 04:00 pm
Listed by: veronica roberson
Office: taylor morrison services inc925-983-4691
MLS#:ML82060064
Source:CRMLS
Price summary
- Price:$2,200,000
- Price per sq. ft.:$628.57
- Monthly HOA dues:$115
About this home
What's Special: Close to Park | Walk-In Closets | High Ceilings | White Cabinets. New Construction - Ready Now! Built by America's Most Trusted Home Builder. Welcome to the Plan 2 at 1607 Walsh Avenue in Larkspur at Francis Ranch! A warm and inviting two-story home designed with comfort and flexibility in mind. The bright main level centers around an open kitchen with a generous island, flowing seamlessly into the dining area and spacious great room, perfect for everyday living and entertaining. A first-floor bedroom and full bath offer added convenience, while a detached ADU provides a private retreat for guests or extended living. Upstairs, the spacious primary suite features a spa-inspired bath and large walk-in closet, complemented by two secondary bedrooms and a versatile loft. Thoughtful spaces throughout create a home that feels both welcoming and effortlessly functional. This community puts the best of the Bay Area within easy reach freeways, BART, shopping, parks, and endless local adventures. Outdoor lovers can enjoy two public parks, scenic trails, and open spaces that keep you connected to nature. Additional Highlights Include: Pendant lights over kitchen island, interior door at primary bed to bath, sink at laundry. MLS#ML82060064...
Contact an agent
Home facts
- Year built:2026
- Listing ID #:ML82060064
- Added:45 day(s) ago
- Updated:October 19, 2026 at 05:21 PM
Rooms and interior
- Bedrooms:4
- Total bathrooms:4
- Full bathrooms:4
- Flooring:Tile, Wood
- Kitchen Description:Dishwasher, Electric Cooktop, Electric Oven, Microwave, Range Hood, Vented Exhaust Fan
- Living area:3,500 sq. ft.
Heating and cooling
- Cooling:Central Air
- Heating:Central Furnace
- Central air:Yes
Structure and exterior
- Roof:Composition
- Year built:2026
- Building area:3,500 sq. ft.
- Lot area:0.15 Acres
- Architectural Style:Contemporary
- Foundation Description:Slab
Utilities
- Water:Public
- Sewer:Public Sewer
Finances and disclosures
- Price:$2,200,000
- Price per sq. ft.:$628.57
Features and amenities
- Appliances:Dishwasher, Disposal, Electric Cooktop, Electric Oven, Microwave, Range Hood, Vented Exhaust Fan
- Amenities:Barbecue, Playground, Walk In Closets
Parking
- Total parking spaces:2
- Garage:Yes
- Garage spaces:2
New listings near 1607 Walsh Avenue
- Coming Soon
 $889,000Coming Soon3 beds 3 baths1,897 sq. ft.
3391 Monaghan St, Dublin, CA 94568
MLS# 41150226Listed by: INTERO REAL ESTATE SERVICES
- Coming Soon
 $999,888Coming Soon3 beds 3 baths1,654 sq. ft.
3717 Branding Iron Pl, Dublin, CA 94568
MLS# 41149758Listed by: KELLER WILLIAMS TRI-VALLEY - Coming Soon
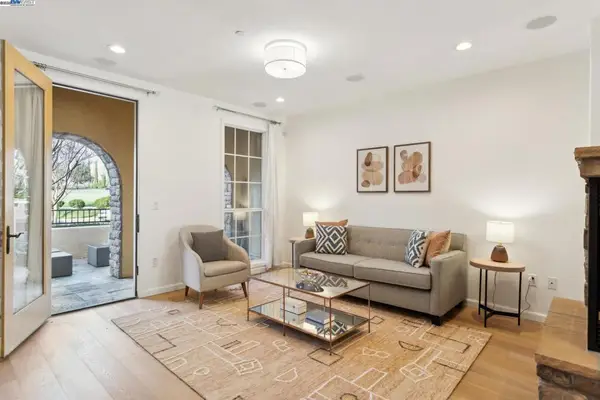 $1,149,000Coming Soon3 beds 3 baths1,956 sq. ft.
3554 Capoterra Way #2, Dublin, CA 94568
MLS# 41092462Listed by: COLDWELL BANKER REALTY 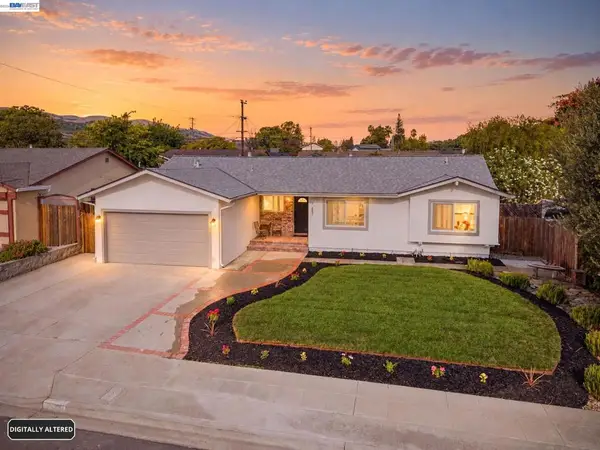 $1,199,000Pending3 beds 2 baths1,424 sq. ft.
7657 Kilrush Ave, Dublin, CA 94568
MLS# 41151293Listed by: KELLER WILLIAMS TRI-VALLEY- New
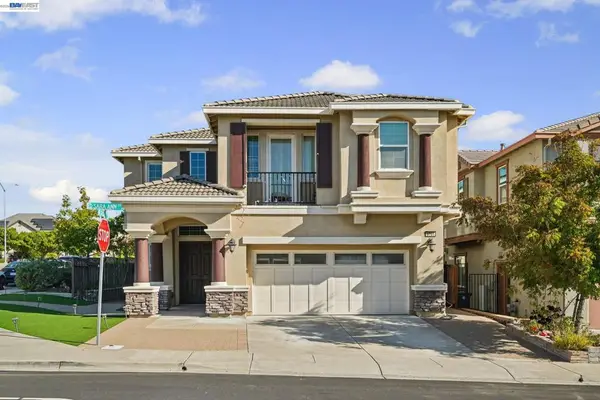 $2,499,000Active6 beds 5 baths4,015 sq. ft.
9701 Sara Ann Ct, Dublin, CA 94568
MLS# 41151529Listed by: RADIUS AGENT REALTY - New
 $2,200,000Active5 beds 3 baths3,224 sq. ft.
2026 Forino Drive, Dublin, CA 94568
MLS# ML82064758Listed by: VALLEY VINE REALTY - New
 $669,000Active2 beds 3 baths1,298 sq. ft.
3385 Dublin Boulevard #426, Dublin, CA 94568
MLS# 226128668Listed by: EXP REALTY OF CALIFORNIA, INC. - New
 $2,350,000Active5 beds 3 baths3,084 sq. ft.
7080 Inclined Place, Dublin, CA 94568
MLS# 41151322Listed by: RE/MAX GOLD - New
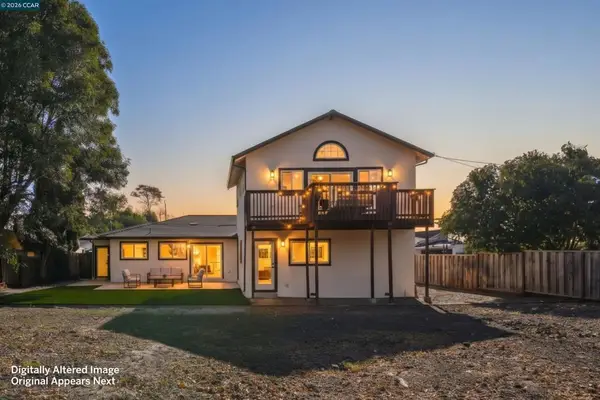 $1,698,000Active4 beds 4 baths2,675 sq. ft.
7890 Firebrand Drive, Dublin, CA 94568
MLS# 41151375Listed by: GOLDEN GATE SOTHEBY'S INT'L RE - New
 $1,149,000Active4 beds 2 baths1,321 sq. ft.
8420 Cavalier Ct, Dublin, CA 94568
MLS# 41151380Listed by: EXP REALTY OF CALIFORNIA, INC


Protect your home and budget from life's surprises with an Assurant Home Warranty, backed by a partner that supports you through every step of homeownership. Explore Plans.
© 2026 Better Homes and Gardens Real Estate LLC. An Anywhere Real Estate company. All rights reserved. Better Homes and Gardens® Real Estate is a registered trademark owned by Meredith Operations Corporation, licensed to Better Homes and Gardens Real Estate LLC and used with permission. Better Homes and Gardens Real Estate LLC fully supports the principles of the Fair Housing Act and the Equal Opportunity Act. Listing information is deemed reliable but is not guaranteed accurate.
Each office is independently owned and operated.
Any services or products provided by third parties are not provided by, affiliated with or related to Better Homes and Gardens Real Estate LLC, or its affiliated companies.