
1620 Margaret Way, Dublin, CA 94568
Local realty services provided by:Better Homes and Gardens Real Estate Reliance Partners
1620 Margaret Way,Dublin, CA 94568
$2,250,000
- 5 Beds
- 4 Baths
- 3,500 sq. ft.
- Single family
- Active
Listed by: veronica roberson
Office: taylor morrison services inc
MLS#:ML82066566
Source:Bay East, CCAR, bridgeMLS
Price summary
- Price:$2,250,000
- Price per sq. ft.:$642.86
- Monthly HOA dues:$115
About this home
What's Special: Flat Lot | 1st Floor Guest Suite | Featured Home. New Construction - November Completion! Built by America's Most Trusted Home Builder. Welcome to the Plan 2 at 1620 Margaret Way in Larkspur at Francis Ranch! Thoughtfully designed for comfort and flexibility, this spacious five-bedroom, four-bath home offers room for everyone to feel right at home. The inviting great room flows seamlessly into the kitchen with a large island and adjacent dining area, creating the perfect setting for everyday living and entertaining. A private first-floor suite is ideal for guests or multigenerational living, while upstairs features a generous loft, convenient laundry room, and a serene primary suite with a spa-inspired bath and walk-in closet. A two-car garage and abundant storage complete this warm and welcoming retreat. This community puts the best of the Bay Area within easy reachfreeways, BART, shopping, parks, and endless local adventures. Outdoor lovers can enjoy two public parks, scenic trails, and open spaces that keep you connected to nature. Set in historic Dublin, this location has long been known as the crossroads of the region. Additional Highlights Include: Pendant lights over kitchen island and interior door at primary bed to bath. MLS#ML82066566...
Contact an agent
Home facts
- Year built:2026
- Listing ID #:ML82066566
- Added:4 day(s) ago
- Updated:November 09, 2026 at 02:41 PM
Rooms and interior
- Bedrooms:5
- Total bathrooms:4
- Full bathrooms:4
- Flooring:Hardwood, Tile
- Bathrooms Description:Shower Over Tub
- Kitchen Description:Dishwasher, Microwave, Pantry
- Living area:3,500 sq. ft.
Heating and cooling
- Cooling:Central Air
- Heating:Forced Air
- Central air:Yes
Structure and exterior
- Year built:2026
- Building area:3,500 sq. ft.
- Lot area:0.13 Acres
- Architectural Style:Contemporary
- Foundation Description:Slab
Utilities
- Water:Public
Finances and disclosures
- Price:$2,250,000
- Price per sq. ft.:$642.86
Features and amenities
- Appliances:Dishwasher, Microwave
- Amenities:Playground
Parking
- Parking description:Attached
- Garage:Yes
- Garage spaces:2
 Bay East 2026. CCAR 2026 bridgeMLS 2026. Information Deemed Reliable But Not Guaranteed. This information is being provided by the Bay East MLS, or CCAR MLS, or bridgeMLS. The listings presented here may or may not be listed by the Broker/Agent operating this website. This information is intended for the personal use of consumers and may not be used for any purpose other than to identify prospective properties consumers may be interested in purchasing. Data last updated at November 9, 2026
New listings near 1620 Margaret Way
- Coming Soon
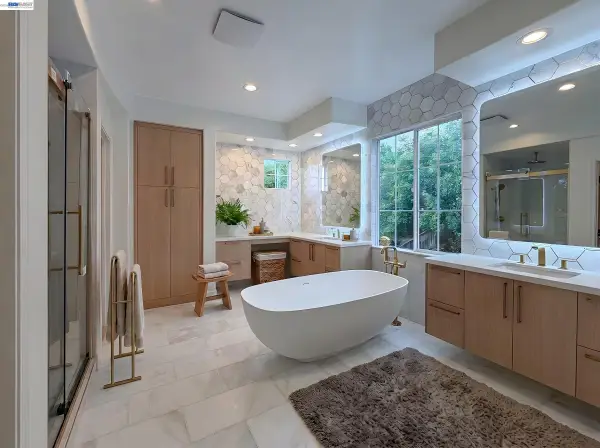 $2,695,000Coming Soon5 beds 5 baths3,400 sq. ft.
3757 Ferncroft Way, Dublin, CA 94568
MLS# 41152718Listed by: HORIZON REALTY GROUP DANVILLE - Coming Soon
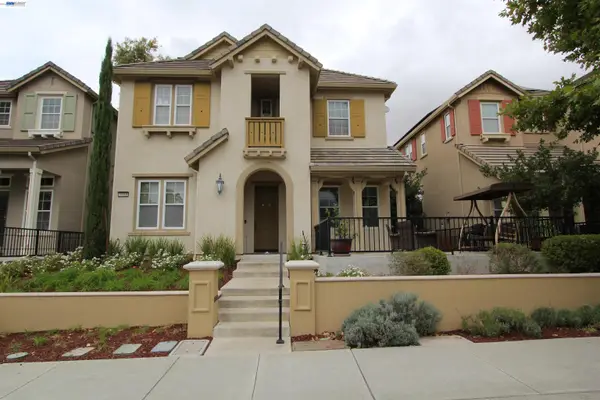 $1,499,000Coming Soon3 beds 3 baths2,120 sq. ft.
3599 Palermo Way, Dublin, CA 94568
MLS# 41152289Listed by: RE/MAX ACCORD - Coming Soon
 $2,899,000Coming Soon5 beds 6 baths4,956 sq. ft.
5427 Signal Hill Dr, Dublin, CA 94568
MLS# 41151858Listed by: RE/MAX ACCORD - Coming Soon
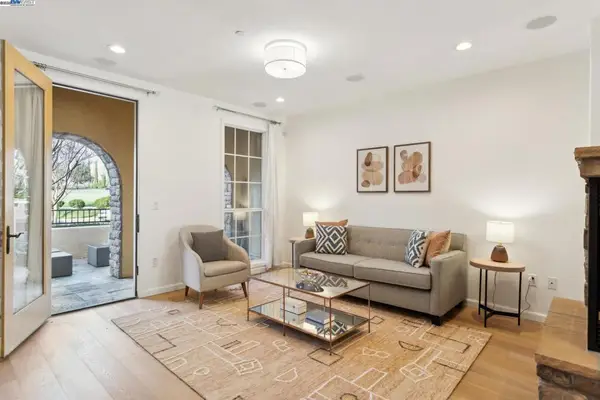 $1,149,000Coming Soon3 beds 3 baths1,956 sq. ft.
3554 Capoterra Way #2, Dublin, CA 94568
MLS# 41092462Listed by: COLDWELL BANKER REALTY - New
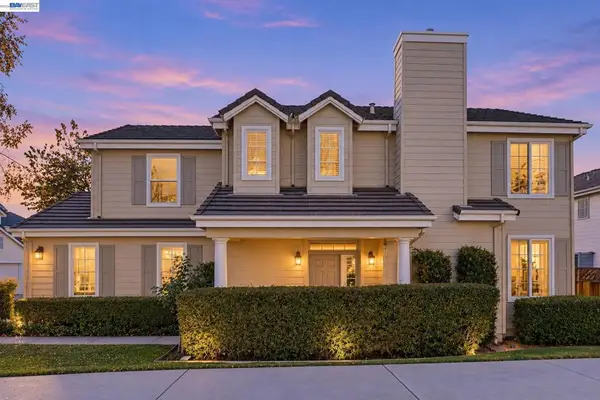 $1,245,000Active3 beds 3 baths1,886 sq. ft.
4009 Tryon, Dublin, CA 94568
MLS# FR26231070Listed by: COMPASS - New
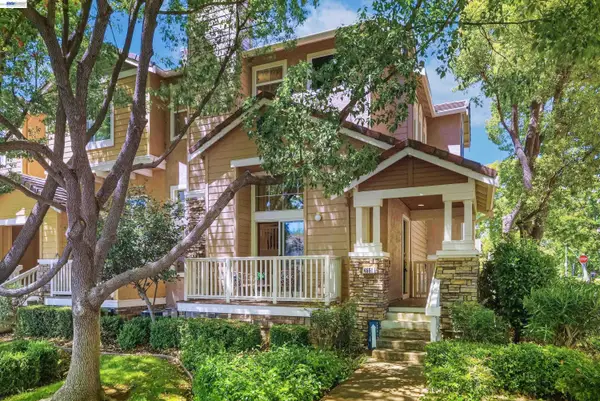 $988,000Active3 beds 3 baths1,610 sq. ft.
4551 Mangrove Dr #18, Dublin, CA 94568
MLS# 41153304Listed by: COLDWELL BANKER REALTY - New
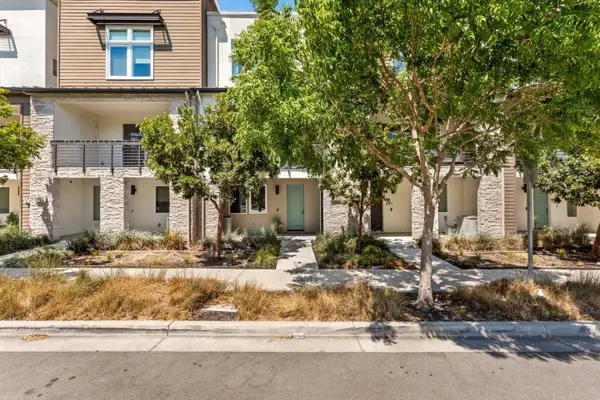 $1,050,000Active3 beds 4 baths1,970 sq. ft.
5699 El Dorado Lane, Dublin, CA 94568
MLS# ML82066756Listed by: KW ADVISORS - New
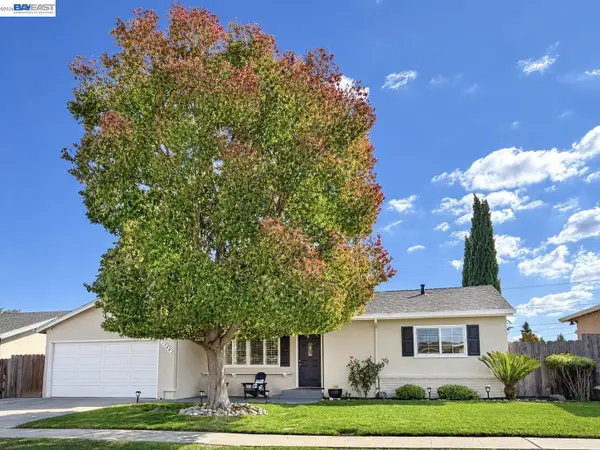 $1,285,000Active3 beds 2 baths1,706 sq. ft.
7790 Landale Ave, Dublin, CA 94568
MLS# 41153210Listed by: RE/MAX ACCORD - New
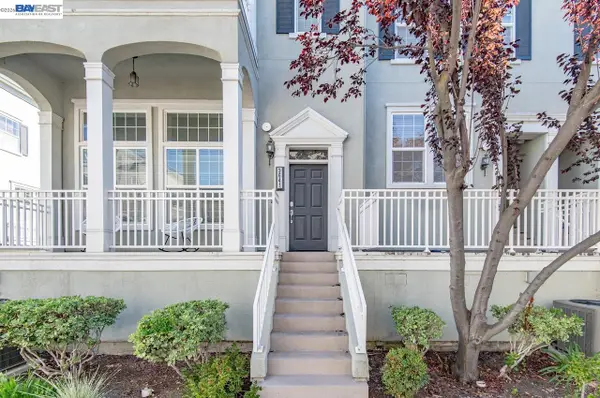 $975,000Active4 beds 3 baths2,250 sq. ft.
3641 Whitworth Dr., Dublin, CA 94568
MLS# 41153070Listed by: COMPASS - New
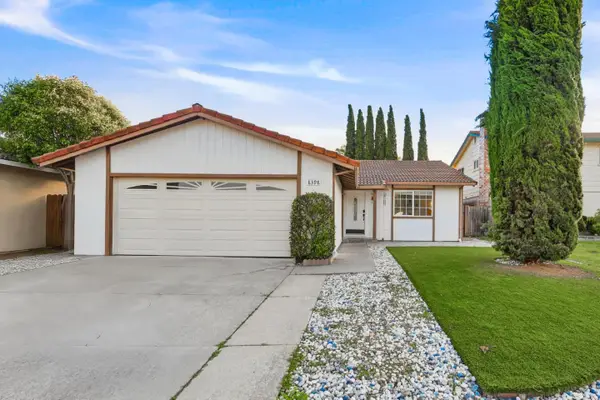 $1,068,000Active4 beds 2 baths1,440 sq. ft.
8398 Cypress Court, Dublin, CA 94568
MLS# ML82066673Listed by: COMPASS


Protect your home and budget from life's surprises with an Assurant Home Warranty, backed by a partner that supports you through every step of homeownership. Explore Plans.
© 2026 Better Homes and Gardens Real Estate LLC. An Anywhere Real Estate company. All rights reserved. Better Homes and Gardens® Real Estate is a registered trademark owned by Meredith Operations Corporation, licensed to Better Homes and Gardens Real Estate LLC and used with permission. Better Homes and Gardens Real Estate LLC fully supports the principles of the Fair Housing Act and the Equal Opportunity Act. Listing information is deemed reliable but is not guaranteed accurate.
Each office is independently owned and operated.
Any services or products provided by third parties are not provided by, affiliated with or related to Better Homes and Gardens Real Estate LLC, or its affiliated companies.