3063 Ridgefield Ct, Dublin, CA 94568

Local realty services provided by:Better Homes and Gardens Real Estate Royal & Associates
3063 Ridgefield Ct,Dublin, CA 94568
$2,379,000
  • 5 Beds
  • 5 Baths
  • 3,360 sq. ft.
  • Single family
  • Coming Soon
Listed by: kim deol
Office: intero real estate services
MLS#:41145263
Source:Bay East, CCAR, bridgeMLS

Price summary

  • Price:$2,379,000
  • Price per sq. ft.:$708.04
  • Monthly HOA dues:$115

About this home

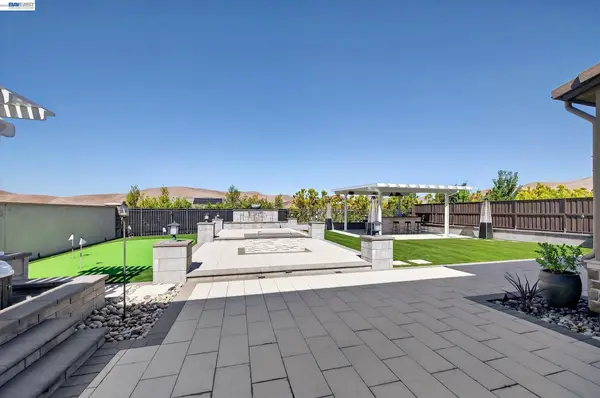
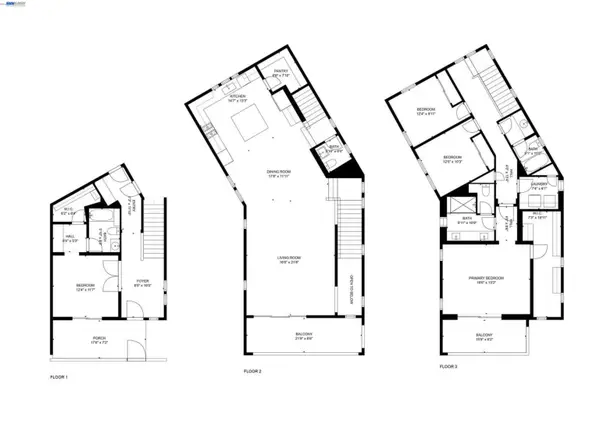
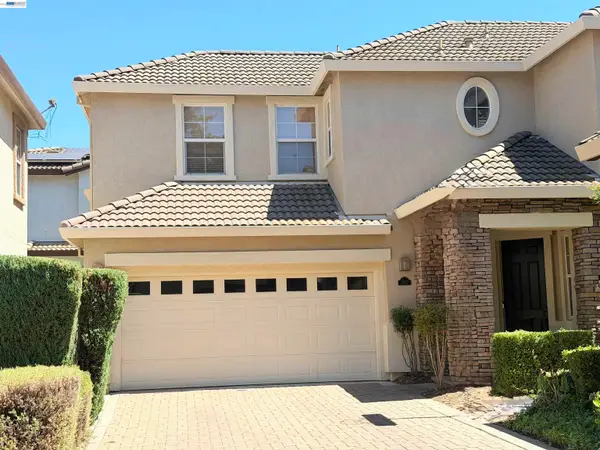
3063 Ridgefield Court | Executive Family Living in One of East Dublin's Most Desirable Neighborhoods. Some homes impress with features. Others stand apart because of the lifestyle they offer. Elegant east-facing executive residence thoughtfully designed for families seeking space, flexibility, privacy, and long-term livability in one of East Dublin's most established and desirable neighborhoods. Perfectly situated within walking distance of John Green Elementary, Fallon Middle School, and Emerald High School, this exceptional home combines timeless architecture with everyday functionality. From the moment you enter, soaring 10-foot ceilings, abundant natural light, luxury vinyl plank flooring, and refined finishes create a warm yet sophisticated atmosphere. The flexible floor plan includes formal living and dining spaces, a spacious family room, an oversized loft, and multiple areas ideally suited for entertaining, working from home, or growing families. At the heart of the home is...

Contact an agent

contact an agent

Yes, I would like more information. Please use and/or share my information with a BHGRE®  affiliated agent to contact me about my real estate needs. By clicking Send message, I request to be contacted by phone or text message and consent to being contacted by automated means. I understand that my consent to receive calls or texts is not a condition of purchasing any property, goods, or services. Alternatively, I understand that I can access real estate services by email or I can contact the agent myself.

If a BHGRE®  affiliated agent is not available in the area where I need assistance, I agree to be contacted by a real estate agent affiliated with another brand owned or licensed by Anywhere Real Estate (CENTURY 21® , Coldwell Banker® , Corcoran® , ERA® , Sotheby's International Realty® ).
 I acknowledge that I have read and agree to theTerms of useandPrivacy notice

Home facts

  • Year built:2008
  • Subdivision & Development:Dublin Ranch
  • Listing ID #:41145263
  • Updated:August 25, 2026 at 01:38 PM

Rooms and interior

  • Bedrooms:5
  • Total bathrooms:5
  • Full bathrooms:5
  • Rooms Total:10
  • Flooring:Laminate, Tile
  • Kitchen Description:220 Volt Outlet, Breakfast Bar, Dishwasher, Microwave, Refrigerator, Updated Kitchens
  • Living area:3,360 sq. ft.

Heating and cooling

  • Cooling:Central Air
  • Heating:Gravity
  • Central air:Yes

Structure and exterior

  • Roof:Tile
  • Year built:2008
  • Building area:3,360 sq. ft.
  • Lot area:0.19 Acres
  • Lot Features:Cul-de-sac
  • Architectural Style:Contemporary
  • Construction Materials:Stucco

Utilities

  • Water:Public

Finances and disclosures

  • Price:$2,379,000
  • Price per sq. ft.:$708.04

Features and amenities

  • Appliances:Dishwasher, Gas Water Heater, Microwave, Refrigerator
  • Laundry features:220 Volt Outlet, Hookups Only
  • Amenities:Gas Water Heater

Parking

  • Parking description:Attached, Garage Door Opener, Side By Side
  • Garage:Yes
  • Garage spaces:3
MLS LogoBay East 2026. CCAR 2026 bridgeMLS 2026. Information Deemed Reliable But Not Guaranteed. This information is being provided by the Bay East MLS, or CCAR MLS, or bridgeMLS. The listings presented here may or may not be listed by the Broker/Agent operating this website. This information is intended for the personal use of consumers and may not be used for any purpose other than to identify prospective properties consumers may be interested in purchasing. Data last updated at August 25, 2026