
3465 Dublin Blvd #227, Dublin, CA 94568
Local realty services provided by:Better Homes and Gardens Real Estate Royal & Associates
3465 Dublin Blvd #227,Dublin, CA 94568
$645,000
- 2 Beds
- 2 Baths
- 1,066 sq. ft.
- Condominium
- Active
Listed by: judy chen pak
Office: golden gate sotheby's int'l
MLS#:41152085
Source:Bay East, CCAR, bridgeMLS
Price summary
- Price:$645,000
- Price per sq. ft.:$605.07
- Monthly HOA dues:$462
About this home
Welcome to a beautifully upgraded, modern condo privately situated on a quiet corner, featuring a balcony that overlooks a serene courtyard. This meticulously maintained home features an exclusive, private entry with only one neighbor and no neighboring entry across the hall. Conveniently located near the elevator for easy access, it offers stylish and sophisticated suburban living. The 9-foot ceilings and abundant natural light create an open, airy atmosphere. This luxurious unit is elevated by its crown molding, plush cream carpeting in the bedrooms, and elegant hardwood flooring throughout the great room and kitchen. This stylishly updated eat-in kitchen features premium Quartz countertops and a modern high-arc spring faucet over a wide single-bowl sink upgrade. Premium stainless steel appliances complete this high-functioning, contemporary culinary space.The primary bedroom serves as a private retreat, complete with an ensuite bathroom featuring a double vanity, a walk-in shower, and a spacious closet. An additional generously sized bedroom is situated on the opposite side of the living area for optimal privacy. Additional upgrades include custom closet organizers, Quartz countertops and modern vanity lighting. The home comes equipped with central AC and heating, plus a convenient in-unit washer and dryer in the hallway closet. Resort-style amenities include 24-hour secured gate entry, a state-of-the-art gym, a heated pool and spa, and a clubhouse with a gourmet kitchen. This unit includes two assigned parking spaces in a secured underground lot with elevator access, plus ample guest parking. Enjoy being within walking distance to the new Emerald High School and Bray Commons Park, which features a dog park, playground, and basketball court. This prime location is just minutes from premium shopping, dining, golf courses, Kaiser, BART, and the 580/680 freeways....
Contact an agent
Home facts
- Year built:2007
- Subdivision & Development:The Terraces
- Listing ID #:41152085
- Added:1 day(s) ago
- Updated:October 24, 2026 at 06:30 AM
Rooms and interior
- Bedrooms:2
- Total bathrooms:2
- Full bathrooms:2
- Rooms Total:4
- Flooring:Vinyl
- Bathrooms Description:Master Bath - Stall Shower, Shower Over Tub
- Kitchen Description:Free Standing Range/Oven, Free-Standing Range, Microwave
- Living area:1,066 sq. ft.
Heating and cooling
- Cooling:Central Air
- Heating:Forced Air
- Central air:Yes
Structure and exterior
- Roof:Tile
- Year built:2007
- Building area:1,066 sq. ft.
- Architectural Style:Mediterranean
- Construction Materials:Stucco
Utilities
- Water:Public
Finances and disclosures
- Price:$645,000
- Price per sq. ft.:$605.07
Features and amenities
- Appliances:Dryer, Free Standing Range, Microwave, Washer
- Laundry features:Dryer, Laundry Closet, Washer
- Amenities:Clubhouse, Fitness Center, Pool, Rec Room w/Fireplace
- Pool features:Community, In Ground
Parking
- Parking description:2 Parking Spaces/Unit, Tandem, Underground
- Garage spaces:2
 Bay East 2026. CCAR 2026 bridgeMLS 2026. Information Deemed Reliable But Not Guaranteed. This information is being provided by the Bay East MLS, or CCAR MLS, or bridgeMLS. The listings presented here may or may not be listed by the Broker/Agent operating this website. This information is intended for the personal use of consumers and may not be used for any purpose other than to identify prospective properties consumers may be interested in purchasing. Data last updated at October 24, 2026
New listings near 3465 Dublin Blvd #227
- Coming Soon
 $2,899,000Coming Soon5 beds 6 baths4,956 sq. ft.
5427 Signal Hill Dr, Dublin, CA 94568
MLS# 41151858Listed by: RE/MAX ACCORD - Coming Soon
 $999,888Coming Soon3 beds 3 baths1,654 sq. ft.
3717 Branding Iron Pl, Dublin, CA 94568
MLS# 41149758Listed by: KELLER WILLIAMS TRI-VALLEY - Coming Soon
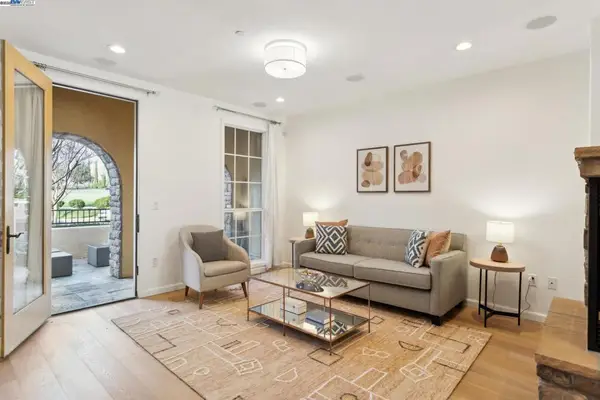 $1,149,000Coming Soon3 beds 3 baths1,956 sq. ft.
3554 Capoterra Way #2, Dublin, CA 94568
MLS# 41092462Listed by: COLDWELL BANKER REALTY - Open Sun, 2 to 4pmNew
 $1,349,000Active4 beds 3 baths2,009 sq. ft.
4252 Escudo Ct, Dublin, CA 94568
MLS# 41152208Listed by: KELLER WILLIAMS TRI-VALLEY - New
 $1,180,900Active3 beds 2 baths1,996 sq. ft.
4601 Tassajara Blvd, Dublin, CA 94568
MLS# 41152173Listed by: RISEWELL HOMES - New
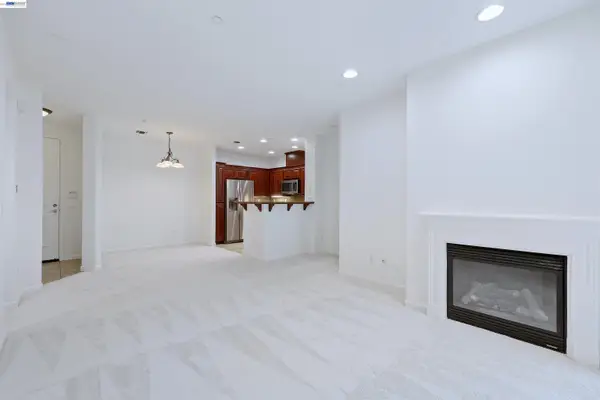 $625,000Active2 beds 2 baths1,066 sq. ft.
3245 Dublin Blvd #129, Dublin, CA 94568
MLS# 41152018Listed by: GOLDEN GATE SOTHEBY'S INT'L - New
 $1,025,000Active4 beds 4 baths2,160 sq. ft.
7086 Stags Leaf Ln, DUBLIN, CA 94568
MLS# 41151958Listed by: MAXREAL - Open Sat, 1:30 to 4:30pmNew
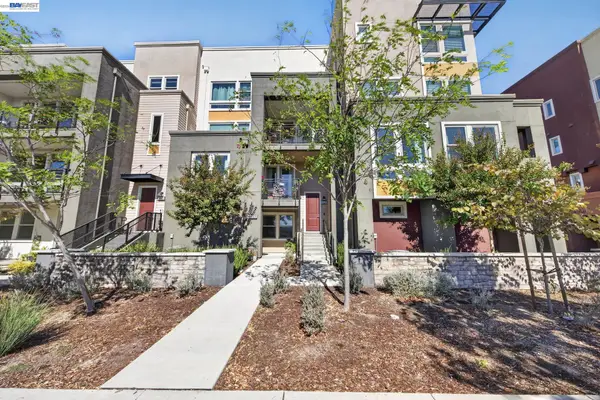 $1,049,888Active3 beds 3 baths2,118 sq. ft.
5529 Dublin Blvd, DUBLIN, CA 94568
MLS# 41151905Listed by: INTERO REAL ESTATE SERVICES - Open Sat, 2:30 to 5:30pmNew
 $889,000Active3 beds 3 baths1,897 sq. ft.
3391 Monaghan St, DUBLIN, CA 94568
MLS# 41150226Listed by: INTERO REAL ESTATE SERVICES


Protect your home and budget from life's surprises with an Assurant Home Warranty, backed by a partner that supports you through every step of homeownership. Explore Plans.
© 2026 Better Homes and Gardens Real Estate LLC. An Anywhere Real Estate company. All rights reserved. Better Homes and Gardens® Real Estate is a registered trademark owned by Meredith Operations Corporation, licensed to Better Homes and Gardens Real Estate LLC and used with permission. Better Homes and Gardens Real Estate LLC fully supports the principles of the Fair Housing Act and the Equal Opportunity Act. Listing information is deemed reliable but is not guaranteed accurate.
Each office is independently owned and operated.
Any services or products provided by third parties are not provided by, affiliated with or related to Better Homes and Gardens Real Estate LLC, or its affiliated companies.