
3613 Whitworth Dr, Dublin, CA 94568
Local realty services provided by:Better Homes and Gardens Real Estate Oak Valley
3613 Whitworth Dr,Dublin, CA 94568
$939,000
- 3 Beds
- 4 Baths
- 1,906 sq. ft.
- Condominium
- Active
Listed by: megha nayak, jerrycalrealtor joji
Office: doorlight inc844-413-8326
MLS#:41146977
Source:CRMLS
Price summary
- Price:$939,000
- Price per sq. ft.:$492.65
- Monthly HOA dues:$250
About this home
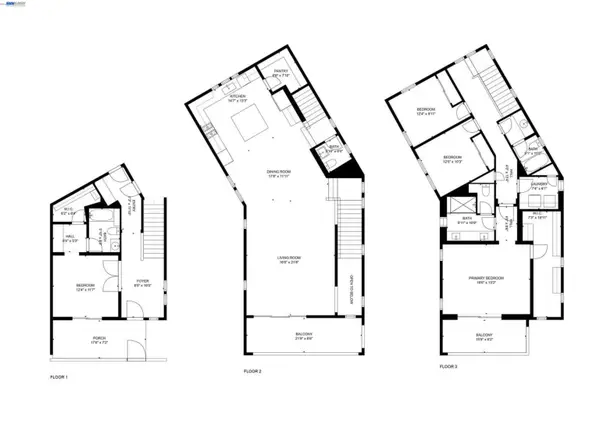
Pristine corner home at 3613 Whitworth Dr, beautifully maintained in a desirable Dublin community. Functional design meets comfort, featuring an attached garage with interior access. The residence boasts an open, inviting living room, dining area, and a modern kitchen with newer stainless steel appliances. The primary suite is a true retreat with a walk-in closet, double vanity, and walk-in shower. A second bedroom is served by a full bath, sitting near a versatile bonus room (office/study/playroom). Top floor room generously sized bedroom with its own full private bath and walk-in closet is ideal for guests or family. Community access to a pool and a top-rated school district. Steps from Emerald HS and moments to shopping, Starbucks, Target, and parks. Unbeatable location
Contact an agent
Home facts
- Year built:2004
- Subdivision & Development:DUBLIN RANCH VLG
- Listing ID #:41146977
- Added:21 day(s) ago
- Updated:September 24, 2026 at 11:07 AM
Rooms and interior
- Bedrooms:3
- Total bathrooms:4
- Full bathrooms:3
- Half bathrooms:1
- Flooring:Carpet, Laminate, Tile
- Living area:1,906 sq. ft.
Heating and cooling
- Cooling:Central Air
- Heating:Forced Air
- Central air:Yes
Structure and exterior
- Year built:2004
- Building area:1,906 sq. ft.
- Lot Features:Zero Lot Line
- Architectural Style:Contemporary
- Construction Materials:Stucco
Finances and disclosures
- Price:$939,000
- Price per sq. ft.:$492.65
Features and amenities
- Appliances:Dryer, Washer
- Laundry features:Dryer, Washer
- Pool features:Association, Pool
Parking
- Total parking spaces:2
- Parking description:Garage, Garage Door Opener
- Garage:Yes
- Garage spaces:2
New listings near 3613 Whitworth Dr
- Coming Soon
 $1,299,850Coming Soon4 beds 4 baths2,541 sq. ft.
5806 Huntley Ave, Dublin, CA 94568
MLS# 41149260Listed by: MAGNI REALTY, INC - Coming Soon
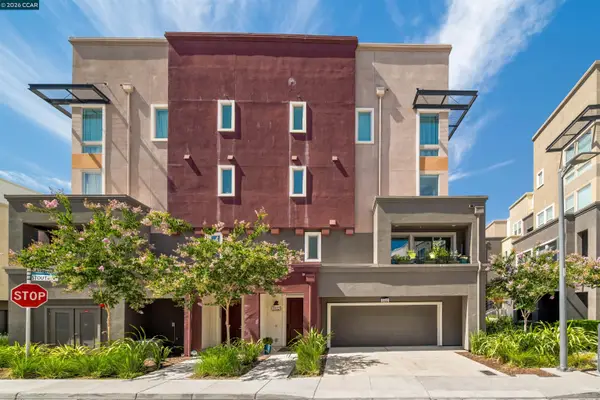 $1,150,000Coming Soon3 beds 2 baths1,706 sq. ft.
5502 Stout Street, Dublin, CA 94568
MLS# 41149022Listed by: COMPASS
- Coming Soon
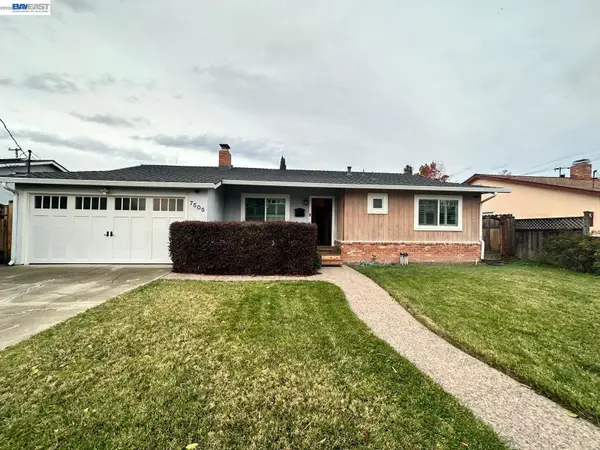 $1,479,000Coming Soon4 beds 3 baths1,543 sq. ft.
7505 Frederiksen Ln, Dublin, CA 94568
MLS# 41148246Listed by: KELLER WILLIAMS TRI-VALLEY - Coming Soon
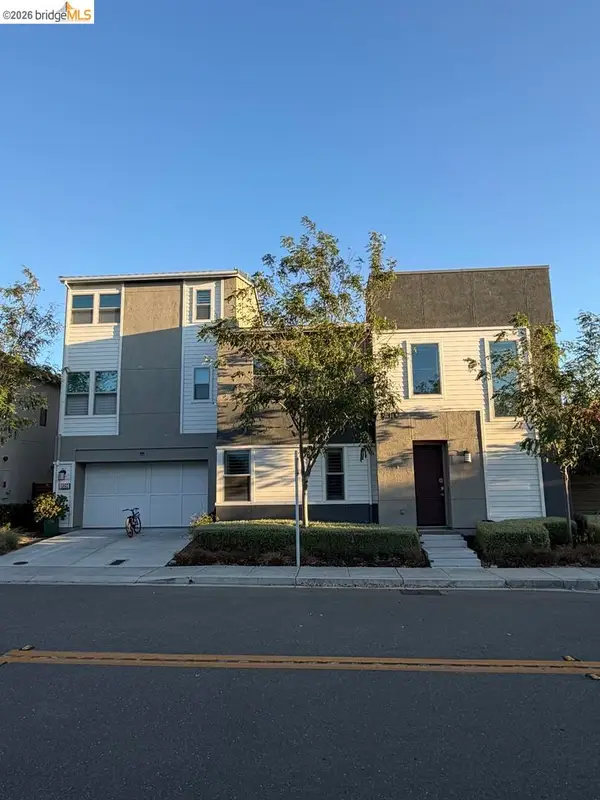 $1,898,000Coming Soon5 beds 4 baths3,400 sq. ft.
5892 Beechwood Loop, Dublin, CA 94568
MLS# 41148219Listed by: EXP REALTY OF CALIFORNIA - Coming Soon
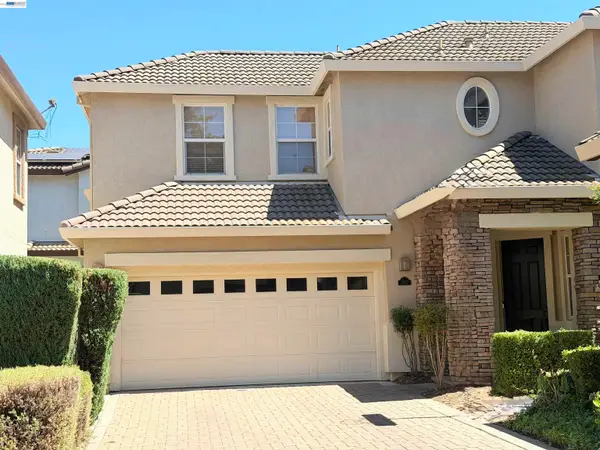 $1,399,000Coming Soon4 beds 3 baths2,050 sq. ft.
3927 Madbury Ct, Dublin, CA 94568
MLS# 41147798Listed by: INTERO REAL ESTATE SERVICES - Coming Soon
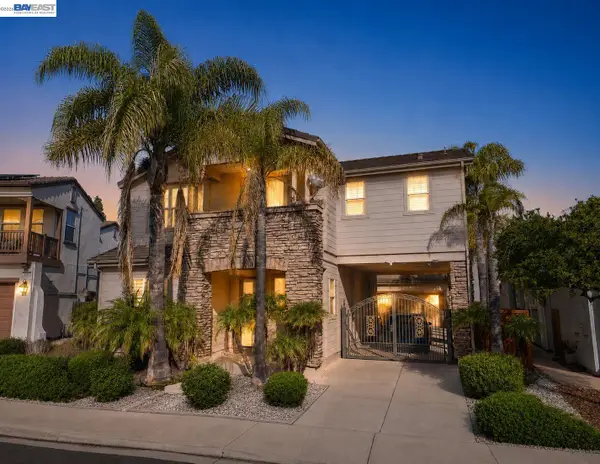 $2,248,000Coming Soon4 beds 4 baths3,370 sq. ft.
3113 Madden Way, Dublin, CA 94568
MLS# 41147259Listed by: MAGNI REALTY, INC - Coming Soon
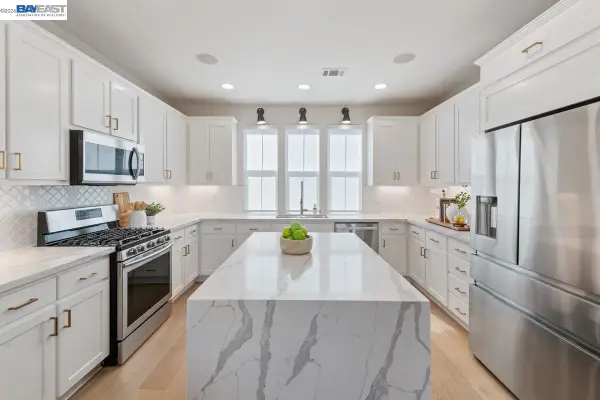 $999,888Coming Soon3 beds 3 baths1,654 sq. ft.
3717 Branding Iron Pl, Dublin, CA 94568
MLS# 41146775Listed by: KELLER WILLIAMS TRI-VALLEY - Coming Soon
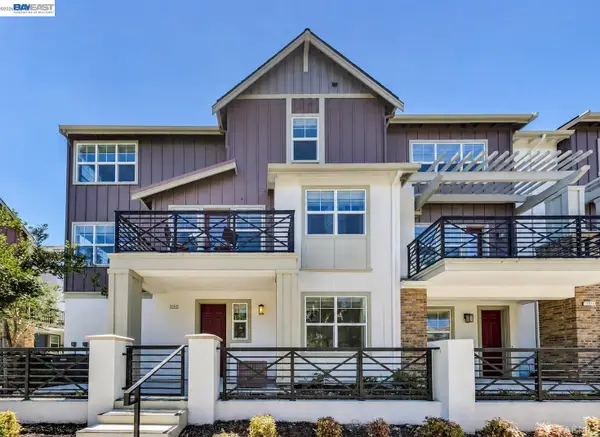 $1,049,888Coming Soon3 beds 4 baths2,002 sq. ft.
2092 Central Pkwy, Dublin, CA 94568
MLS# 41146623Listed by: KELLER WILLIAMS TRI-VALLEY - Coming Soon
 $1,149,000Coming Soon3 beds 3 baths1,956 sq. ft.
3554 Capoterra Way #2, Dublin, CA 94568
MLS# 41092462Listed by: COLDWELL BANKER REALTY - New
 $1,249,900Active4 beds 4 baths2,123 sq. ft.
3987 Dobbins Loop, Dublin, CA 94568
MLS# 41149199Listed by: INTERO REAL ESTATE SERVICES


Protect your home and budget from life's surprises with an Assurant Home Warranty, backed by a partner that supports you through every step of homeownership. Explore Plans.
© 2026 Better Homes and Gardens Real Estate LLC. An Anywhere Real Estate company. All rights reserved. Better Homes and Gardens® Real Estate is a registered trademark owned by Meredith Operations Corporation, licensed to Better Homes and Gardens Real Estate LLC and used with permission. Better Homes and Gardens Real Estate LLC fully supports the principles of the Fair Housing Act and the Equal Opportunity Act. Listing information is deemed reliable but is not guaranteed accurate.
Each office is independently owned and operated.
Any services or products provided by third parties are not provided by, affiliated with or related to Better Homes and Gardens Real Estate LLC, or its affiliated companies.