
3871 Highpointe Ct, Dublin, CA 94568
Local realty services provided by:Better Homes and Gardens Real Estate Property Shoppe
Listed by: gagan singh
Office: redfin877-973-3346
MLS#:41144047
Source:CRMLS
Price summary
- Price:$1,998,900
- Price per sq. ft.:$659.49
- Monthly HOA dues:$150
About this home
Exceptional value for a 3,031 sq. ft. home with 4 bedrooms, 4 baths and serene hillside views. Set on a desirable cul-de-sac in Dublin, this sophisticated Newer-built residence offers an blend of refined living, thoughtful design, flexibility, and indoor-outdoor appeal.The generous scale and open-concept design create an inviting sense of space. The main level features a full bedroom and full bath, offering an elegant solution for guests, extended family, multigenerational living, or a private home office. The living, dining, and family areas flow seamlessly together, creating an ideal setting for both intimate gatherings and larger-scale entertaining.The beautifully appointed kitchen showcases upgraded white cabinetry, a substantial center island, and premium Thermador gas appliances. Expansive multi-panel sliding doors extend the living experience outdoors to a covered patio and professionally landscaped backyard, where mature plantings and a peaceful hillside backdrop create a private and relaxing retreat.Upstairs, the luxurious primary suite is positioned to capture the scenic outlook and offers a spa-inspired bath and generous walk-in closet. Additional spacious bedrooms and full baths provide comfort and privacy for family and guests.Professionally landscaped grounds, covered tile patio, hillside setting, and thoughtful indoor-outdoor connection elevate the overall lifestyle experience.Ideally positioned for convenient access to BART, I-580, I-680, shopping, dining, parks, and everyday amenities...
Contact an agent
Home facts
- Year built:2015
- Subdivision & Development:DUBLIN
- Listing ID #:41144047
- Added:41 day(s) ago
- Updated:September 15, 2026 at 09:30 PM
Rooms and interior
- Bedrooms:4
- Total bathrooms:4
- Full bathrooms:4
- Living area:3,031 sq. ft.
Heating and cooling
- Cooling:Central Air
- Heating:Natural Gas
- Central air:Yes
Structure and exterior
- Roof:Tile
- Year built:2015
- Building area:3,031 sq. ft.
- Lot area:0.1 Acres
- Lot Features:Back Yard, Front Yard, Sprinklers In Front, Street Level, Yard
- Construction Materials:Brick, Stucco
- Levels:2 Story
Finances and disclosures
- Price:$1,998,900
- Price per sq. ft.:$659.49
Features and amenities
- Appliances:Gas Water Heater
Parking
- Total parking spaces:2
- Parking description:Garage, Garage Door Opener
- Garage:Yes
- Garage spaces:2
New listings near 3871 Highpointe Ct
- Coming Soon
 $1,298,000Coming Soon4 beds 3 baths1,783 sq. ft.
8591 Beverly Ln, Dublin, CA 94568
MLS# 41148396Listed by: GOLDEN GATE SOTHEBY'S INT'L
- Coming Soon
 $1,349,000Coming Soon4 beds 4 baths2,082 sq. ft.
2062 Confidence Way, Dublin, CA 94568
MLS# 41148283Listed by: VALLEYVENTURES REALTY INC - Coming Soon
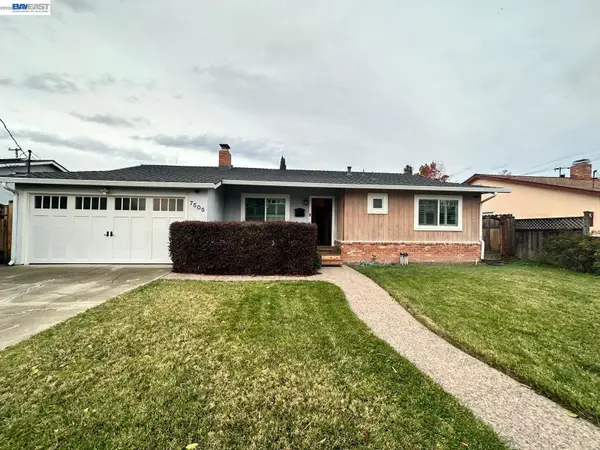 $1,479,000Coming Soon4 beds 3 baths1,543 sq. ft.
7505 Frederiksen Ln, Dublin, CA 94568
MLS# 41148246Listed by: KELLER WILLIAMS TRI-VALLEY - Coming Soon
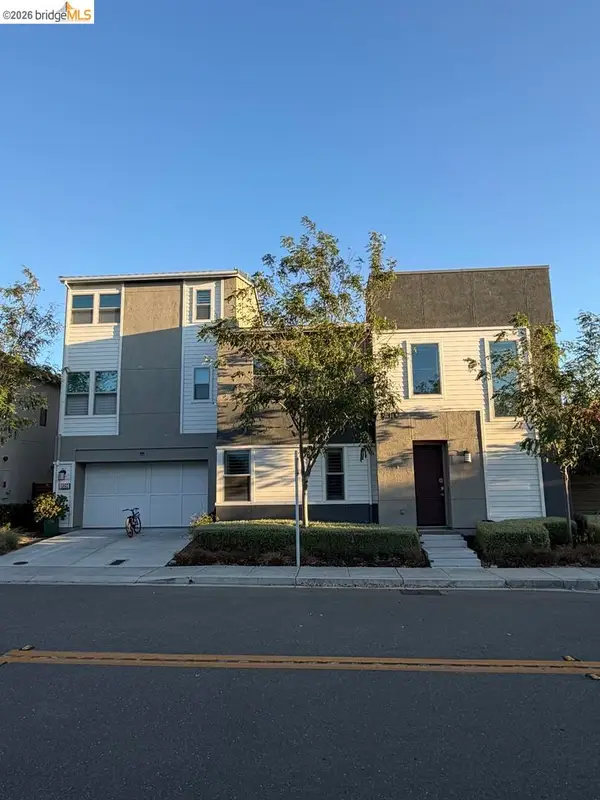 $1,898,000Coming Soon5 beds 4 baths3,400 sq. ft.
5892 Beechwood Loop, Dublin, CA 94568
MLS# 41148219Listed by: EXP REALTY OF CALIFORNIA - Coming Soon
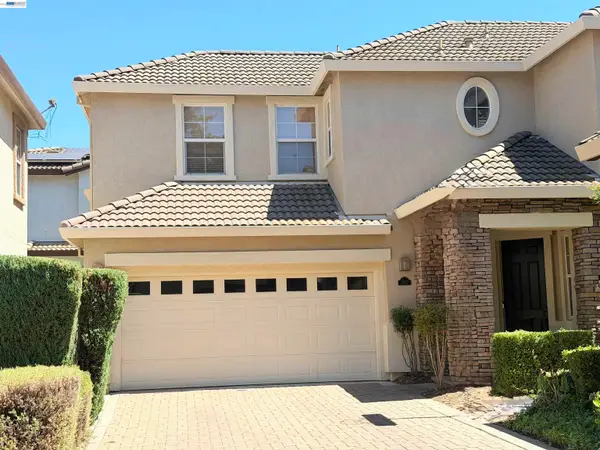 $1,399,000Coming Soon4 beds 3 baths2,050 sq. ft.
3927 Madbury Ct, Dublin, CA 94568
MLS# 41147798Listed by: INTERO REAL ESTATE SERVICES - Coming Soon
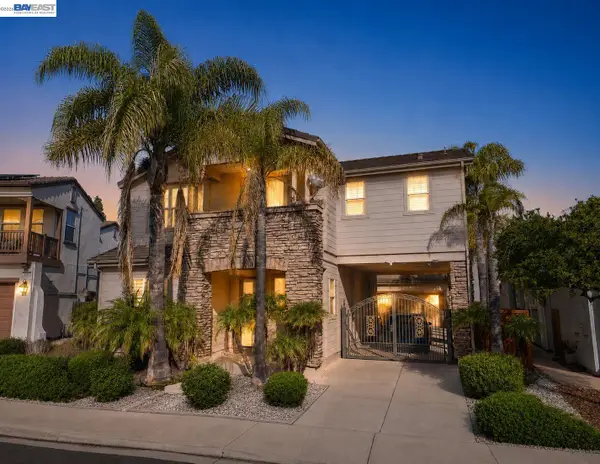 $2,248,000Coming Soon4 beds 4 baths3,370 sq. ft.
3113 Madden Way, Dublin, CA 94568
MLS# 41147259Listed by: MAGNI REALTY, INC - Coming Soon
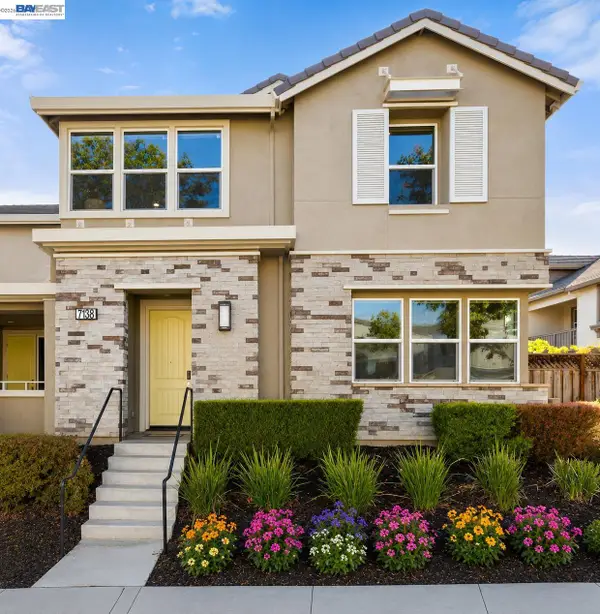 $1,388,888Coming Soon4 beds 4 baths2,052 sq. ft.
7138 Calistoga Ln, Dublin, CA 94568
MLS# 41147202Listed by: KELLER WILLIAMS TRI-VALLEY - Coming Soon
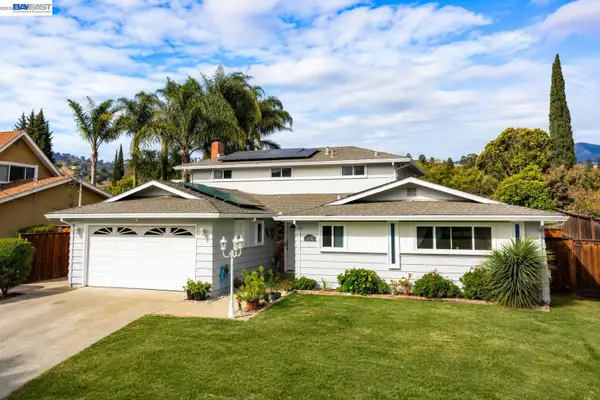 $1,499,000Coming Soon4 beds 3 baths2,360 sq. ft.
11738 Silvergate Dr, Dublin, CA 94568
MLS# 41147101Listed by: KELLER WILLIAMS TRI-VALLEY - Coming Soon
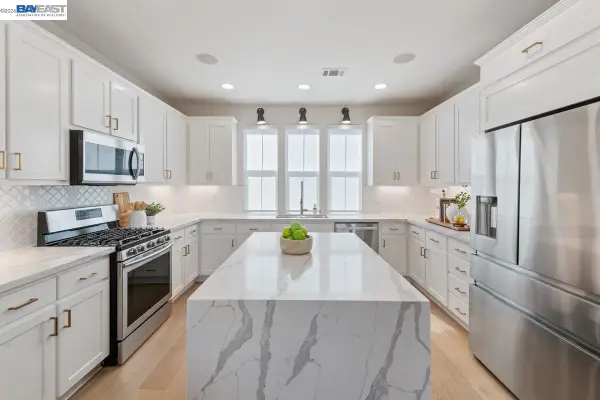 $999,888Coming Soon3 beds 3 baths1,654 sq. ft.
3717 Branding Iron Pl, Dublin, CA 94568
MLS# 41146775Listed by: KELLER WILLIAMS TRI-VALLEY - Coming Soon
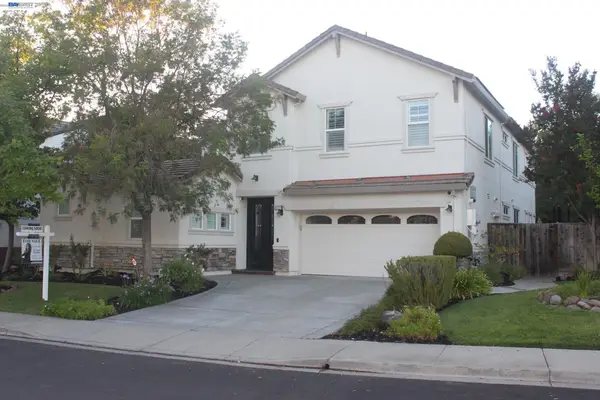 $2,495,000Coming Soon6 beds 6 baths3,838 sq. ft.
3743 Ferncroft Way, Dublin, CA 94568
MLS# 41146770Listed by: TUCKER ASSOC RL EST SRVCS


Protect your home and budget from life's surprises with an Assurant Home Warranty, backed by a partner that supports you through every step of homeownership. Explore Plans.
© 2026 Better Homes and Gardens Real Estate LLC. An Anywhere Real Estate company. All rights reserved. Better Homes and Gardens® Real Estate is a registered trademark owned by Meredith Operations Corporation, licensed to Better Homes and Gardens Real Estate LLC and used with permission. Better Homes and Gardens Real Estate LLC fully supports the principles of the Fair Housing Act and the Equal Opportunity Act. Listing information is deemed reliable but is not guaranteed accurate.
Each office is independently owned and operated.
Any services or products provided by third parties are not provided by, affiliated with or related to Better Homes and Gardens Real Estate LLC, or its affiliated companies.