
3963 Summit Rd, Dublin, CA 94568
Local realty services provided by:Better Homes and Gardens Real Estate Royal & Associates
Listed by: glenn allen
Office: compass925-201-8301
MLS#:41137447
Source:Bay East, CCAR, bridgeMLS
Price summary
- Price:$1,048,000
- Price per sq. ft.:$473.14
- Monthly HOA dues:$304
About this home
Open Sunday Sept 20th 1 to 4pm. Former model Townhome-style condo tons of light in this END unit due to more windows! Vaulted Ceilings when you walk in! As a former model, this home has $147,100 of upgrades per included list. Could be a 4 brm utilizing bonus room as per builder upgrades. See attached. Other UPGRADES transform this home from a standard builder home into a sophisticated, model-home-quality living experience. The premium upgrades create a sense of comfort, luxury and pride of ownership that sets this home apart from standard builder finishes that most of the other places on the market that just have standard builder upgrades. Come see for yourself. Summary below. Walk into a spacious livingroom/great room with high vaulted ceilings. Connected to the dining & kitchen. On the other side of the kitchen is the door to the garage. Convenience! 3 spacious bedrooms, 2.5 baths, plus an additional family room/bonus The attached 2-car garage leads you into the kitchen. NO STAIRS to truck up and down with groceries or trash. A generous deck extends directly off the dining and great room, perfect for morning coffee or an evening unwind. Source: Taylor Morrison Apex Builder Options Report for 3963 Summit Rd. Top-rated Dublin schools, close to all kinds of shopping, dining, and BART. List of Designer-selected UPGRADES $147,700) per Taylor Morrison Apex Builder Options Report for 3963 Summit Rd included. STANDOURT UPGRADES include a luxurious primary suite featuring MARBLE SHOWER and tub surrounds with PREMIUM QUARTZ finishes ($23,239), WIDE-PLANK Graphite Oak hardwood flooring throughout the main living areas and primary bedroom ($17,038), Dramatic FLOOR-to-CEILING designer TILE FEATURE WALL in the great room ($15,277), Upgraded TILE FLOORING throughout the bathrooms and laundry room ($11,891), Custom BUILT-IN MEDIA CENTER with floating shelves ($8,160), Premium Karastan carpeting ($7,085) CUSTOM TRIM CARPENTRY and architectural wall treatments ($6,865), Sonoma ESPRESSO CABINETRY throughout ($6,370) Quartz kitchen countertops ($5,280), CUSTOM LOFT COCKTAIL BAR with floating shelves ($5,120) Premium French-door refrigerator ($3,845) Custom window coverings ($3,480) Extensive recessed LED lighting with dimmers ($6,625), WHOLE-HOUSE SECURTIY SYSTEM ($2,720) Built-in WINE REFRIGERATOR ($2,310) Awesome designer KITCHEN BACKSPLASH ($2,005)...
Contact an agent
Home facts
- Year built:2018
- Subdivision & Development:EAST DUBLIN
- Listing ID #:41137447
- Added:119 day(s) ago
- Updated:October 09, 2026 at 03:07 PM
Rooms and interior
- Bedrooms:3
- Total bathrooms:3
- Full bathrooms:2
- Rooms Total:8
- Flooring:Carpet, Engineered Wood, Tile
- Kitchen Description:Dishwasher, Gas Range, Microwave, Plumbed For Ice Maker, Refrigerator, Updated Kitchen
- Living area:2,215 sq. ft.
Heating and cooling
- Cooling:Central Air
- Heating:Zoned
- Central air:Yes
Structure and exterior
- Year built:2018
- Building area:2,215 sq. ft.
- Architectural Style:Condominium, Contemporary
- Construction Materials:Stucco
- Exterior Features:Unit Faces Street
- Foundation Description:Slab
- Levels:3 Story Or More
Utilities
- Water:Public
- Sewer:Public Sewer
Finances and disclosures
- Price:$1,048,000
- Price per sq. ft.:$473.14
Features and amenities
- Appliances:Dishwasher, Dryer, Gas Range, Gas Water Heater, Microwave, Plumbed For Ice Maker, Refrigerator, Tankless Water Heater, Washer
- Laundry features:220 Volt Outlet, Dryer, Electric, Gas Dryer Hookup, Inside Room, Washer
- Amenities:Carbon Monoxide Detector(s), Double Strapped Water Heater, Fire Sprinkler System, Security Alarm - Owned, Security System Owned, Smoke Detector(s)
Parking
- Parking description:Attached, Garage Door Opener, Garage Faces Rear
- Garage:Yes
- Garage spaces:2
 Bay East 2026. CCAR 2026 bridgeMLS 2026. Information Deemed Reliable But Not Guaranteed. This information is being provided by the Bay East MLS, or CCAR MLS, or bridgeMLS. The listings presented here may or may not be listed by the Broker/Agent operating this website. This information is intended for the personal use of consumers and may not be used for any purpose other than to identify prospective properties consumers may be interested in purchasing. Data last updated at October 9, 2026
New listings near 3963 Summit Rd
- Coming Soon
 $889,000Coming Soon3 beds 3 baths1,897 sq. ft.
3391 Monaghan St, Dublin, CA 94568
MLS# 41150226Listed by: INTERO REAL ESTATE SERVICES - Coming Soon
 $1,749,000Coming Soon5 beds 3 baths2,457 sq. ft.
2630 Avery Way, Dublin, CA 94568
MLS# 41150205Listed by: COMPASS - Coming Soon
 $999,888Coming Soon3 beds 3 baths1,654 sq. ft.
3717 Branding Iron Pl, Dublin, CA 94568
MLS# 41149758Listed by: KELLER WILLIAMS TRI-VALLEY - Coming Soon
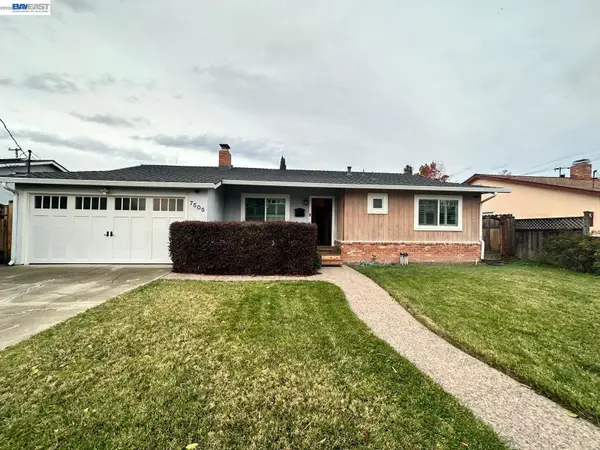 $1,479,000Coming Soon4 beds 3 baths1,543 sq. ft.
7505 Frederiksen Ln, Dublin, CA 94568
MLS# 41148246Listed by: KELLER WILLIAMS TRI-VALLEY - Coming Soon
 $1,149,000Coming Soon3 beds 3 baths1,956 sq. ft.
3554 Capoterra Way #2, Dublin, CA 94568
MLS# 41092462Listed by: COLDWELL BANKER REALTY - Open Sat, 10:30am to 3pmNew
 $2,591,546Active4 beds 6 baths3,933 sq. ft.
1799 Sill Ave, Dublin, CA 94568
MLS# 41150771Listed by: TRUMARK CONSTRUCTION - Open Sun, 1 to 3pmNew
 $1,895,000Active5 beds 4 baths2,584 sq. ft.
5131 Montiano Ln, DUBLIN, CA 94568
MLS# 41150750Listed by: MAGNI REALTY, INC - Open Sat, 2 to 4pmNew
 $1,299,850Active4 beds 4 baths2,541 sq. ft.
5806 Huntley Ave, Dublin, CA 94568
MLS# 41150759Listed by: MAGNI REALTY, INC - New
 $750,000Active2 beds 3 baths1,387 sq. ft.
10706 Ian Ln, Dublin, CA 94568
MLS# 41150699Listed by: LEGACY REAL ESTATE & ASSOC. - Open Sat, 1:30 to 4:30pmNew
 $849,000Active3 beds 3 baths1,396 sq. ft.
6325 Bray Ct, DUBLIN, CA 94568
MLS# 41150717Listed by: VALLEYVENTURES REALTY INC


Protect your home and budget from life's surprises with an Assurant Home Warranty, backed by a partner that supports you through every step of homeownership. Explore Plans.
© 2026 Better Homes and Gardens Real Estate LLC. An Anywhere Real Estate company. All rights reserved. Better Homes and Gardens® Real Estate is a registered trademark owned by Meredith Operations Corporation, licensed to Better Homes and Gardens Real Estate LLC and used with permission. Better Homes and Gardens Real Estate LLC fully supports the principles of the Fair Housing Act and the Equal Opportunity Act. Listing information is deemed reliable but is not guaranteed accurate.
Each office is independently owned and operated.
Any services or products provided by third parties are not provided by, affiliated with or related to Better Homes and Gardens Real Estate LLC, or its affiliated companies.