
3992 Scottfield St, Dublin, CA 94568
Local realty services provided by:Better Homes and Gardens Real Estate Royal & Associates
Listed by: nashaba rahman510-290-5618
Office: naushaba rahman, broker510-290-5618
MLS#:41137616
Source:Bay East, CCAR, bridgeMLS
Price summary
- Price:$999,000
- Price per sq. ft.:$512.57
- Monthly HOA dues:$350
About this home
HUGE PRICE IMPROVEMENT!! THIS IS NOT GOING TO LAST! NORTH-FACING • QUIET INTERIOR LOCATION • NO MELLO-ROOS Set on a quiet interior street in Dublin's sought-after Irongate community, this north-facing Lennar home pairs designer upgrades with a smart, open layout that simply lives well. Away from the busy roads, it offers the privacy and calm that are hard to find at this price. Inside, roughly 1,949 square feet unfold across an airy, light-filled plan that favors generous, usable spaces over small, choppy rooms. The main living level centers on a bright great room and dining area that flow into a chef's kitchen — granite countertops, a large center island, stainless steel appliances, and plenty of cabinetry, built for both weeknight dinners and weekend gatherings. Custom window shades add a polished, finished feel throughout. A standout feature is the private first-floor bedroom and full bath — ideal for guests, multigenerational living, or a quiet home office. Upstairs, the bedrooms are comfortably sized, rounding out a flexible 3-bedroom, 3.5-bath floor plan. Thoughtful extras include a whole-house water softener, a reverse osmosis drinking-water system, and a coveted side-by-side 2-car garage with room to store. Step outside to a genuinely walkable lifestyle — Fallon Sports Park, neighborhood parks and playgrounds, shopping, dining, grocery stores, and Kaiser Permanente are all close by, with easy access to BART, I-580, and I-680 for commuters. Families are served by well-regarded Cottonwood Creek K-8 and the new Emerald High School (buyer to verify current school assignment). Quick highlights North-facing • quiet interior location • No Mello-Roos 3 beds • 3.5 baths • approx. 1,949 sq ft First-floor bedroom + full bath Granite kitchen with large center island Whole-house water softener + reverse osmosis drinking water system Side-by-side 2-car garage Move-in ready, beautifully upgraded, and ideally located — an outstanding opportunity in one of East Dublin's most desirable communities...
Contact an agent
Home facts
- Year built:2018
- Subdivision & Development:DUBLIN
- Listing ID #:41137616
- Added:107 day(s) ago
- Updated:September 24, 2026 at 09:01 AM
Rooms and interior
- Bedrooms:3
- Total bathrooms:4
- Full bathrooms:3
- Rooms Total:5
- Flooring:Carpet, Hardwood
- Kitchen Description:Dishwasher, Gas Range, Microwave, Refrigerator, Self Cleaning Oven, Updated Kitchen
- Living area:1,949 sq. ft.
Heating and cooling
- Cooling:Central Air
- Heating:Zoned
- Central air:Yes
Structure and exterior
- Year built:2018
- Building area:1,949 sq. ft.
- Architectural Style:Condominium, Contemporary
- Construction Materials:Stucco
- Exterior Features:Landscape Front, Low Maintenance
- Foundation Description:Slab
- Levels:3 Story Or More
Utilities
- Water:Public
- Sewer:Public Sewer
Finances and disclosures
- Price:$999,000
- Price per sq. ft.:$512.57
Features and amenities
- Appliances:Dishwasher, Dryer, Gas Range, Microwave, Refrigerator, Self Cleaning Oven, Tankless Water Heater, Washer, Water Softener
- Laundry features:Dryer, Laundry Room, Washer
- Amenities:Carbon Monoxide Detector(s), Smoke Detector(s)
Parking
- Parking description:Attached, Garage Door Opener
- Garage:Yes
- Garage spaces:2
 Bay East 2026. CCAR 2026 bridgeMLS 2026. Information Deemed Reliable But Not Guaranteed. This information is being provided by the Bay East MLS, or CCAR MLS, or bridgeMLS. The listings presented here may or may not be listed by the Broker/Agent operating this website. This information is intended for the personal use of consumers and may not be used for any purpose other than to identify prospective properties consumers may be interested in purchasing. Data last updated at September 24, 2026
New listings near 3992 Scottfield St
- Coming Soon
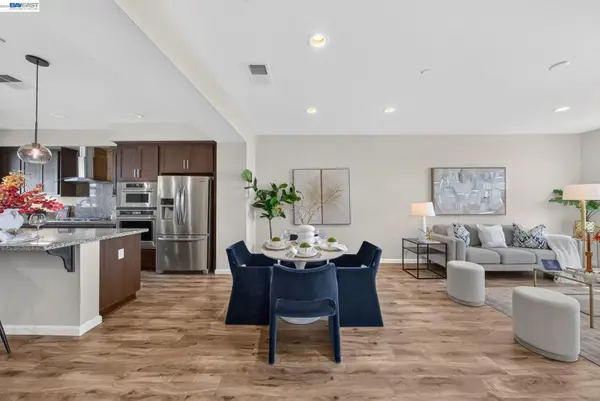 $1,249,900Coming Soon4 beds 4 baths2,123 sq. ft.
3987 Dobbins Loop, Dublin, CA 94568
MLS# 41149199Listed by: INTERO REAL ESTATE SERVICES - Coming Soon
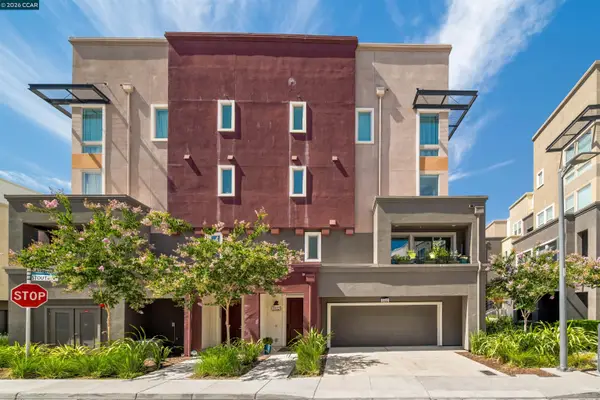 $1,150,000Coming Soon3 beds 2 baths1,706 sq. ft.
5502 Stout Street, Dublin, CA 94568
MLS# 41149022Listed by: COMPASS - Coming Soon
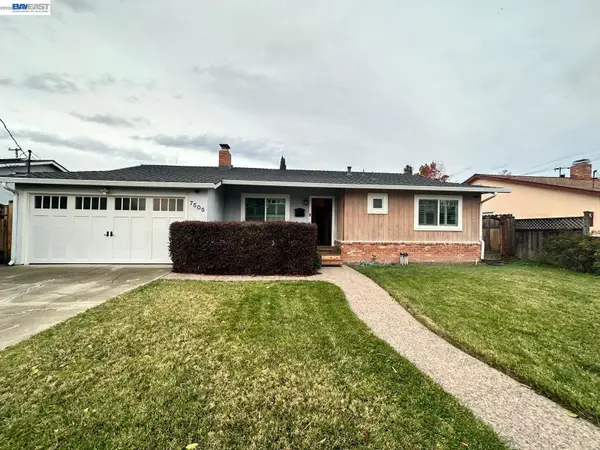 $1,479,000Coming Soon4 beds 3 baths1,543 sq. ft.
7505 Frederiksen Ln, Dublin, CA 94568
MLS# 41148246Listed by: KELLER WILLIAMS TRI-VALLEY - Coming Soon
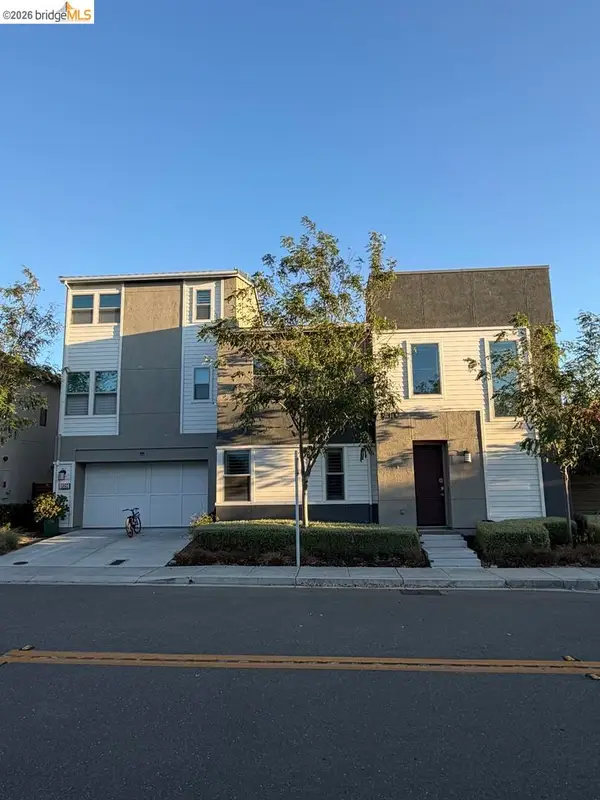 $1,898,000Coming Soon5 beds 4 baths3,400 sq. ft.
5892 Beechwood Loop, Dublin, CA 94568
MLS# 41148219Listed by: EXP REALTY OF CALIFORNIA - Coming Soon
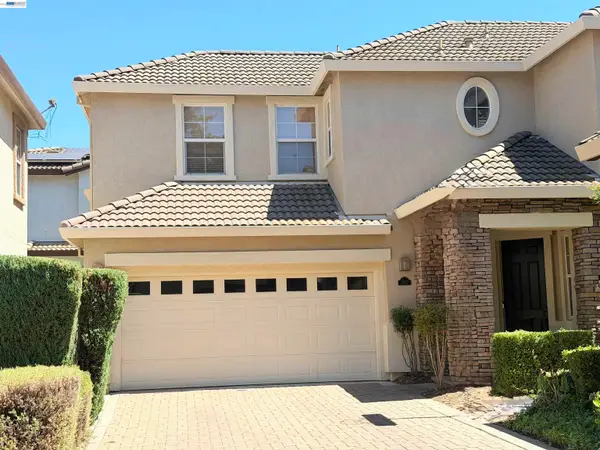 $1,399,000Coming Soon4 beds 3 baths2,050 sq. ft.
3927 Madbury Ct, Dublin, CA 94568
MLS# 41147798Listed by: INTERO REAL ESTATE SERVICES - Coming Soon
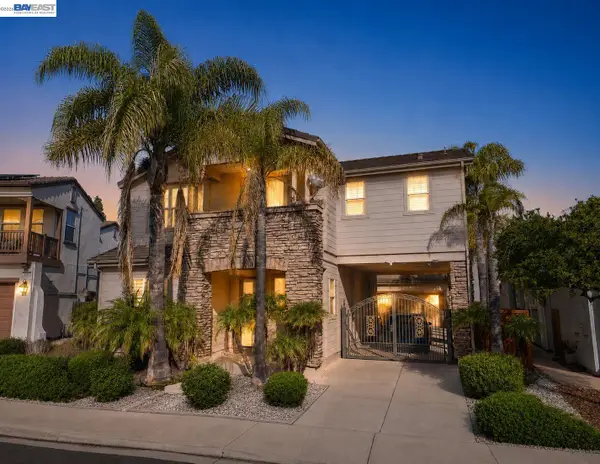 $2,248,000Coming Soon4 beds 4 baths3,370 sq. ft.
3113 Madden Way, Dublin, CA 94568
MLS# 41147259Listed by: MAGNI REALTY, INC - Coming Soon
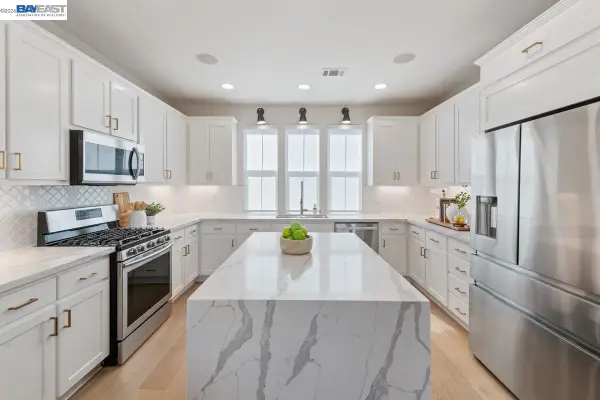 $999,888Coming Soon3 beds 3 baths1,654 sq. ft.
3717 Branding Iron Pl, Dublin, CA 94568
MLS# 41146775Listed by: KELLER WILLIAMS TRI-VALLEY - Coming Soon
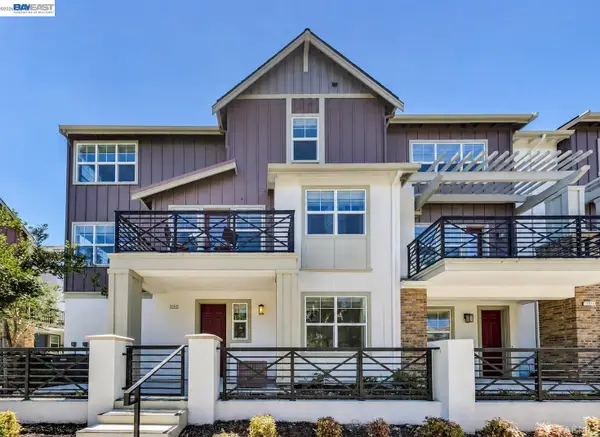 $1,049,888Coming Soon3 beds 4 baths2,002 sq. ft.
2092 Central Pkwy, Dublin, CA 94568
MLS# 41146623Listed by: KELLER WILLIAMS TRI-VALLEY - Coming Soon
 $1,149,000Coming Soon3 beds 3 baths1,956 sq. ft.
3554 Capoterra Way #2, Dublin, CA 94568
MLS# 41092462Listed by: COLDWELL BANKER REALTY - New
 $499,500Active2 beds 2 baths927 sq. ft.
7319 Starward Drive #44, Dublin, CA 94568
MLS# 426163371Listed by: EXP REALTY OF CALIFORNIA, INC


Protect your home and budget from life's surprises with an Assurant Home Warranty, backed by a partner that supports you through every step of homeownership. Explore Plans.
© 2026 Better Homes and Gardens Real Estate LLC. An Anywhere Real Estate company. All rights reserved. Better Homes and Gardens® Real Estate is a registered trademark owned by Meredith Operations Corporation, licensed to Better Homes and Gardens Real Estate LLC and used with permission. Better Homes and Gardens Real Estate LLC fully supports the principles of the Fair Housing Act and the Equal Opportunity Act. Listing information is deemed reliable but is not guaranteed accurate.
Each office is independently owned and operated.
Any services or products provided by third parties are not provided by, affiliated with or related to Better Homes and Gardens Real Estate LLC, or its affiliated companies.