
4542 Chancery Ln, Dublin, CA 94568
Local realty services provided by:Better Homes and Gardens Real Estate Royal & Associates
4542 Chancery Ln,Dublin, CA 94568
$975,000
- 4 Beds
- 3 Baths
- 2,112 sq. ft.
- Condominium
- Coming Soon
Listed by: lemerick bonifacio
Office: 1 percent lists smart rate realty
MLS#:41150780
Source:Bay East, CCAR, bridgeMLS
Price summary
- Price:$975,000
- Price per sq. ft.:$461.65
- Monthly HOA dues:$310
About this home
Welcome home to 4542 Chancery Lane, an inviting residence in the Cottages at Dublin Ranch offering approximately 2,112 square feet of comfortable living space. Conveniently located near Emerald High School, this home blends elegant style with everyday practicality. A formal living room welcomes you off the entry, where vaulted ceilings create an airy, spacious setting for gathering and entertaining. The kitchen connects to a generous family room and breakfast nook, providing a comfortable hub for meal preparation, casual dining, and relaxing evenings at home. Separate living areas offer flexibility for both entertaining and daily living. The expansive primary suite provides a private retreat with a walk-in closet and an en suite bathroom. Garage parking adds convenience, while the community pool and spa offer an inviting place to unwind. Enjoy nearby shopping and dining at Grafton Station and The Shops at Waterford, along with convenient access to schools, BART, and major commute routes. Generous living spaces and desirable community amenities make this Dublin Ranch home an exceptional opportunity....
Contact an agent
Home facts
- Year built:2005
- Subdivision & Development:Dublin Ranch
- Listing ID #:41150780
- Updated:October 09, 2026 at 11:20 PM
Rooms and interior
- Bedrooms:4
- Total bathrooms:3
- Full bathrooms:2
- Rooms Total:7
- Flooring:Carpet, Laminate, Tile
- Kitchen Description:Dishwasher, Refrigerator
- Living area:2,112 sq. ft.
Heating and cooling
- Cooling:Central Air
- Heating:Forced Air
- Central air:Yes
Structure and exterior
- Roof:Tile
- Year built:2005
- Building area:2,112 sq. ft.
- Construction Materials:Stucco
Utilities
- Water:Public
Finances and disclosures
- Price:$975,000
- Price per sq. ft.:$461.65
Features and amenities
- Appliances:Dishwasher, Refrigerator
- Laundry features:Dryer, Laundry Room, Washer
- Amenities:Clubhouse, Greenbelt, Pool
- Pool features:Community
Parking
- Parking description:Attached, Garage Door Opener
- Garage:Yes
- Garage spaces:2
 Bay East 2026. CCAR 2026 bridgeMLS 2026. Information Deemed Reliable But Not Guaranteed. This information is being provided by the Bay East MLS, or CCAR MLS, or bridgeMLS. The listings presented here may or may not be listed by the Broker/Agent operating this website. This information is intended for the personal use of consumers and may not be used for any purpose other than to identify prospective properties consumers may be interested in purchasing. Data last updated at October 9, 2026
New listings near 4542 Chancery Ln
- Coming Soon
 $889,000Coming Soon3 beds 3 baths1,897 sq. ft.
3391 Monaghan St, Dublin, CA 94568
MLS# 41150226Listed by: INTERO REAL ESTATE SERVICES - Coming Soon
 $1,749,000Coming Soon5 beds 3 baths2,457 sq. ft.
2630 Avery Way, Dublin, CA 94568
MLS# 41150205Listed by: COMPASS - Coming Soon
 $999,888Coming Soon3 beds 3 baths1,654 sq. ft.
3717 Branding Iron Pl, Dublin, CA 94568
MLS# 41149758Listed by: KELLER WILLIAMS TRI-VALLEY - Coming Soon
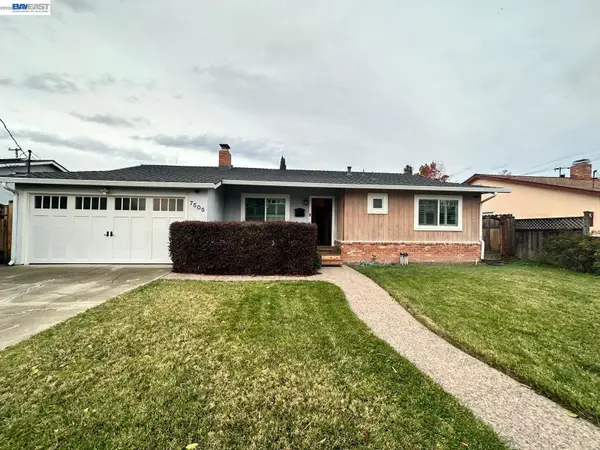 $1,479,000Coming Soon4 beds 3 baths1,543 sq. ft.
7505 Frederiksen Ln, Dublin, CA 94568
MLS# 41148246Listed by: KELLER WILLIAMS TRI-VALLEY - Coming Soon
 $1,149,000Coming Soon3 beds 3 baths1,956 sq. ft.
3554 Capoterra Way #2, Dublin, CA 94568
MLS# 41092462Listed by: COLDWELL BANKER REALTY - Open Sun, 1:30 to 3pmNew
 $1,895,000Active5 beds 4 baths2,584 sq. ft.
5131 Montiano Ln, Dublin, CA 94568
MLS# 41150750Listed by: MAGNI REALTY, INC - Open Sat, 10:30am to 3pmNew
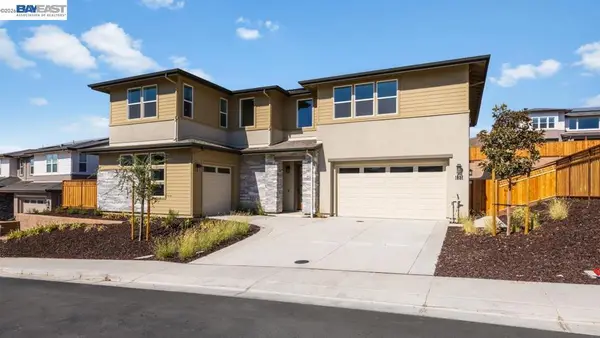 $3,014,119Active5 beds 6 baths4,654 sq. ft.
1637 Wren Court, Dublin, CA 94568
MLS# 41150790Listed by: TRUMARK CONSTRUCTION - Open Sat, 10:30am to 3pmNew
 $2,591,546Active4 beds 6 baths3,933 sq. ft.
1799 Sill Ave, Dublin, CA 94568
MLS# 41150771Listed by: TRUMARK CONSTRUCTION - Open Sat, 2 to 4pmNew
 $1,299,850Active4 beds 4 baths2,541 sq. ft.
5806 Huntley Ave, Dublin, CA 94568
MLS# 41150759Listed by: MAGNI REALTY, INC


Protect your home and budget from life's surprises with an Assurant Home Warranty, backed by a partner that supports you through every step of homeownership. Explore Plans.
© 2026 Better Homes and Gardens Real Estate LLC. An Anywhere Real Estate company. All rights reserved. Better Homes and Gardens® Real Estate is a registered trademark owned by Meredith Operations Corporation, licensed to Better Homes and Gardens Real Estate LLC and used with permission. Better Homes and Gardens Real Estate LLC fully supports the principles of the Fair Housing Act and the Equal Opportunity Act. Listing information is deemed reliable but is not guaranteed accurate.
Each office is independently owned and operated.
Any services or products provided by third parties are not provided by, affiliated with or related to Better Homes and Gardens Real Estate LLC, or its affiliated companies.