
4866 Shelton St, Dublin, CA 94568
Local realty services provided by:Better Homes and Gardens Real Estate Royal & Associates
4866 Shelton St,Dublin, CA 94568
$1,499,000
- 4 Beds
- 3 Baths
- 2,244 sq. ft.
- Single family
- Active
Listed by: jean zhu, haiyi guo
Office: topsky realty bay area inc
MLS#:41152534
Source:Bay East, CCAR, bridgeMLS
Price summary
- Price:$1,499,000
- Price per sq. ft.:$668
- Monthly HOA dues:$120
About this home
Modern elegance meets everyday comfort in this newly upgraded, northeast-facing single-family home at 4866 Shelton St! Ideally situated on a desirable corner lot in sought-after Dublin Ranch, this move-in-ready residence showcases stylish contemporary finishes, thoughtfully designed living spaces, and an unbeatable location within walking distance of top-rated schools, parks, and recreation. Step inside to discover a bright, inviting interior featuring brand-new luxury vinyl plank flooring, fresh interior paint, and extensive modern upgrades throughout. The beautifully remodeled kitchen impresses with new quartz countertops, a designer ceramic tile backsplash, an oversized center island, new sink and faucet, stainless steel appliances, a digital reverse osmosis water filtration system, and abundant cabinetry and pantry storage. The spacious family room is a true showstopper, featuring a custom-designed entertainment wall with built-in media cabinetry, elegant wood paneling, integrated LED accent lighting, and a striking marble-clad fireplace—creating a sophisticated yet welcoming space for everyday living and entertaining. Additional designer touches include a stylish two-tone staircase with iron balusters, upgraded bathrooms with new LED-lighted mirrors and modern vanity lighting and all new LED recess lights and crown molding throughout Upstairs, discover 4 generously sized bedrooms, 2 full bathrooms, and a spacious laundry room. The sun-filled primary suite offers a peaceful retreat, complete with an oversized bathroom featuring dual vanities, an upgraded walk-in shower with quartz wall panels, and an expansive walk-in closet. Secondary bedrooms feature updated ceiling lighting or modern remote-controlled ceiling fans. Step outside to a charming, low-maintenance backyard featuring a built-in BBQ station, freshly painted pergola, and lush green lawn—perfect for outdoor dining. A two-car garage with epoxy flooring and 240V EV outlet ready. Exceptional East Dublin Location! Enjoy easy access to highly regarded neighborhood schools, including Fallon Middle School (0.2 mile), John Green Elementary (0.5 mile), and Emerald High School (0.7 mile). Nearby Emerald Glen Park and The Wave Aquatic Center (approximately 0.6 mile) offer wonderful recreational opportunities. Shopping, dining, San Francisco Premium Outlets, major freeways, and BART are all conveniently accessible. Beautifully remodeled, thoughtfully upgraded, and ideal location. Don't miss it....
Contact an agent
Home facts
- Year built:2008
- Subdivision & Development:Dublin Ranch
- Listing ID #:41152534
- Added:10 day(s) ago
- Updated:November 09, 2026 at 02:42 PM
Rooms and interior
- Bedrooms:4
- Total bathrooms:3
- Full bathrooms:2
- Rooms Total:7
- Flooring:Tile, Vinyl
- Bathrooms Description:Closet, Master Bath - Split Bath, Shower Over Tub, Stall Shower, Sunken Tub, Tile, Tub, Updated Baths, Window
- Kitchen Description:Built-in Oven, Dishwasher, Gas Range, Gas Range/Cooktop, Microwave, Oven, Refrigerator, Self Cleaning Oven, Self-cleaning Oven
- Living area:2,244 sq. ft.
Heating and cooling
- Cooling:Central Air
- Heating:Zoned
- Central air:Yes
Structure and exterior
- Roof:Tile
- Year built:2008
- Building area:2,244 sq. ft.
- Lot area:0.09 Acres
- Lot Features:Corner Lot
- Architectural Style:Traditional
- Construction Materials:Vinyl Siding
- Foundation Description:Slab
Utilities
- Water:Public
Finances and disclosures
- Price:$1,499,000
- Price per sq. ft.:$668
Features and amenities
- Appliances:Dishwasher, Dryer, Gas Range, Microwave, Oven, Refrigerator, Self Cleaning Oven, Washer, Water Softener
- Laundry features:220 Volt Outlet, Dryer, Laundry Room, Upper Level, Washer
- Amenities:Greenbelt, Water Softener
Parking
- Parking description:Attached, Garage Door Opener, Garage Faces Front
- Garage:Yes
- Garage spaces:2
 Bay East 2026. CCAR 2026 bridgeMLS 2026. Information Deemed Reliable But Not Guaranteed. This information is being provided by the Bay East MLS, or CCAR MLS, or bridgeMLS. The listings presented here may or may not be listed by the Broker/Agent operating this website. This information is intended for the personal use of consumers and may not be used for any purpose other than to identify prospective properties consumers may be interested in purchasing. Data last updated at November 9, 2026
New listings near 4866 Shelton St
- Coming Soon
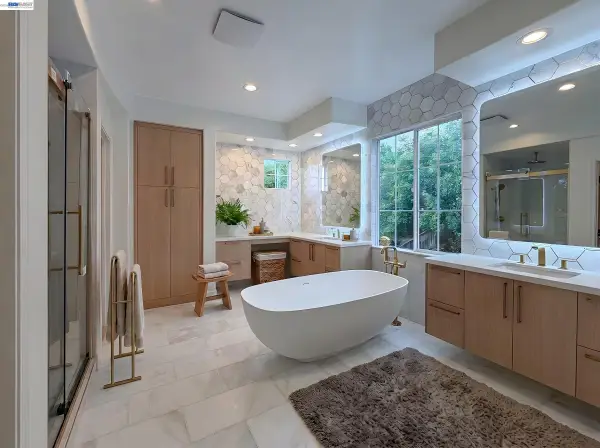 $2,695,000Coming Soon5 beds 5 baths3,400 sq. ft.
3757 Ferncroft Way, Dublin, CA 94568
MLS# 41152718Listed by: HORIZON REALTY GROUP DANVILLE - Coming Soon
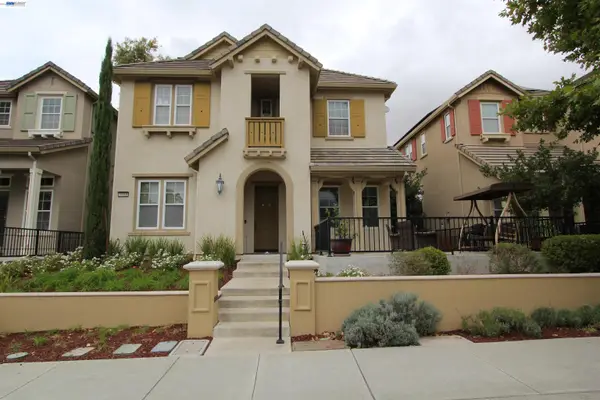 $1,499,000Coming Soon3 beds 3 baths2,120 sq. ft.
3599 Palermo Way, Dublin, CA 94568
MLS# 41152289Listed by: RE/MAX ACCORD - Coming Soon
 $2,899,000Coming Soon5 beds 6 baths4,956 sq. ft.
5427 Signal Hill Dr, Dublin, CA 94568
MLS# 41151858Listed by: RE/MAX ACCORD - Coming Soon
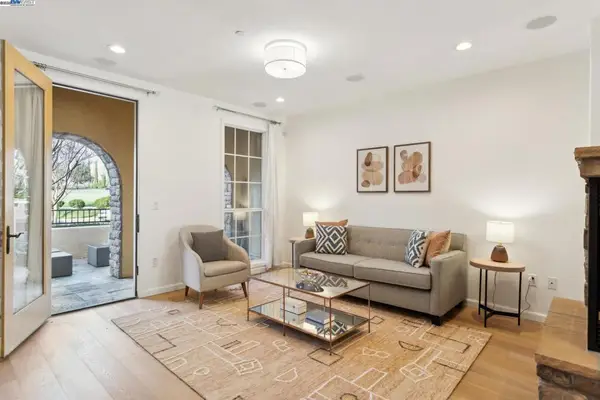 $1,149,000Coming Soon3 beds 3 baths1,956 sq. ft.
3554 Capoterra Way #2, Dublin, CA 94568
MLS# 41092462Listed by: COLDWELL BANKER REALTY - New
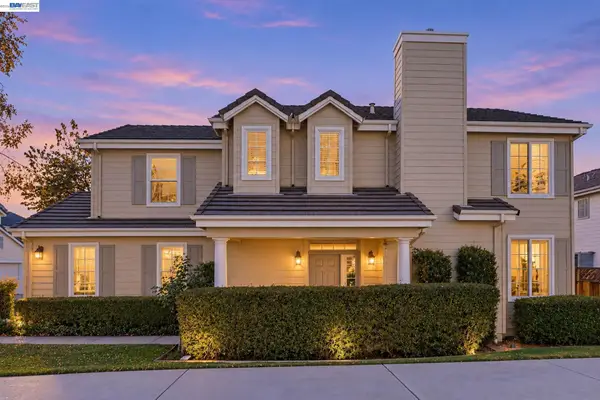 $1,245,000Active3 beds 3 baths1,886 sq. ft.
4009 Tryon Pl, Dublin, CA 94568
MLS# 41152820Listed by: COMPASS - New
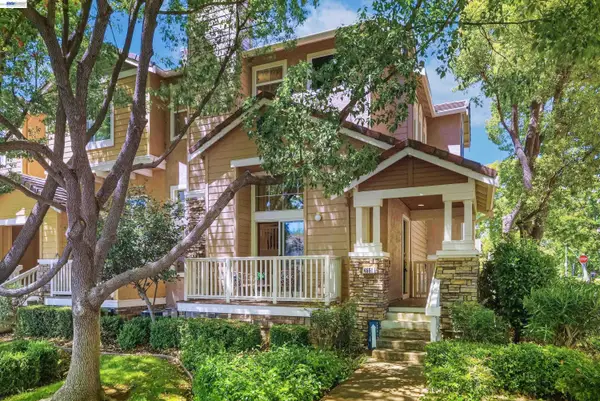 $988,000Active3 beds 3 baths1,610 sq. ft.
4551 Mangrove Dr #18, Dublin, CA 94568
MLS# 41153304Listed by: COLDWELL BANKER REALTY - New
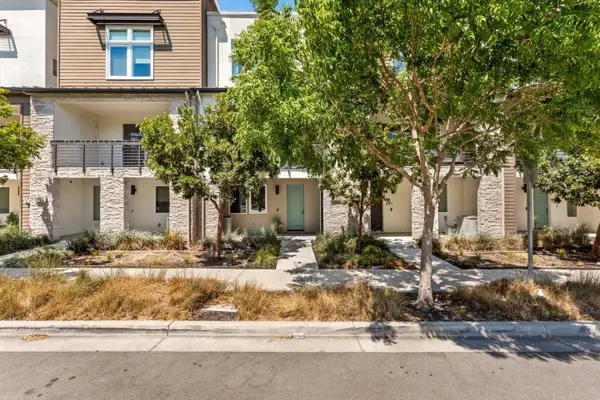 $1,050,000Active3 beds 4 baths1,970 sq. ft.
5699 El Dorado Lane, Dublin, CA 94568
MLS# ML82066756Listed by: KW ADVISORS - New
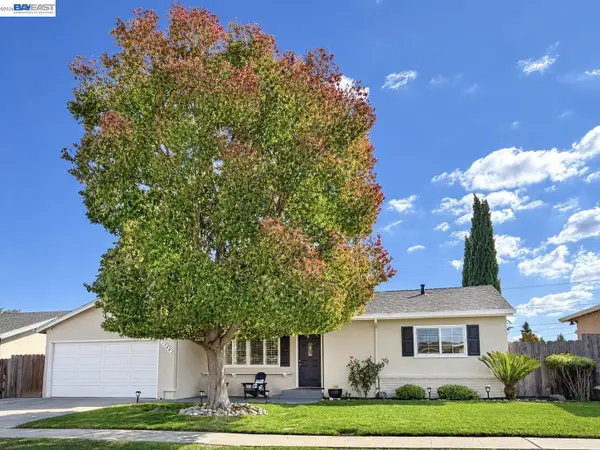 $1,285,000Active3 beds 2 baths1,706 sq. ft.
7790 Landale Ave, Dublin, CA 94568
MLS# 41153210Listed by: RE/MAX ACCORD - New
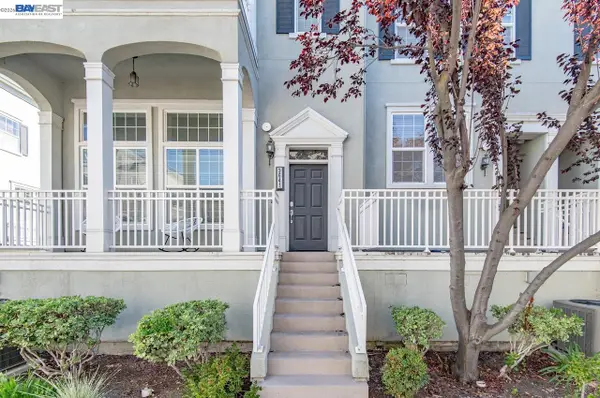 $975,000Active4 beds 3 baths2,250 sq. ft.
3641 Whitworth Dr., Dublin, CA 94568
MLS# 41153070Listed by: COMPASS - New
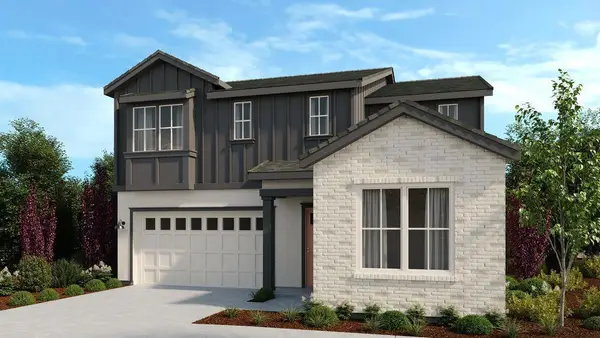 $2,350,000Active4 beds 4 baths3,611 sq. ft.
1626 Margaret Way, Dublin, CA 94568
MLS# ML82066691Listed by: TAYLOR MORRISON SERVICES INC


Protect your home and budget from life's surprises with an Assurant Home Warranty, backed by a partner that supports you through every step of homeownership. Explore Plans.
© 2026 Better Homes and Gardens Real Estate LLC. An Anywhere Real Estate company. All rights reserved. Better Homes and Gardens® Real Estate is a registered trademark owned by Meredith Operations Corporation, licensed to Better Homes and Gardens Real Estate LLC and used with permission. Better Homes and Gardens Real Estate LLC fully supports the principles of the Fair Housing Act and the Equal Opportunity Act. Listing information is deemed reliable but is not guaranteed accurate.
Each office is independently owned and operated.
Any services or products provided by third parties are not provided by, affiliated with or related to Better Homes and Gardens Real Estate LLC, or its affiliated companies.