
4943 Sequoia Ave, Dublin, CA 94568
Local realty services provided by:Better Homes and Gardens Real Estate Royal & Associates
4943 Sequoia Ave,Dublin, CA 94568
$1,789,000
- 4 Beds
- 3 Baths
- 2,353 sq. ft.
- Single family
- Active
Listed by: roger prasad
Office: rp estates925-368-0752
MLS#:41146008
Source:Bay East, CCAR, bridgeMLS
Price summary
- Price:$1,789,000
- Price per sq. ft.:$760.31
- Monthly HOA dues:$74
About this home
SummerGlen Perfection! Welcome to this stunning, extensively upgraded home in one of East Dublin’s most sought-after SummerGlen communities. Offering approximately 2,353 square feet, 4 bedrooms, 3 full bathrooms, and an expansive primary retreat with the builder’s option to convert it into a fifth bedroom, this exceptional residence also features a highly desirable main-level bedroom and full bathroom—perfect for guests, multigenerational living, or a private home office. Boasting over $200,000 in thoughtfully curated upgrades, this home seamlessly blends timeless elegance with modern comfort. The beautifully remodeled chef’s kitchen serves as the heart of the home, featuring quartz countertops, a spacious center island, custom cabinetry, stainless steel appliances, a gas cooktop, a newer stainless steel refrigerator, and designer lighting. Rich hardwood flooring, designer tile, soaring ceilings, and abundant natural light create a warm, inviting atmosphere throughout. Every improvement reflects exceptional craftsmanship and meticulous pride of ownership. The luxurious primary suite is a true retreat, offering a spacious sitting area that can easily be converted into the builder’s optional fifth bedroom. Additional highlights include a custom walk-in closet and a spa-inspired bathroom featuring dual vanities, a soaking tub, a separate glass-enclosed shower, and generous storage. Step outside to your own private backyard oasis, professionally landscaped for year-round enjoyment. Relax in the spa, entertain on the expansive patio, or simply unwind in the beautifully designed outdoor living space—perfect for both everyday living and memorable gatherings. Additional highlights include a professionally finished garage bonus space ideal for a home gym, media room, game room, office, or hobby room, newer fencing, a newer water heater, custom closet organization, transferable leased solar through a Power Purchase Agreement (PPA), and numerous additional quality improvements throughout the home. Perfectly situated within walking distance of James Dougherty Elementary School, Eleanor Murray Fallon School, BART, neighborhood parks, shopping, restaurants, and scenic walking trails, with convenient access to both I-580 and I-680, this exceptional home offers the perfect combination of luxury, convenience, and lifestyle. Combining a premier East Dublin location, designer upgrades, versatile living spaces, and meticulous maintenance, this move-in-ready SummerGlen...
Contact an agent
Home facts
- Year built:1999
- Subdivision & Development:SUMMERGLEN
- Listing ID #:41146008
- Added:1 day(s) ago
- Updated:August 25, 2026 at 05:37 AM
Rooms and interior
- Bedrooms:4
- Total bathrooms:3
- Full bathrooms:3
- Rooms Total:9
- Flooring:Hardwood Flrs Throughout
- Kitchen Description:Dishwasher, Gas Range, Microwave, Oven/Range, Refrigerator, Updated Kitchen
- Living area:2,353 sq. ft.
Heating and cooling
- Cooling:Central Air
- Heating:Zoned
- Central air:Yes
Structure and exterior
- Year built:1999
- Building area:2,353 sq. ft.
- Lot area:0.13 Acres
- Lot Features:Close to Clubhouse, Level
- Architectural Style:Contemporary, Single Family Residence
- Construction Materials:Stucco
- Exterior Features:Back Yard, Level
- Levels:2 Story
Utilities
- Water:Public
- Sewer:Public Sewer
Finances and disclosures
- Price:$1,789,000
- Price per sq. ft.:$760.31
Features and amenities
- Appliances:Dishwasher, Gas Range, Gas Water Heater, Microwave, Oven, Refrigerator
- Laundry features:Laundry Room, Upper Level, Washer/Dryer Stacked Incl
- Pool features:Community, In Ground
Parking
- Parking description:Attached, Garage Door Opener
- Garage:Yes
- Garage spaces:2
 Bay East 2026. CCAR 2026 bridgeMLS 2026. Information Deemed Reliable But Not Guaranteed. This information is being provided by the Bay East MLS, or CCAR MLS, or bridgeMLS. The listings presented here may or may not be listed by the Broker/Agent operating this website. This information is intended for the personal use of consumers and may not be used for any purpose other than to identify prospective properties consumers may be interested in purchasing. Data last updated at August 25, 2026
New listings near 4943 Sequoia Ave
- Coming Soon
 $1,149,000Coming Soon3 beds 3 baths1,956 sq. ft.
3554 Capoterra Way #2, Dublin, CA 94568
MLS# 41092462Listed by: COLDWELL BANKER REALTY - New
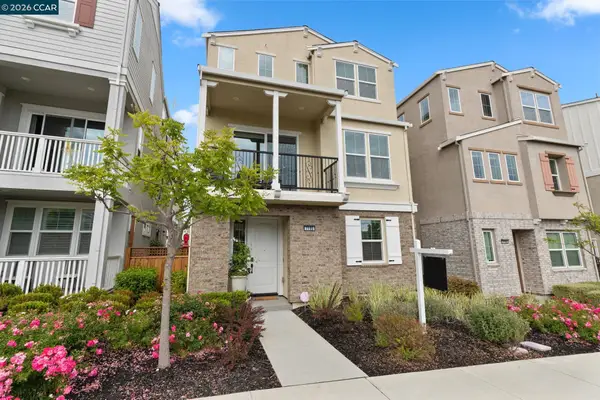 $1,629,888Active4 beds 4 baths2,775 sq. ft.
7195 Calistoga Ln, Dublin, CA 94568
MLS# 41146020Listed by: COMPASS - New
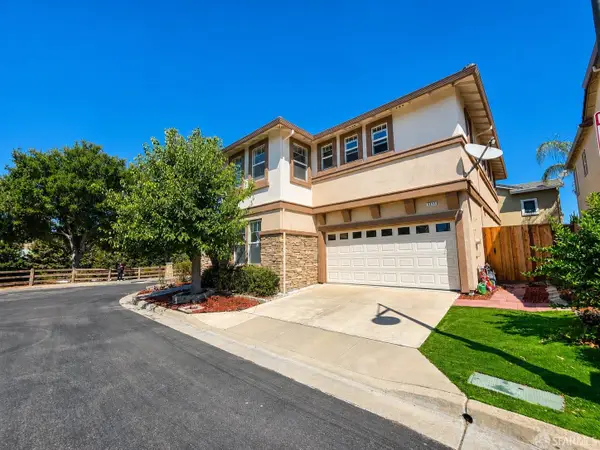 $1,580,000Active5 beds 3 baths2,660 sq. ft.
5939 Topsfield Circle, Dublin, CA 94568
MLS# 426155375Listed by: CITADEL REAL ESTATE - New
 $684,950Active3 beds 2 baths1,234 sq. ft.
5501 De Marcus Blvd #420, Dublin, CA 94568
MLS# 41145978Listed by: TRI VALLEY BROKERS - New
 $998,000Active3 beds 2 baths1,116 sq. ft.
8231 Cardiff Dr, Dublin, CA 94568
MLS# 41145766Listed by: COLDWELL BANKER REALTY - New
 $799,000Active3 beds 2 baths1,548 sq. ft.
4401 Brannigan St, Dublin, CA 94568
MLS# 41144464Listed by: COLDWELL BANKER REALTY - New
 $1,419,000Active4 beds 3 baths2,150 sq. ft.
6010 Hillbrook Pl, DUBLIN, CA 94568
MLS# 41145729Listed by: VALLEYVENTURES REALTY INC - New
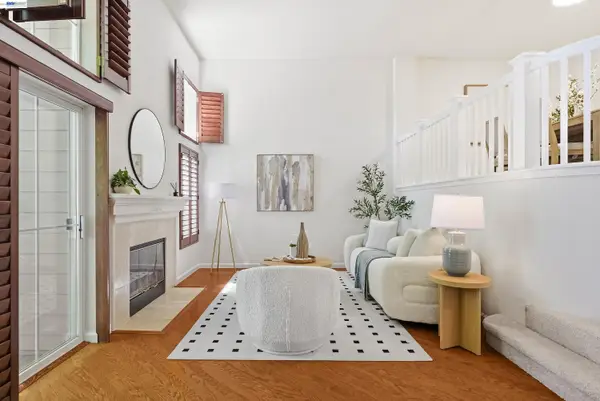 $988,000Active3 beds 3 baths1,610 sq. ft.
4551 Mangrove Dr #18, Dublin, CA 94568
MLS# 41145744Listed by: COLDWELL BANKER REALTY - New
 $1,499,000Active3 beds 3 baths2,654 sq. ft.
5915 Abbott St, DUBLIN, CA 94568
MLS# 41145054Listed by: VALLEYVENTURES REALTY INC


Protect your home and budget from life's surprises with an Assurant Home Warranty, backed by a partner that supports you through every step of homeownership. Explore Plans.
© 2026 Better Homes and Gardens Real Estate LLC. An Anywhere Real Estate company. All rights reserved. Better Homes and Gardens® Real Estate is a registered trademark owned by Meredith Operations Corporation, licensed to Better Homes and Gardens Real Estate LLC and used with permission. Better Homes and Gardens Real Estate LLC fully supports the principles of the Fair Housing Act and the Equal Opportunity Act. Listing information is deemed reliable but is not guaranteed accurate.
Each office is independently owned and operated.
Any services or products provided by third parties are not provided by, affiliated with or related to Better Homes and Gardens Real Estate LLC, or its affiliated companies.