
4946 Trescott Ct., Dublin, CA 94568
Local realty services provided by:Better Homes and Gardens Real Estate Royal & Associates
4946 Trescott Ct.,Dublin, CA 94568
$1,499,999
- 4 Beds
- 3 Baths
- 2,249 sq. ft.
- Single family
- Coming Soon
Listed by: jameel batshon, ramez bahu
Office: real brokerage technologies855-450-0442
MLS#:41153412
Source:Bay East, CCAR, bridgeMLS
Price summary
- Price:$1,499,999
- Price per sq. ft.:$666.96
- Monthly HOA dues:$120
About this home
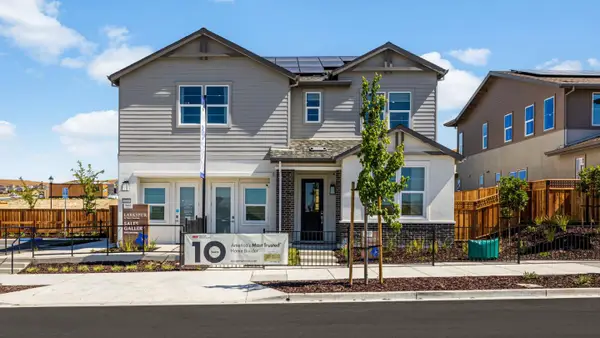
Former Lennar model East Facing home on a quiet Dublin Ranch court with NO rear neighbors. Builders pick their model for a reason, and this was the home Lennar chose to show off this floor plan. The big-ticket items are done: a brand-new heat pump for year-round heating and cooling, an 10,00+Kwh solar system, and an EV charger in the garage. Inside, 2,249 sq ft of bright living starts with a formal living room and large-format tile, then opens to a family room with wood-look plank floors and a gas fireplace. The kitchen is built for real cooking, with rich espresso cabinetry, granite counters, a stone backsplash, a large center island, a gas cooktop under a stainless hood, and double wall ovens. Upstairs, a loft with built-in cabinetry leads to the primary suite, where you'll find a soaking tub, a separate glass shower, dual vanities and a walk-in closet with its own window. Three more bedrooms, a hall bath with dual sinks and an upstairs laundry room complete the level. Out back, a stamped-concrete patio with a pergola and stacked-stone planters backs to mature trees, not neighbors. 1 min walk to Fallon Middle, Minutes to John Green Elementary and Emerald High, plus Emerald Glen Park, The Wave, shopping, BART and I-580....
Contact an agent
Home facts
- Year built:2012
- Subdivision & Development:DUBLIN RANCH
- Listing ID #:41153412
- Updated:November 12, 2026 at 05:00 PM
Rooms and interior
- Bedrooms:4
- Total bathrooms:3
- Full bathrooms:2
- Rooms Total:10
- Flooring:Carpet, Concrete, Tile
- Kitchen Description:Dishwasher, Double Oven, Gas Range, Pantry, Plumbed For Ice Maker
- Living area:2,249 sq. ft.
Heating and cooling
- Cooling:Ceiling Fan(s), Central Air, Heat Pump
- Heating:Heat Pump
- Central air:Yes
Structure and exterior
- Year built:2012
- Building area:2,249 sq. ft.
- Lot area:0.08 Acres
- Lot Features:Court, Premium Lot
- Architectural Style:Mediterranean, Single Family Residence
- Construction Materials:Vinyl Siding, Wood Siding
- Exterior Features:Back Yard, Dog Run, Front Yard, Premium Lot
- Levels:2 Story
Utilities
- Water:Public
- Sewer:Public Sewer
Finances and disclosures
- Price:$1,499,999
- Price per sq. ft.:$666.96
Features and amenities
- Appliances:Dishwasher, Double Oven, Gas Range, Gas Water Heater, Plumbed For Ice Maker
- Laundry features:220 Volt Outlet, Hookups Only
- Amenities:Carbon Monoxide Detector(s), Double Strapped Water Heater
Parking
- Parking description:Attached
- Garage:Yes
- Garage spaces:2
 Bay East 2026. CCAR 2026 bridgeMLS 2026. Information Deemed Reliable But Not Guaranteed. This information is being provided by the Bay East MLS, or CCAR MLS, or bridgeMLS. The listings presented here may or may not be listed by the Broker/Agent operating this website. This information is intended for the personal use of consumers and may not be used for any purpose other than to identify prospective properties consumers may be interested in purchasing. Data last updated at November 12, 2026
New listings near 4946 Trescott Ct.
- Coming Soon
 $1,025,000Coming Soon3 beds 3 baths1,807 sq. ft.
3807 Branding Iron Pl, Dublin, CA 94568
MLS# 41153626Listed by: RE/MAX ACCORD - Coming Soon
 $2,355,000Coming Soon5 beds 5 baths3,603 sq. ft.
4972 Grayhawk Ct., Dublin, CA 94568
MLS# 41153565Listed by: RE/MAX ACCORD - Coming Soon
 $1,894,999Coming Soon5 beds 3 baths2,353 sq. ft.
5089 Winterbrook Ave, Dublin, CA 94568
MLS# 41153474Listed by: INTERO REAL ESTATE SERVICES - Coming Soon
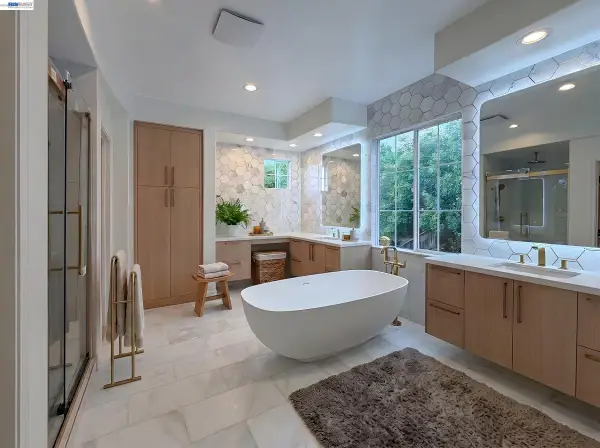 $2,695,000Coming Soon5 beds 5 baths3,400 sq. ft.
3757 Ferncroft Way, Dublin, CA 94568
MLS# 41152718Listed by: HORIZON REALTY GROUP DANVILLE - Coming Soon
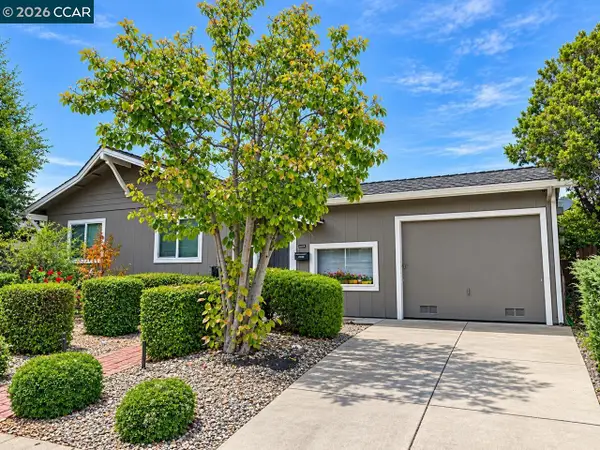 $1,279,000Coming Soon-- beds -- baths2,257 sq. ft.
8641 Beverly Lane, Dublin, CA 94568
MLS# 41152598Listed by: COLDWELL BANKER - Coming Soon
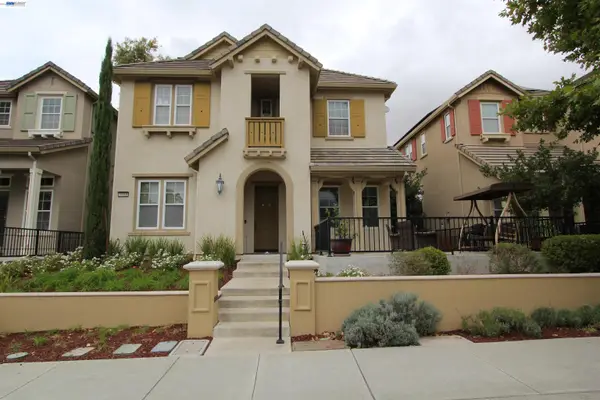 $1,499,000Coming Soon3 beds 3 baths2,120 sq. ft.
3599 Palermo Way, Dublin, CA 94568
MLS# 41152289Listed by: RE/MAX ACCORD - Coming Soon
 $2,899,000Coming Soon5 beds 6 baths4,956 sq. ft.
5427 Signal Hill Dr, Dublin, CA 94568
MLS# 41151858Listed by: RE/MAX ACCORD - Coming Soon
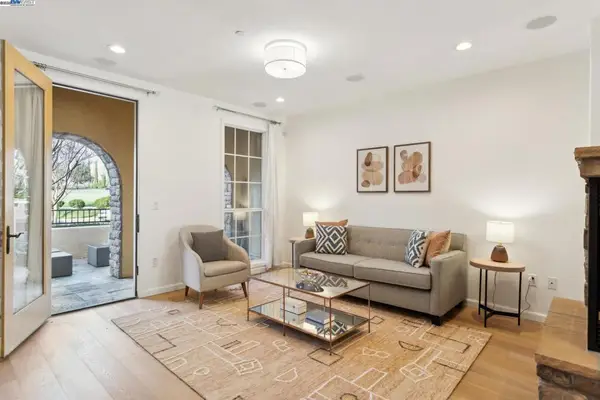 $1,149,000Coming Soon3 beds 3 baths1,956 sq. ft.
3554 Capoterra Way #2, Dublin, CA 94568
MLS# 41092462Listed by: COLDWELL BANKER REALTY - New
 $2,578,612Active5 beds 5 baths3,556 sq. ft.
1745 Margaret Way, Dublin, CA 94568
MLS# ML82067158Listed by: TAYLOR MORRISON SERVICES INC


Protect your home and budget from life's surprises with an Assurant Home Warranty, backed by a partner that supports you through every step of homeownership. Explore Plans.
© 2026 Better Homes and Gardens Real Estate LLC. An Anywhere Real Estate company. All rights reserved. Better Homes and Gardens® Real Estate is a registered trademark owned by Meredith Operations Corporation, licensed to Better Homes and Gardens Real Estate LLC and used with permission. Better Homes and Gardens Real Estate LLC fully supports the principles of the Fair Housing Act and the Equal Opportunity Act. Listing information is deemed reliable but is not guaranteed accurate.
Each office is independently owned and operated.
Any services or products provided by third parties are not provided by, affiliated with or related to Better Homes and Gardens Real Estate LLC, or its affiliated companies.