
4951 Campanille Ct, Dublin, CA 94568
Local realty services provided by:Better Homes and Gardens Real Estate Wine Country Group
Listed by: catherine lau
Office: excel realty925-398-6808
MLS#:41131816
Source:CRMLS
Price summary
- Price:$2,700,000
- Price per sq. ft.:$679.42
- Monthly HOA dues:$150
About this home
NEW COMPETITIVE PRICE. Motivated sellers! Beautiful West-facing executive home in the sought-after Positano neighborhood. This 5-bedroom, 4.5-bathroom residence is situated in a quiet cul-de-sac with stunning hillside views. The main floor features a spacious bedroom suite with a private Full-bath and walk-in closet. The open-concept living area is filled with natural light and includes a fireplace, a well-appointed kitchen with a large granite island with eat-in area, and a breakfast nook. The kitchen is further enhanced by upgraded GE Monogram stainless steel appliances and a large pantry. The second floor offers a luxurious primary suite with two large walk-in closets, a Jack and Jill Full Bathroom suite, an additional bedroom with a Full bathroom, and a laundry room. This home is ideally located within walking distance of the elementary school, parks, and trails. It is perfect for commuters with easy access to I-580 and is situated within the top-rated, award-winning Dublin School District. You will be just minutes away from the Dublin Sports Park, SF Premium Outlets, and Restaurants....
Contact an agent
Home facts
- Year built:2015
- Listing ID #:41131816
- Added:90 day(s) ago
- Updated:August 17, 2026 at 01:24 PM
Rooms and interior
- Bedrooms:5
- Total bathrooms:5
- Full bathrooms:4
- Half bathrooms:1
- Flooring:Carpet, Tile
- Kitchen Description:Washer
- Living area:3,974 sq. ft.
Heating and cooling
- Cooling:Central Air
- Heating:Forced Air, Natural Gas
- Central air:Yes
Structure and exterior
- Roof:Tile
- Year built:2015
- Building area:3,974 sq. ft.
- Lot area:0.23 Acres
- Lot Features:Back Yard, Corner Lot, Front Yard, Sprinklers In Front, Sprinklers In Rear, Sprinklers Timer, Sprinklers on Side
- Architectural Style:Contemporary
- Construction Materials:Stucco
- Foundation Description:Slab
- Levels:2 Story
Finances and disclosures
- Price:$2,700,000
- Price per sq. ft.:$679.42
Features and amenities
- Appliances:Dryer, Gas Water Heater, Washer
- Laundry features:Dryer, Washer
Parking
- Total parking spaces:2
- Parking description:Garage, Garage Door Opener
- Garage:Yes
- Garage spaces:2
New listings near 4951 Campanille Ct
- Coming Soon
 $1,149,000Coming Soon3 beds 3 baths1,956 sq. ft.
3554 Capoterra Way #2, Dublin, CA 94568
MLS# 41092462Listed by: COLDWELL BANKER REALTY - Open Sat, 1 to 4:30pmNew
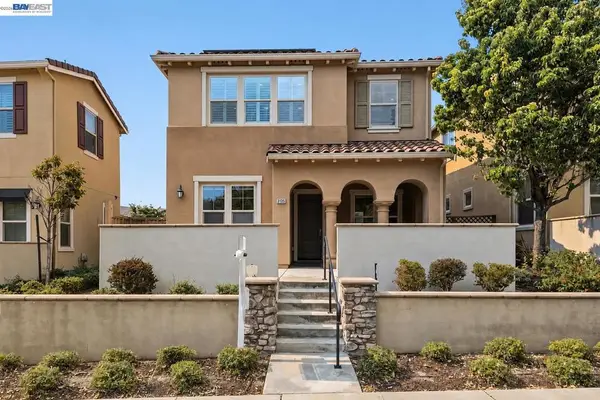 $1,549,888Active4 beds 3 baths2,337 sq. ft.
3135 Central Pkwy, Dublin, CA 94568
MLS# 41145629Listed by: KELLER WILLIAMS TRI-VALLEY - New
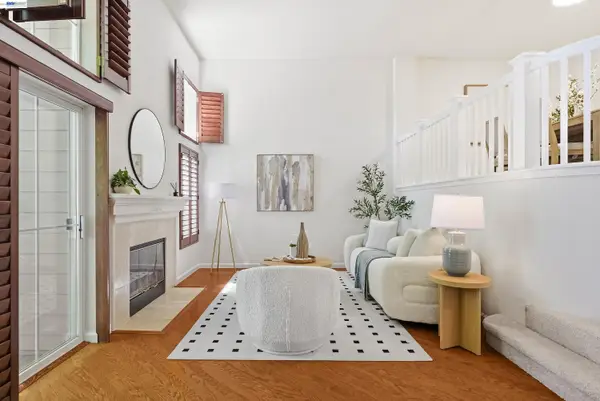 $988,000Active3 beds 3 baths1,610 sq. ft.
4551 Mangrove Dr #18, Dublin, CA 94568
MLS# 41145744Listed by: COLDWELL BANKER REALTY
- New
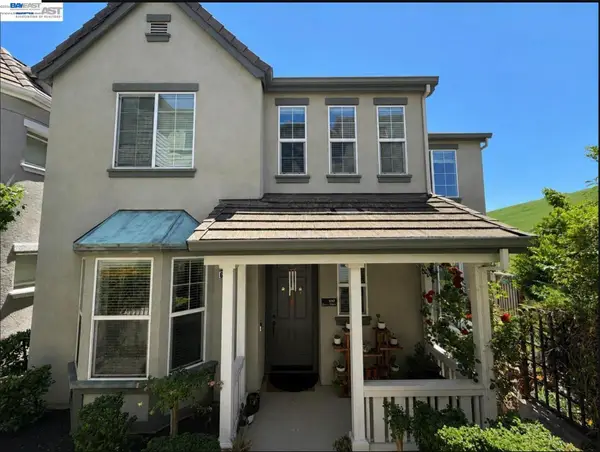 $1,419,000Active4 beds 3 baths2,150 sq. ft.
6010 Hillbrook Pl, Dublin, CA 94568
MLS# 41145729Listed by: VALLEYVENTURES REALTY INC - Open Sun, 1 to 4pmNew
 $649,888Active2 beds 2 baths1,066 sq. ft.
3465 Dublin Blvd #117, DUBLIN, CA 94568
MLS# 41145665Listed by: KELLER WILLIAMS TRI-VALLEY - Open Sat, 1 to 5pmNew
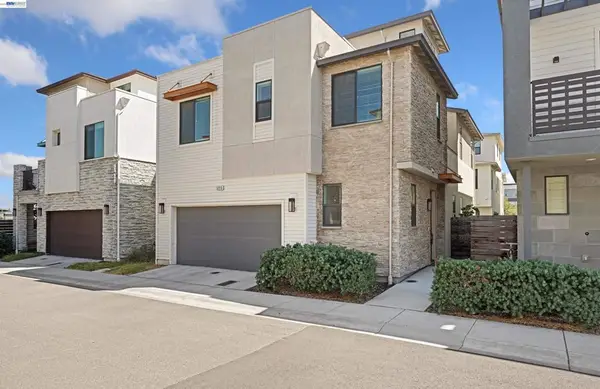 $1,499,000Active3 beds 3 baths2,654 sq. ft.
5915 Abbott St, Dublin, CA 94568
MLS# 41145054Listed by: VALLEYVENTURES REALTY INC - Open Sat, 1 to 4pmNew
 $1,180,000Active3 beds 2 baths1,853 sq. ft.
7132 Calistoga Ln, DUBLIN, CA 94568
MLS# 41144573Listed by: FUTUREMARK REALTY - New
 $1,770,000Active4 beds 3 baths2,685 sq. ft.
4067 St Helena Way, Dublin, CA 94568
MLS# 41145603Listed by: KELLER WILLIAMS TRI-VALLEY - New
 $1,899,000Active5 beds 3 baths2,353 sq. ft.
5089 Winterbrook Ave, Dublin, CA 94568
MLS# 41145264Listed by: INTERO REAL ESTATE SERVICES - New
 $645,000Active2 beds 2 baths1,103 sq. ft.
10837 Mcpeak Ln, Dublin, CA 94568
MLS# 41145514Listed by: KELLER WILLIAMS TRI-VALLEY


Protect your home and budget from life's surprises with an Assurant Home Warranty, backed by a partner that supports you through every step of homeownership. Explore Plans.
© 2026 Better Homes and Gardens Real Estate LLC. An Anywhere Real Estate company. All rights reserved. Better Homes and Gardens® Real Estate is a registered trademark owned by Meredith Operations Corporation, licensed to Better Homes and Gardens Real Estate LLC and used with permission. Better Homes and Gardens Real Estate LLC fully supports the principles of the Fair Housing Act and the Equal Opportunity Act. Listing information is deemed reliable but is not guaranteed accurate.
Each office is independently owned and operated.
Any services or products provided by third parties are not provided by, affiliated with or related to Better Homes and Gardens Real Estate LLC, or its affiliated companies.