
5501 De Marcus Blvd #218, Dublin, CA 94568
Local realty services provided by:Better Homes and Gardens Real Estate Royal & Associates
5501 De Marcus Blvd #218,Dublin, CA 94568
$599,000
- 2 Beds
- 2 Baths
- 1,088 sq. ft.
- Condominium
- Active
Listed by: renee white
Office: keller williams realty925-934-2900
MLS#:41142987
Source:Bay East, CCAR, bridgeMLS
Price summary
- Price:$599,000
- Price per sq. ft.:$550.55
- Monthly HOA dues:$518
About this home
Perfectly positioned in a highly walkable, commuter-friendly location, this thoughtfully designed 2-bedroom, 2-bath condo offers an exceptional blend of convenience, comfort, and low-maintenance living. Enjoy easy access to Dublin/Pleasanton BART, shopping, dining, fitness, parks, and the Iron Horse Regional Trail, all just moments from your door. A flexible floor plan, private courtyard-facing patio, in-home laundry, and desirable community amenities complete the lifestyle. Inside, wide plank flooring flows throughout the main living areas and bedrooms, while expansive windows fill the home with natural light. Just off the entry, a versatile flex space offers endless possibilities as a home office, formal dining area, or additional living space. The kitchen features granite countertops, stainless steel appliances, a gas range, abundant cabinetry, tile flooring, and a generous breakfast bar overlooking the spacious living room. A sliding glass door opens to the private courtyard-facing patio, creating an inviting indoor-outdoor connection. Designed with privacy in mind, the bedrooms are thoughtfully positioned on opposite sides of the home. The primary suite features direct patio access, a spacious walk-in closet, and an ensuite bathroom with dual sinks and an oversized stall shower. The secondary bedroom is conveniently located near the hall bathroom with an updated vanity and a shower-over-tub combination, making it ideal for guests, family, or roommates. A dedicated laundry closet with overhead cabinetry adds valuable everyday convenience and storage. Residents of this gated community enjoy secure key-fob entry, two assigned underground parking spaces, elevators, a fitness center, clubhouse with a game room, and beautifully landscaped common areas. Zoned for highly rated Dublin schools and just moments from Hacienda Crossings, Persimmon Place, Whole Foods, VillaSport Athletic Club & Spa, the Iron Horse Regional Trail, Dublin/Pleasanton BART, and convenient access to I-580 and I-680, this home delivers an unbeatable combination of location, functionality, and lifestyle....
Contact an agent
Home facts
- Year built:2007
- Subdivision & Development:Not Listed
- Listing ID #:41142987
- Added:73 day(s) ago
- Updated:October 09, 2026 at 03:07 PM
Rooms and interior
- Bedrooms:2
- Total bathrooms:2
- Full bathrooms:2
- Rooms Total:5
- Flooring:Laminate, Tile
- Kitchen Description:Dishwasher, Gas Range, Microwave, Refrigerator
- Living area:1,088 sq. ft.
Heating and cooling
- Cooling:Central Air
- Heating:Forced Air
- Central air:Yes
Structure and exterior
- Year built:2007
- Building area:1,088 sq. ft.
- Architectural Style:Condominium, Contemporary
- Construction Materials:Stucco
- Levels:1 Story, 1 Story
Utilities
- Water:Public
- Sewer:Public Sewer
Finances and disclosures
- Price:$599,000
- Price per sq. ft.:$550.55
Features and amenities
- Appliances:Dishwasher, Gas Range, Microwave, Refrigerator
- Laundry features:Laundry Closet
- Amenities:Elevator
Parking
- Parking description:Below Building Parking, Space Per Unit - 2
- Garage:Yes
 Bay East 2026. CCAR 2026 bridgeMLS 2026. Information Deemed Reliable But Not Guaranteed. This information is being provided by the Bay East MLS, or CCAR MLS, or bridgeMLS. The listings presented here may or may not be listed by the Broker/Agent operating this website. This information is intended for the personal use of consumers and may not be used for any purpose other than to identify prospective properties consumers may be interested in purchasing. Data last updated at October 9, 2026
New listings near 5501 De Marcus Blvd #218
- Coming Soon
 $889,000Coming Soon3 beds 3 baths1,897 sq. ft.
3391 Monaghan St, Dublin, CA 94568
MLS# 41150226Listed by: INTERO REAL ESTATE SERVICES - Coming Soon
 $1,749,000Coming Soon5 beds 3 baths2,457 sq. ft.
2630 Avery Way, Dublin, CA 94568
MLS# 41150205Listed by: COMPASS - Coming Soon
 $999,888Coming Soon3 beds 3 baths1,654 sq. ft.
3717 Branding Iron Pl, Dublin, CA 94568
MLS# 41149758Listed by: KELLER WILLIAMS TRI-VALLEY - Coming Soon
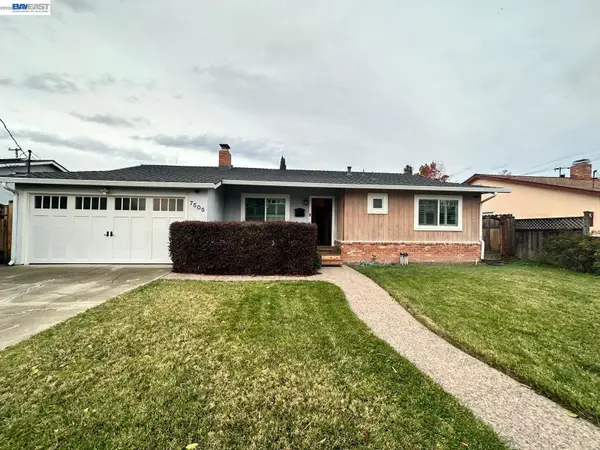 $1,479,000Coming Soon4 beds 3 baths1,543 sq. ft.
7505 Frederiksen Ln, Dublin, CA 94568
MLS# 41148246Listed by: KELLER WILLIAMS TRI-VALLEY - Coming Soon
 $1,149,000Coming Soon3 beds 3 baths1,956 sq. ft.
3554 Capoterra Way #2, Dublin, CA 94568
MLS# 41092462Listed by: COLDWELL BANKER REALTY - Open Sat, 10:30am to 3pmNew
 $2,591,546Active4 beds 6 baths3,933 sq. ft.
1799 Sill Ave, Dublin, CA 94568
MLS# 41150771Listed by: TRUMARK CONSTRUCTION - Open Sun, 1 to 3pmNew
 $1,895,000Active5 beds 4 baths2,584 sq. ft.
5131 Montiano Ln, DUBLIN, CA 94568
MLS# 41150750Listed by: MAGNI REALTY, INC - Open Sat, 2 to 4pmNew
 $1,299,850Active4 beds 4 baths2,541 sq. ft.
5806 Huntley Ave, Dublin, CA 94568
MLS# 41150759Listed by: MAGNI REALTY, INC - New
 $750,000Active2 beds 3 baths1,387 sq. ft.
10706 Ian Ln, Dublin, CA 94568
MLS# 41150699Listed by: LEGACY REAL ESTATE & ASSOC. - Open Sat, 1:30 to 4:30pmNew
 $849,000Active3 beds 3 baths1,396 sq. ft.
6325 Bray Ct, DUBLIN, CA 94568
MLS# 41150717Listed by: VALLEYVENTURES REALTY INC


Protect your home and budget from life's surprises with an Assurant Home Warranty, backed by a partner that supports you through every step of homeownership. Explore Plans.
© 2026 Better Homes and Gardens Real Estate LLC. An Anywhere Real Estate company. All rights reserved. Better Homes and Gardens® Real Estate is a registered trademark owned by Meredith Operations Corporation, licensed to Better Homes and Gardens Real Estate LLC and used with permission. Better Homes and Gardens Real Estate LLC fully supports the principles of the Fair Housing Act and the Equal Opportunity Act. Listing information is deemed reliable but is not guaranteed accurate.
Each office is independently owned and operated.
Any services or products provided by third parties are not provided by, affiliated with or related to Better Homes and Gardens Real Estate LLC, or its affiliated companies.