
5961 Hillbrook Pl, Dublin, CA 94568
Local realty services provided by:Better Homes and Gardens Real Estate Reliance Partners
5961 Hillbrook Pl,Dublin, CA 94568
$1,499,000
- 4 Beds
- 3 Baths
- 2,149 sq. ft.
- Single family
- Coming Soon
Listed by: naresh singh925-351-2721
Office: valleyventures realty inc
MLS#:41143921
Source:Bay East, CCAR, bridgeMLS
Price summary
- Price:$1,499,000
- Price per sq. ft.:$697.53
- Monthly HOA dues:$165
About this home
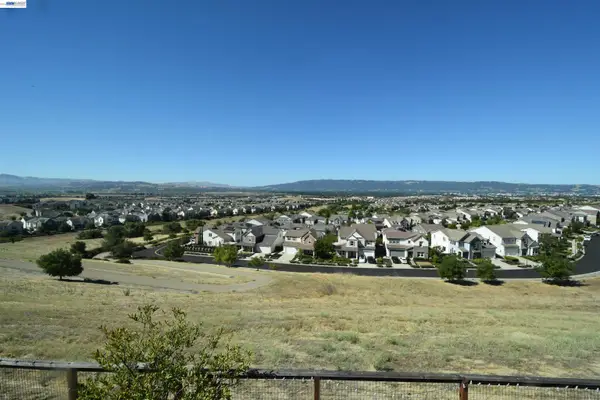
Welcome to this beautiful north-facing home with modern upgrades in one of East Dublin's most desirable neighborhoods. Spacious 4 bedrooms and 2.5 bathrooms, Open Floor Plan with Family Room Kitchen Combo, a center island and generous cabinetry. Laminate Floors, Stainless Steel appliances this home delivers style, comfort, and everyday functionality in equal measure. Thoughtfully updated bathrooms add a refined touch throughout. Large primary suite with a walk-in closet, a spa-inspired bathroom with dual vanities, a freestanding soaking tub, and a glass-enclosed shower. Grandfathered PG&E NEM 1.0 Solar! Enjoy one of California’s most valuable solar benefits with favorable net metering and potential long-term energy savings (subject to PG&E eligibility). 4 kW Tesla solar system, EV charging, whole-home water filtration, RO water filter system and a finished garage — offering long-term value along with everyday ease. Low-maintenance backyard and patio create the perfect setting for relaxing or entertaining. The location seals the deal: steps from scenic hiking trails, minutes to shopping, parks, BART, I-580, and I-680, plus easy access to the Livermore Premium Outlets. Families will love the top-rated Dublin schools nearby — Dougherty Elementary, Fallon Middle, and Emerald High School. Move-in ready, this home is the rare combination of view, location, and lifestyle — don't miss it...
Contact an agent
Home facts
- Year built:2005
- Subdivision & Development:Not Listed
- Listing ID #:41143921
- Updated:August 25, 2026 at 01:38 PM
Rooms and interior
- Bedrooms:4
- Total bathrooms:3
- Full bathrooms:2
- Rooms Total:8
- Flooring:Tile, Vinyl
- Bathrooms Description:Master Bath - Shower Over Tub, Shower Over Tub, Stall Shower, Updated Baths
- Kitchen Description:Dishwasher, Gas Range, Gas Range/Cooktop, Microwave, Refrigerator
- Living area:2,149 sq. ft.
Heating and cooling
- Cooling:Ceiling Fan(s), Central Air
- Heating:Forced Air
- Central air:Yes
Structure and exterior
- Roof:Composition Shingles
- Year built:2005
- Building area:2,149 sq. ft.
- Lot area:0.06 Acres
- Lot Features:Corner Lot
- Architectural Style:Contemporary
- Construction Materials:Stucco
Utilities
- Water:Public
Finances and disclosures
- Price:$1,499,000
- Price per sq. ft.:$697.53
Features and amenities
- Appliances:Dishwasher, Dryer, Gas Range, Microwave, Refrigerator, Washer
- Laundry features:Dryer, Laundry Room, Washer
- Amenities:Greenbelt
Parking
- Parking description:Attached, Garage Door Opener
- Garage:Yes
- Garage spaces:2
 Bay East 2026. CCAR 2026 bridgeMLS 2026. Information Deemed Reliable But Not Guaranteed. This information is being provided by the Bay East MLS, or CCAR MLS, or bridgeMLS. The listings presented here may or may not be listed by the Broker/Agent operating this website. This information is intended for the personal use of consumers and may not be used for any purpose other than to identify prospective properties consumers may be interested in purchasing. Data last updated at August 25, 2026
New listings near 5961 Hillbrook Pl
- Coming Soon
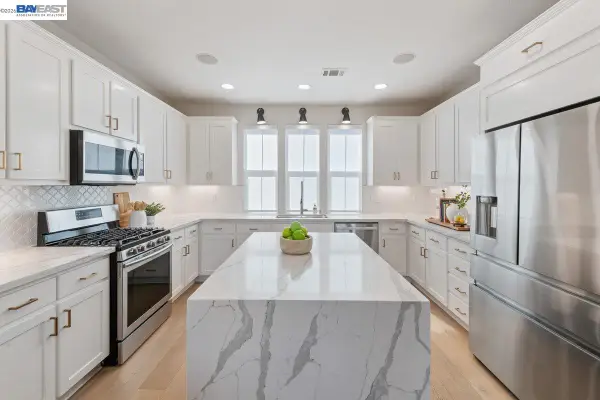 $999,888Coming Soon3 beds 3 baths1,654 sq. ft.
3717 Branding Iron Pl, Dublin, CA 94568
MLS# 41143094Listed by: KELLER WILLIAMS TRI-VALLEY - Coming Soon
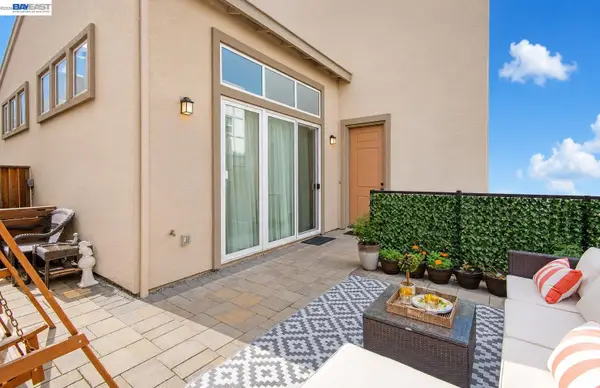 $1,549,888Coming Soon4 beds 4 baths2,024 sq. ft.
4398 Healdsburg Way, Dublin, CA 94568
MLS# 41143100Listed by: KELLER WILLIAMS TRI-VALLEY - Coming Soon
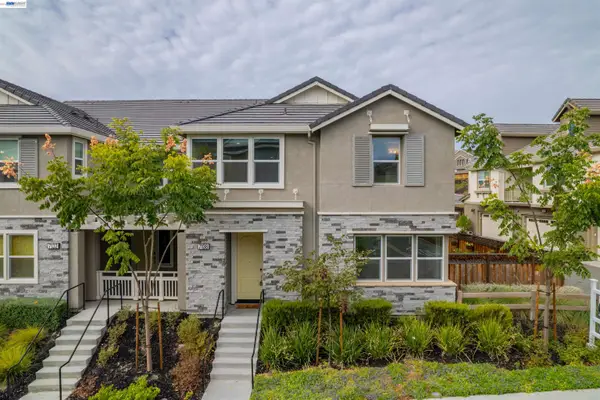 $1,388,888Coming Soon4 beds 4 baths2,052 sq. ft.
7138 Calistoga Ln, Dublin, CA 94568
MLS# 41143115Listed by: KELLER WILLIAMS TRI-VALLEY - Coming Soon
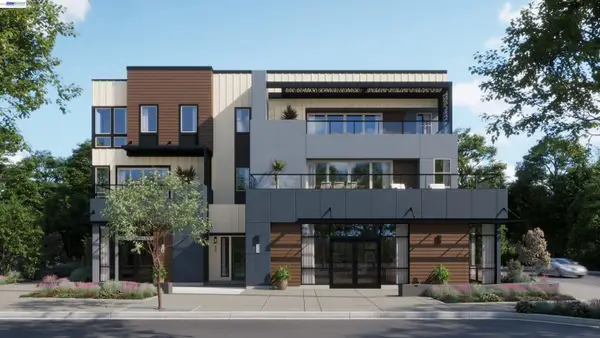 $1,280,900Coming Soon3 beds 2 baths1,996 sq. ft.
4601 Tassajara Blvd., Dublin, CA 94568
MLS# 41143409Listed by: RISEWELL HOMES - Coming Soon
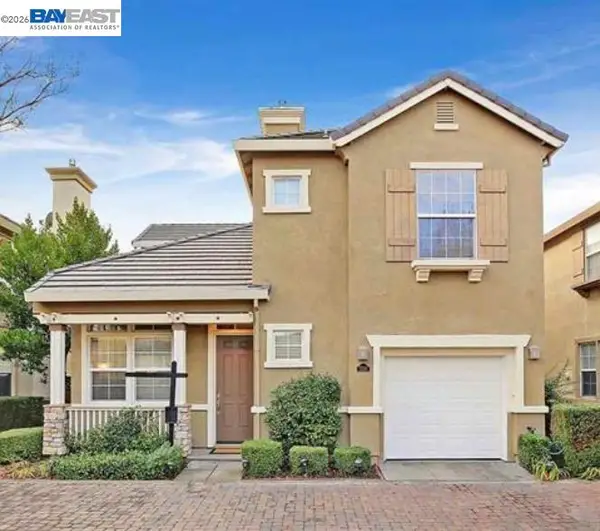 $1,374,888Coming Soon3 beds 3 baths1,535 sq. ft.
5236 Brookline Ct, Dublin, CA 94568
MLS# 41143546Listed by: KELLER WILLIAMS TRI-VALLEY - Coming Soon
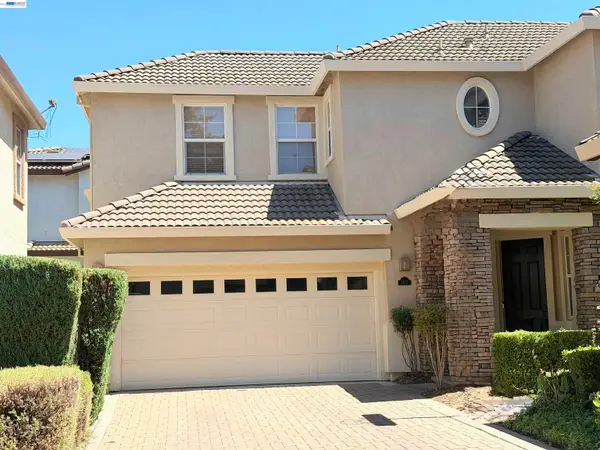 $1,399,000Coming Soon4 beds 3 baths2,050 sq. ft.
3927 Madbury Ct, Dublin, CA 94568
MLS# 41144096Listed by: INTERO REAL ESTATE SERVICES - Coming Soon
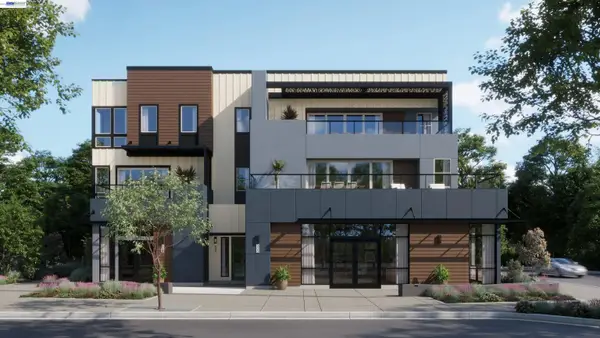 $1,339,900Coming Soon3 beds 2 baths2,122 sq. ft.
3955 Finnian Way, Dublin, CA 94568
MLS# 41144357Listed by: RISEWELL HOMES - Coming Soon
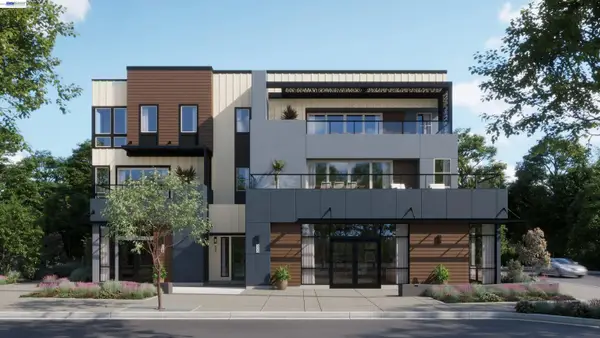 $1,416,900Coming Soon3 beds 4 baths2,002 sq. ft.
3951 Finnian Way, Dublin, CA 94568
MLS# 41144360Listed by: RISEWELL HOMES - Coming Soon
 $2,100,000Coming Soon4 beds 3 baths2,692 sq. ft.
4726 S Spago Drive, Dublin, CA 94568
MLS# 41144423Listed by: COMPASS


Protect your home and budget from life's surprises with an Assurant Home Warranty, backed by a partner that supports you through every step of homeownership. Explore Plans.
© 2026 Better Homes and Gardens Real Estate LLC. An Anywhere Real Estate company. All rights reserved. Better Homes and Gardens® Real Estate is a registered trademark owned by Meredith Operations Corporation, licensed to Better Homes and Gardens Real Estate LLC and used with permission. Better Homes and Gardens Real Estate LLC fully supports the principles of the Fair Housing Act and the Equal Opportunity Act. Listing information is deemed reliable but is not guaranteed accurate.
Each office is independently owned and operated.
Any services or products provided by third parties are not provided by, affiliated with or related to Better Homes and Gardens Real Estate LLC, or its affiliated companies.