
6005 Marble Street, Dublin, CA 94568
Local realty services provided by:Better Homes and Gardens Real Estate Royal & Associates
6005 Marble Street,Dublin, CA 94568
$1,598,000
- 4 Beds
- 4 Baths
- 2,773 sq. ft.
- Single family
- Pending
Listed by: corey green
Office: re/max accord925-447-9000
MLS#:41140886
Source:Bay East, CCAR, bridgeMLS
Price summary
- Price:$1,598,000
- Price per sq. ft.:$576.27
- Monthly HOA dues:$175
About this home
Welcome to 6005 Marble Street, a former Lennar Model Home in Dublin’s desirable Boulevard Community, ideally positioned just across from the new Shamrock Hills TK-8 School. Built in 2024, this Stylish Designer 4-bedroom, 3.5-bath home offers approximately 2,773 sq ft of modern, low-maintenance living with thoughtfully designed spaces across three levels. The open main level features a bright kitchen, dining area, living room, half bath, and private patio off the dining area...ideal for everyday living and easy entertaining without the upkeep of a large yard. Luxury vinyl plank flooring throughout the common areas adds durability, style, and easy maintenance. Upstairs, the home offers two bedrooms, a full bath, a flexible loft with a dramatic black accent wall, plus two private upper-level suites, including a spacious primary suite with a beautiful tiled accent wall. Bedrooms are finished with comfortable Berber carpet, while custom Hunter Douglas shades throughout the home add both function and a polished designer feel. As a former Lennar model home, this residence showcases designer selected finishes and a polished presentation that set it apart from standard new-construction homes. Additional upgrades include a whole-house water softener system, a 50-amp EV charger in the garage, and a leased solar system for added energy efficiency. Enjoy the benefits of newer construction, modern design, flexible living spaces, and a highly convenient Dublin location near parks, shopping, dining, BART, major commute routes, and the expanding Boulevard neighborhood amenities. Residents of Boulevard enjoy access to community amenities including a clubhouse/rec center, pool, fitness areas, lounge and game spaces, outdoor gathering areas, and neighborhood open spaces. This Home is also approximately a 15-minute walk to the Dublin/Pleasanton BART station, adding everyday convenience for commuters and Bay Area travel....
Contact an agent
Home facts
- Year built:2024
- Subdivision & Development:BOULEVARD
- Listing ID #:41140886
- Added:46 day(s) ago
- Updated:August 24, 2026 at 08:24 AM
Rooms and interior
- Bedrooms:4
- Total bathrooms:4
- Full bathrooms:3
- Flooring:Carpet, Concrete, Vinyl
- Kitchen Description:Dishwasher, Double Oven, Gas Range, Microwave, Pantry, Refrigerator, Self Cleaning Oven
- Living area:2,773 sq. ft.
Heating and cooling
- Cooling:Ceiling Fan(s), Central Air
- Heating:Zoned
- Central air:Yes
Structure and exterior
- Year built:2024
- Building area:2,773 sq. ft.
- Lot area:0.06 Acres
- Lot Features:Zero Lot Line
- Architectural Style:Contemporary, Single Family Residence
- Construction Materials:Stucco
- Exterior Features:Zero Lot Line
- Foundation Description:Slab
- Levels:3 Story Or More
Utilities
- Water:Public
- Sewer:Public Sewer
Finances and disclosures
- Price:$1,598,000
- Price per sq. ft.:$576.27
Features and amenities
- Appliances:Dishwasher, Double Oven, Gas Range, Microwave, Refrigerator, Self Cleaning Oven
- Laundry features:220 Volt Outlet, Laundry Room
- Amenities:Breakfast Nook
- Pool features:Community
Parking
- Parking description:Attached, Electric Vehicle Charging Station(s), Garage Door Opener
- Garage:Yes
- Garage spaces:2
 Bay East 2026. CCAR 2026 bridgeMLS 2026. Information Deemed Reliable But Not Guaranteed. This information is being provided by the Bay East MLS, or CCAR MLS, or bridgeMLS. The listings presented here may or may not be listed by the Broker/Agent operating this website. This information is intended for the personal use of consumers and may not be used for any purpose other than to identify prospective properties consumers may be interested in purchasing. Data last updated at August 24, 2026
New listings near 6005 Marble Street
- Coming Soon
 $1,149,000Coming Soon3 beds 3 baths1,956 sq. ft.
3554 Capoterra Way #2, Dublin, CA 94568
MLS# 41092462Listed by: COLDWELL BANKER REALTY - New
 $998,000Active3 beds 2 baths1,116 sq. ft.
8231 Cardiff Dr, Dublin, CA 94568
MLS# 41145766Listed by: COLDWELL BANKER REALTY - New
 $799,000Active3 beds 2 baths1,548 sq. ft.
4401 Brannigan St, Dublin, CA 94568
MLS# 41144464Listed by: COLDWELL BANKER REALTY - New
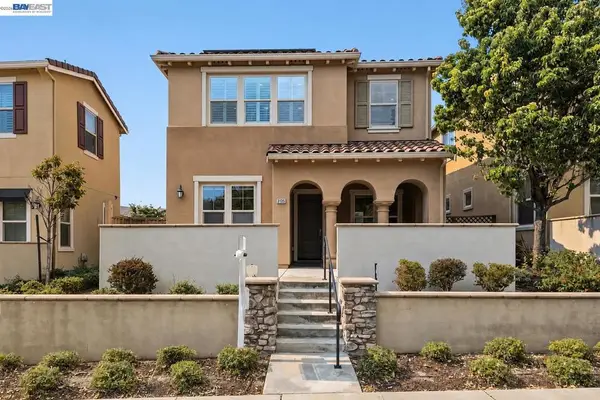 $1,549,888Active4 beds 3 baths2,337 sq. ft.
3135 Central Pkwy, Dublin, CA 94568
MLS# 41145629Listed by: KELLER WILLIAMS TRI-VALLEY - New
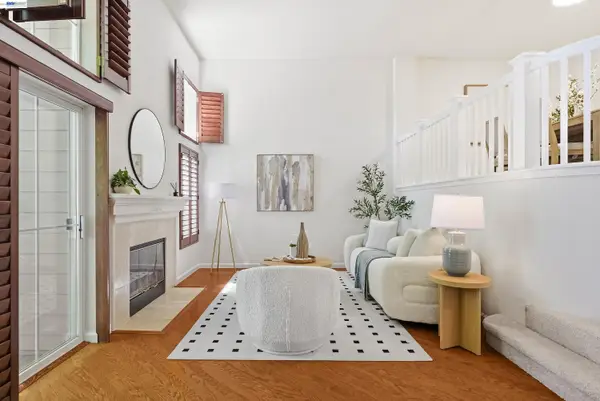 $988,000Active3 beds 3 baths1,610 sq. ft.
4551 Mangrove Dr #18, Dublin, CA 94568
MLS# 41145744Listed by: COLDWELL BANKER REALTY - New
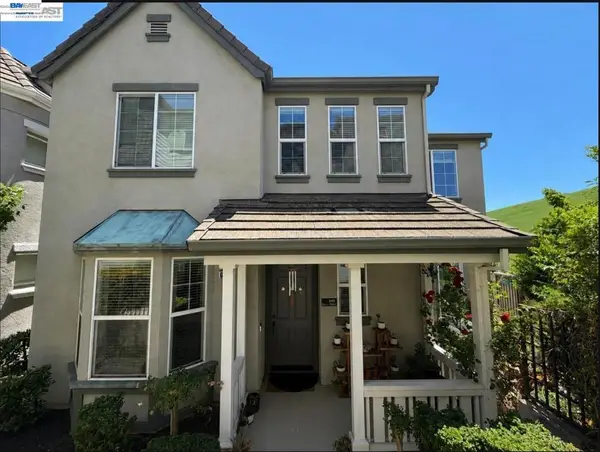 $1,419,000Active4 beds 3 baths2,150 sq. ft.
6010 Hillbrook Pl, Dublin, CA 94568
MLS# 41145729Listed by: VALLEYVENTURES REALTY INC - New
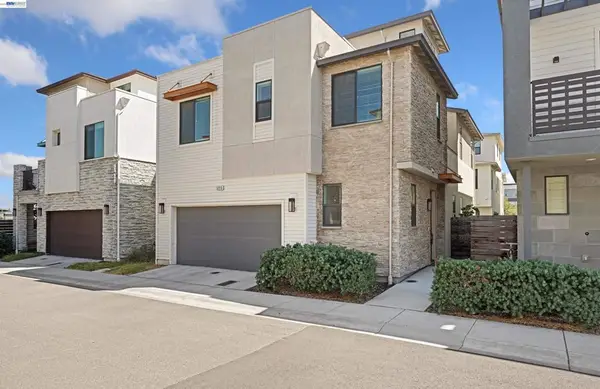 $1,499,000Active3 beds 3 baths2,654 sq. ft.
5915 Abbott St, Dublin, CA 94568
MLS# 41145054Listed by: VALLEYVENTURES REALTY INC - New
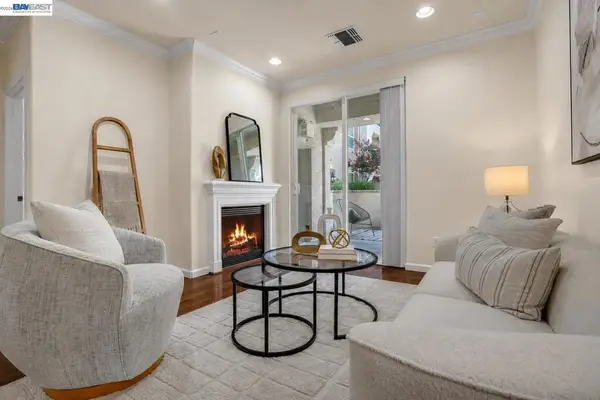 $649,888Active2 beds 2 baths1,066 sq. ft.
3465 Dublin Blvd #117, Dublin, CA 94568
MLS# 41145665Listed by: KELLER WILLIAMS TRI-VALLEY - New
 $1,180,000Active3 beds 2 baths1,853 sq. ft.
7132 Calistoga Ln, Dublin, CA 94568
MLS# 41144573Listed by: FUTUREMARK REALTY - New
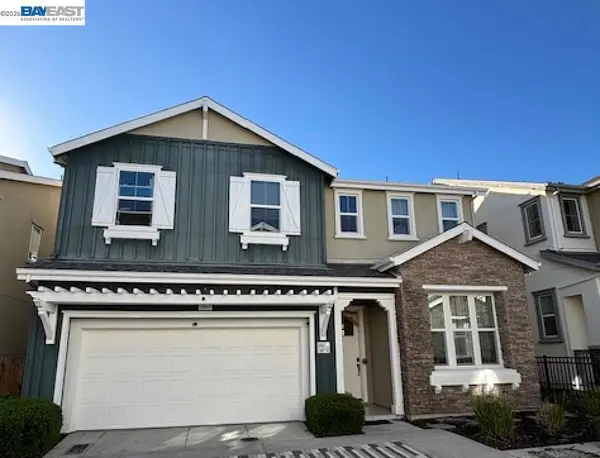 $1,770,000Active4 beds 3 baths2,685 sq. ft.
4067 St Helena Way, Dublin, CA 94568
MLS# 41145603Listed by: KELLER WILLIAMS TRI-VALLEY


Protect your home and budget from life's surprises with an Assurant Home Warranty, backed by a partner that supports you through every step of homeownership. Explore Plans.
© 2026 Better Homes and Gardens Real Estate LLC. An Anywhere Real Estate company. All rights reserved. Better Homes and Gardens® Real Estate is a registered trademark owned by Meredith Operations Corporation, licensed to Better Homes and Gardens Real Estate LLC and used with permission. Better Homes and Gardens Real Estate LLC fully supports the principles of the Fair Housing Act and the Equal Opportunity Act. Listing information is deemed reliable but is not guaranteed accurate.
Each office is independently owned and operated.
Any services or products provided by third parties are not provided by, affiliated with or related to Better Homes and Gardens Real Estate LLC, or its affiliated companies.