
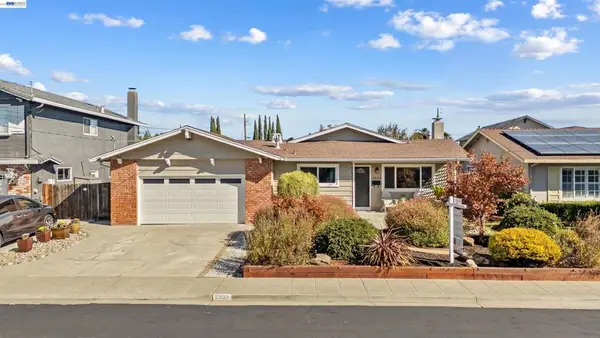
6117 Sandpiper Rd, Dublin, CA 94568
Local realty services provided by:Better Homes and Gardens Real Estate Royal & Associates
6117 Sandpiper Rd,Dublin, CA 94568
$1,595,000
- 4 Beds
- 4 Baths
- 2,466 sq. ft.
- Single family
- Active
Listed by: rita allvey
Office: livermore valley realestate925-443-7678
MLS#:41150618
Source:Bay East, CCAR, bridgeMLS
Price summary
- Price:$1,595,000
- Price per sq. ft.:$646.8
- Monthly HOA dues:$175
About this home
Welcome to this marvelous prime corner-lot residence in Dublin’s premier Boulevard community. This thoughtfully designed spacious 2,466 sq ft home (4 bedrooms, loft and 4 full baths) offers a versatile layout. The well-thought-out-design provides functional living space, blending timeless style with modern convenience with a light-filled open floor plan that showcases hardwood flooring, custom window coverings, quartz countertops, premium stainless-steel appliances, a gas cooktop, dishwasher, Plus the smart stainless refrigerator is included. This home boasts a desirable main-level bedroom and full bath providing flexibility for guests or multigenerational living. The second level features the luxurious primary suite and two more bedrooms (all with custom closet shelving) plus a large laundry room with ample counter space and cabinetry. The expansive private top-level offers an en-suite bonus room/loft - flexible space perfect for a high-end media room, private office, or secluded guest retreat with views of Don Biddle Community Park and the surrounding mountains. The home features over $100K+ in features such as owned solar, garage sheet-rocked, painted, epoxy flooring, ceiling racks for plenty of storage plus outlet for EV charging. Interior features include 3-zone climate control, window coverings with assorted options such as three windows in the living area that are remote operable. Then there are those optimally place window covering with top-down and bottom-up features. An added feature is the custom outfitted shelving in the primary ensuite and bidets seats in all 4 bathrooms. Additionally, there is cozy low-maintenance yard with turf and pavers and space for BBQ and a small bistro table. Enjoy The Boulevard’s exceptional resort-inspired amenities, including the ultramodern recreation center with fitness facilities, clubhouse, game room, indoor and outdoor entertainment spaces, workspace, lap and lounge pools, fire pits, parks, playgrounds, and year-round community events. Ideally located near award-winning schools, shopping, dining, BART, and major commuter routes. The 30-acre Don Biddle Community Park features tennis courts; basketball courts; two playgrounds; a community garden and orchard; a garden shed; an expansive great lawn; shade structures; an outdoor classroom; and towering veterans art sculptures. This exceptional home offers the best of contemporary living in one of Dublin’s most sought-after neighborhoods....
Contact an agent
Home facts
- Year built:2024
- Subdivision & Development:BOULEVARD
- Listing ID #:41150618
- Added:2 day(s) ago
- Updated:October 08, 2026 at 08:57 PM
Rooms and interior
- Bedrooms:4
- Total bathrooms:4
- Full bathrooms:4
- Rooms Total:8
- Flooring:Carpet, Tile, Wood
- Kitchen Description:Dishwasher, Free-Standing Range, Microwave, Plumbed For Ice Maker
- Living area:2,466 sq. ft.
Heating and cooling
- Cooling:Central Air
- Heating:Zoned
- Central air:Yes
Structure and exterior
- Year built:2024
- Building area:2,466 sq. ft.
- Lot area:0.06 Acres
- Lot Features:Level
- Architectural Style:Contemporary, Single Family Residence
- Construction Materials:Stucco, Wood Siding
- Exterior Features:Level
- Foundation Description:Slab
- Levels:3 Story Or More
Utilities
- Water:Public
- Sewer:Public Sewer
Finances and disclosures
- Price:$1,595,000
- Price per sq. ft.:$646.8
Features and amenities
- Appliances:Dishwasher, Free-Standing Range, Microwave, Plumbed For Ice Maker
- Laundry features:Electric, Laundry Room
- Pool features:Community
Parking
- Parking description:Attached, Garage Door Opener, Garage Faces Side
- Garage:Yes
- Garage spaces:2
 Bay East 2026. CCAR 2026 bridgeMLS 2026. Information Deemed Reliable But Not Guaranteed. This information is being provided by the Bay East MLS, or CCAR MLS, or bridgeMLS. The listings presented here may or may not be listed by the Broker/Agent operating this website. This information is intended for the personal use of consumers and may not be used for any purpose other than to identify prospective properties consumers may be interested in purchasing. Data last updated at October 8, 2026
New listings near 6117 Sandpiper Rd
- Coming Soon
 $889,000Coming Soon3 beds 3 baths1,897 sq. ft.
3391 Monaghan St, Dublin, CA 94568
MLS# 41150226Listed by: INTERO REAL ESTATE SERVICES - Coming Soon
 $1,749,000Coming Soon5 beds 3 baths2,457 sq. ft.
2630 Avery Way, Dublin, CA 94568
MLS# 41150205Listed by: COMPASS - Coming Soon
 $999,888Coming Soon3 beds 3 baths1,654 sq. ft.
3717 Branding Iron Pl, Dublin, CA 94568
MLS# 41149758Listed by: KELLER WILLIAMS TRI-VALLEY - Coming Soon
 $1,299,850Coming Soon4 beds 4 baths2,541 sq. ft.
5806 Huntley Ave, Dublin, CA 94568
MLS# 41149260Listed by: MAGNI REALTY, INC - Coming Soon
 $1,479,000Coming Soon4 beds 3 baths1,543 sq. ft.
7505 Frederiksen Ln, Dublin, CA 94568
MLS# 41148246Listed by: KELLER WILLIAMS TRI-VALLEY - Coming Soon
 $1,149,000Coming Soon3 beds 3 baths1,956 sq. ft.
3554 Capoterra Way #2, Dublin, CA 94568
MLS# 41092462Listed by: COLDWELL BANKER REALTY - New
 $988,000Active3 beds 3 baths1,610 sq. ft.
4551 Mangrove Dr #18, Dublin, CA 94568
MLS# 41150626Listed by: COLDWELL BANKER REALTY - Open Sat, 1:30 to 4:30pmNew
 $1,399,000Active4 beds 3 baths2,050 sq. ft.
3927 Madbury Ct, Dublin, CA 94568
MLS# 41147798Listed by: INTERO REAL ESTATE SERVICES - Open Sat, 1:30 to 4:30pmNew
 $1,299,000Active3 beds 3 baths2,701 sq. ft.
3538 Capoterra Way, Dublin, CA 94568
MLS# 41150624Listed by: BEST PROPERTY MGMT., INC. - Open Sat, 1 to 4pmNew
 $1,249,000Active3 beds 2 baths1,592 sq. ft.
6933 Cedar Ln, Dublin, CA 94568
MLS# 41150418Listed by: COMPASS


Protect your home and budget from life's surprises with an Assurant Home Warranty, backed by a partner that supports you through every step of homeownership. Explore Plans.
© 2026 Better Homes and Gardens Real Estate LLC. An Anywhere Real Estate company. All rights reserved. Better Homes and Gardens® Real Estate is a registered trademark owned by Meredith Operations Corporation, licensed to Better Homes and Gardens Real Estate LLC and used with permission. Better Homes and Gardens Real Estate LLC fully supports the principles of the Fair Housing Act and the Equal Opportunity Act. Listing information is deemed reliable but is not guaranteed accurate.
Each office is independently owned and operated.
Any services or products provided by third parties are not provided by, affiliated with or related to Better Homes and Gardens Real Estate LLC, or its affiliated companies.