
6288 Diamond Way, Dublin, CA 94568
Local realty services provided by:Better Homes and Gardens Real Estate Reliance Partners
Listed by: carol sawdey
Office: bhhs drysdale properties
MLS#:41146746
Source:Bay East, CCAR, bridgeMLS
Price summary
- Price:$1,299,000
- Price per sq. ft.:$534.57
- Monthly HOA dues:$413
About this home
Welcome to this incredible energy-efficient townhome-style condo, built in 2024 and located in Dublin’s highly desirable Boulevard community. This north-facing, light-filled home offers 4 bedrooms, 3.5 bathrooms, and 2,430 square feet of thoughtfully designed living space—and is truly not to be missed! An all-electric home with owned solar, it offers exceptional energy efficiency and virtually no utility bills, making it as economical as it is stylish. The open-concept floor plan showcases designer-appointed finishes, abundant natural light, and a spectacular chef’s kitchen with a spacious island—perfect for preparing everything from a multi-course dinner to a quick after-soccer snack. The expansive third-floor loft provides a versatile retreat ideal for a game room, home office, media space, or simply relaxing with a good book. Exceptional upgrades include owned solar, a whole-home water filtration system, and smart-home automation, while energy-efficient features add comfort and convenience to this sophisticated, low-maintenance residence. The location is truly exceptional, perfectly situated in central Dublin. Step out your door to the Iron Horse Regional Trail, just a 2-minute walk away, or take a short stroll to Don Biddle Community Park. Families will appreciate the convenience of Boulevard’s newly opened TK–8 school, less than 5 minutes away, along with top-rated Dublin Unified schools. Commuters enjoy quick access to BART, I-580, and I-680, while shopping, local dining, the San Francisco Premium Outlets, Dublin Public Library, and The Wave Waterpark and Aquatic Center are all just minutes away! Experience the best of modern Bay Area living—energy-efficient, stylish, low-maintenance, and exceptionally well located. Welcome Home!...
Contact an agent
Home facts
- Year built:2024
- Subdivision & Development:Boulevard
- Listing ID #:41146746
- Added:24 day(s) ago
- Updated:September 25, 2026 at 01:41 PM
Rooms and interior
- Bedrooms:4
- Total bathrooms:4
- Full bathrooms:3
- Flooring:Carpet, Tile, Vinyl
- Kitchen Description:Breakfast Bar, Built-in Oven, Dishwasher, Electric Range, Electric Range/Cooktop, Ice Maker Hook-up, Microwave, Oven, Plumbed For Ice Maker, Updated Kitchens
- Living area:2,430 sq. ft.
Heating and cooling
- Cooling:Central Air
- Heating:Electric
- Central air:Yes
Structure and exterior
- Roof:Composition Shingles
- Year built:2024
- Building area:2,430 sq. ft.
- Lot Features:Landscaped, Level, Zero Lot Line
- Architectural Style:Contemporary
- Construction Materials:Stone, Stucco
Utilities
- Water:Public
Finances and disclosures
- Price:$1,299,000
- Price per sq. ft.:$534.57
Features and amenities
- Appliances:Dishwasher, Electric Range, Electric Water Heater, Microwave, Oven, Plumbed For Ice Maker
- Laundry features:Laundry Room
- Amenities:BBQ Area, Clubhouse, Electric Water Heater, Fitness Center, Greenbelt, Guest Parking, Playground, Pool
- Pool features:Community
- Smart home:Yes
Parking
- Parking description:Attached, Garage Door Opener
- Garage:Yes
- Garage spaces:2
 Bay East 2026. CCAR 2026 bridgeMLS 2026. Information Deemed Reliable But Not Guaranteed. This information is being provided by the Bay East MLS, or CCAR MLS, or bridgeMLS. The listings presented here may or may not be listed by the Broker/Agent operating this website. This information is intended for the personal use of consumers and may not be used for any purpose other than to identify prospective properties consumers may be interested in purchasing. Data last updated at September 25, 2026
New listings near 6288 Diamond Way
- Coming Soon
 $1,299,850Coming Soon4 beds 4 baths2,541 sq. ft.
5806 Huntley Ave, Dublin, CA 94568
MLS# 41149260Listed by: MAGNI REALTY, INC - Coming Soon
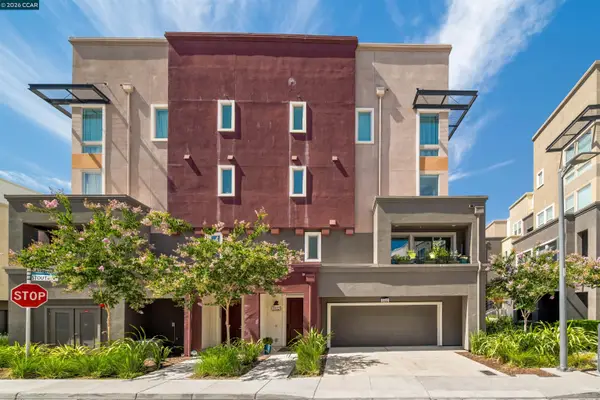 $1,150,000Coming Soon3 beds 2 baths1,706 sq. ft.
5502 Stout Street, Dublin, CA 94568
MLS# 41149022Listed by: COMPASS - Coming Soon
 $1,479,000Coming Soon4 beds 3 baths1,543 sq. ft.
7505 Frederiksen Ln, Dublin, CA 94568
MLS# 41148246Listed by: KELLER WILLIAMS TRI-VALLEY - Coming Soon
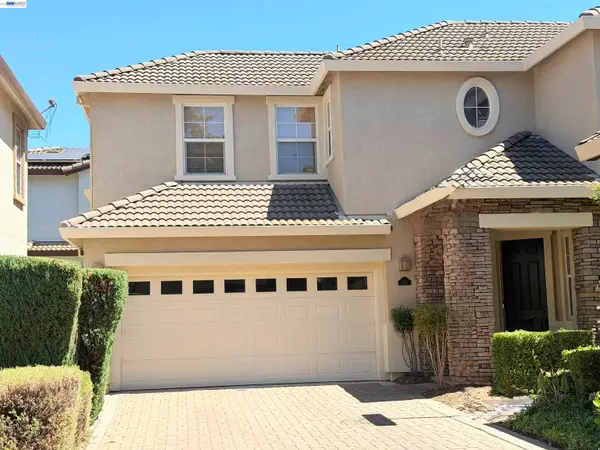 $1,399,000Coming Soon4 beds 3 baths2,050 sq. ft.
3927 Madbury Ct, Dublin, CA 94568
MLS# 41147798Listed by: INTERO REAL ESTATE SERVICES - Coming Soon
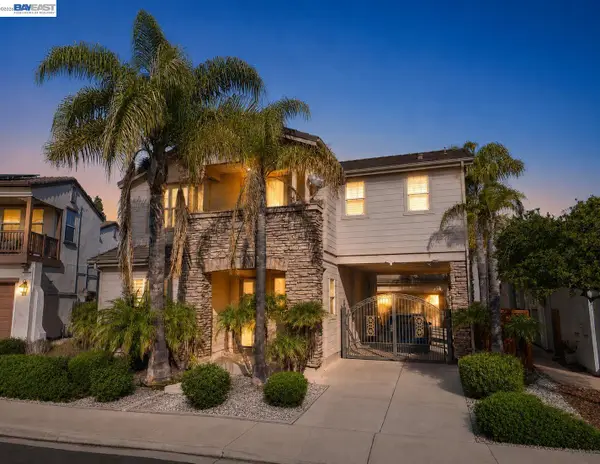 $2,248,000Coming Soon4 beds 4 baths3,370 sq. ft.
3113 Madden Way, Dublin, CA 94568
MLS# 41147259Listed by: MAGNI REALTY, INC - Coming Soon
 $999,888Coming Soon3 beds 3 baths1,654 sq. ft.
3717 Branding Iron Pl, Dublin, CA 94568
MLS# 41146775Listed by: KELLER WILLIAMS TRI-VALLEY - Coming Soon
 $1,049,888Coming Soon3 beds 4 baths2,002 sq. ft.
2092 Central Pkwy, Dublin, CA 94568
MLS# 41146623Listed by: KELLER WILLIAMS TRI-VALLEY - Coming Soon
 $1,149,000Coming Soon3 beds 3 baths1,956 sq. ft.
3554 Capoterra Way #2, Dublin, CA 94568
MLS# 41092462Listed by: COLDWELL BANKER REALTY - New
 $569,000Active2 beds 2 baths1,007 sq. ft.
7003 Stagecoach Road #D, Dublin, CA 94568
MLS# 426160531Listed by: EXP REALTY OF CALIFORNIA, INC - Open Sat, 11am to 5pmNew
 $1,898,000Active5 beds 4 baths3,260 sq. ft.
5892 Beechwood Loop, Dublin, CA 94568
MLS# 426165530Listed by: EXP REALTY OF CALIFORNIA, INC


Protect your home and budget from life's surprises with an Assurant Home Warranty, backed by a partner that supports you through every step of homeownership. Explore Plans.
© 2026 Better Homes and Gardens Real Estate LLC. An Anywhere Real Estate company. All rights reserved. Better Homes and Gardens® Real Estate is a registered trademark owned by Meredith Operations Corporation, licensed to Better Homes and Gardens Real Estate LLC and used with permission. Better Homes and Gardens Real Estate LLC fully supports the principles of the Fair Housing Act and the Equal Opportunity Act. Listing information is deemed reliable but is not guaranteed accurate.
Each office is independently owned and operated.
Any services or products provided by third parties are not provided by, affiliated with or related to Better Homes and Gardens Real Estate LLC, or its affiliated companies.