
7065 Lancaster Ct, Dublin, CA 94568
Local realty services provided by:Better Homes and Gardens Real Estate Royal & Associates
7065 Lancaster Ct,Dublin, CA 94568
$1,398,000
- 4 Beds
- 3 Baths
- 1,830 sq. ft.
- Single family
- Active
Listed by: jaideep singh, paige dung nguyen
Office: kw advisors510-796-7900
MLS#:41152359
Source:Bay East, CCAR, bridgeMLS
Price summary
- Price:$1,398,000
- Price per sq. ft.:$763.93
About this home
Welcome to 7065 Lancaster Ct, a beautifully renovated home tucked away on a quiet cul-de-sac in a desirable neighborhood. Thoughtfully updated throughout, this move-in-ready home offers a wonderful blend of modern style, comfort, and functionality. Step inside to find luxury vinyl flooring, recessed lighting, new doors, and fresh interior paint throughout. The beautifully remodeled kitchen features quartz countertops, new cabinetry, a stylish backsplash, modern appliances, and updated fixtures. The fully remodeled bathrooms feature contemporary tilework, new vanities, shower enclosures, mirrors, and modern finishes. A new A/C condenser, a refreshed garage with refinished flooring and newly completed landscaping. Beautifully updated inside and out, don’t miss the opportunity to make this exceptional property your new home.
Contact an agent
Home facts
- Year built:1968
- Subdivision & Development:ECHO PARK
- Listing ID #:41152359
- Added:12 day(s) ago
- Updated:November 08, 2026 at 03:45 PM
Rooms and interior
- Bedrooms:4
- Total bathrooms:3
- Full bathrooms:2
- Rooms Total:8
- Flooring:Vinyl
- Kitchen Description:Dishwasher, Free-Standing Range, Refrigerator, Updated Kitchen
- Living area:1,830 sq. ft.
Heating and cooling
- Cooling:Central Air
- Heating:Forced Air
- Central air:Yes
Structure and exterior
- Roof:Shingle
- Year built:1968
- Building area:1,830 sq. ft.
- Lot area:0.12 Acres
- Lot Features:Cul-De-Sac
- Architectural Style:Ranch, Single Family Residence
- Construction Materials:Stucco
- Exterior Features:Back Yard, Front Yard, Side Yard
- Foundation Description:Raised, Slab
- Levels:2 Story
Utilities
- Water:Public
- Sewer:Public Sewer
Finances and disclosures
- Price:$1,398,000
- Price per sq. ft.:$763.93
Features and amenities
- Appliances:Dishwasher, Free-Standing Range, Gas Water Heater, Refrigerator
- Laundry features:In Garage
- Amenities:Carbon Monoxide Detector(s), Smoke Detector(s)
Parking
- Parking description:Attached
- Garage:Yes
- Garage spaces:2
 Bay East 2026. CCAR 2026 bridgeMLS 2026. Information Deemed Reliable But Not Guaranteed. This information is being provided by the Bay East MLS, or CCAR MLS, or bridgeMLS. The listings presented here may or may not be listed by the Broker/Agent operating this website. This information is intended for the personal use of consumers and may not be used for any purpose other than to identify prospective properties consumers may be interested in purchasing. Data last updated at November 8, 2026
New listings near 7065 Lancaster Ct
- Coming Soon
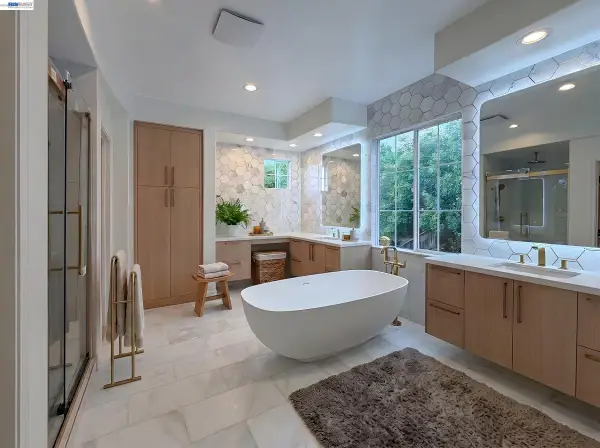 $2,695,000Coming Soon5 beds 5 baths3,400 sq. ft.
3757 Ferncroft Way, Dublin, CA 94568
MLS# 41152718Listed by: HORIZON REALTY GROUP DANVILLE - Coming Soon
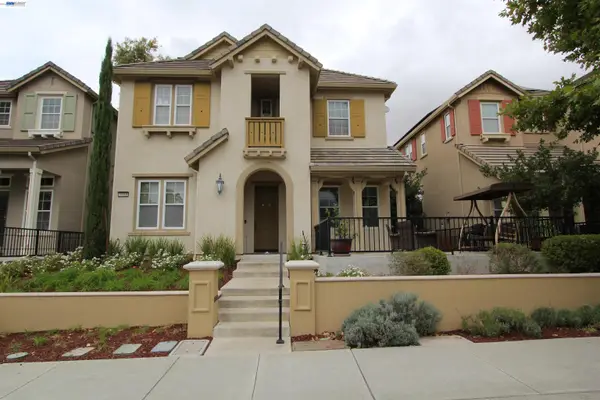 $1,499,000Coming Soon3 beds 3 baths2,120 sq. ft.
3599 Palermo Way, Dublin, CA 94568
MLS# 41152289Listed by: RE/MAX ACCORD - Coming Soon
 $2,899,000Coming Soon5 beds 6 baths4,956 sq. ft.
5427 Signal Hill Dr, Dublin, CA 94568
MLS# 41151858Listed by: RE/MAX ACCORD - Coming Soon
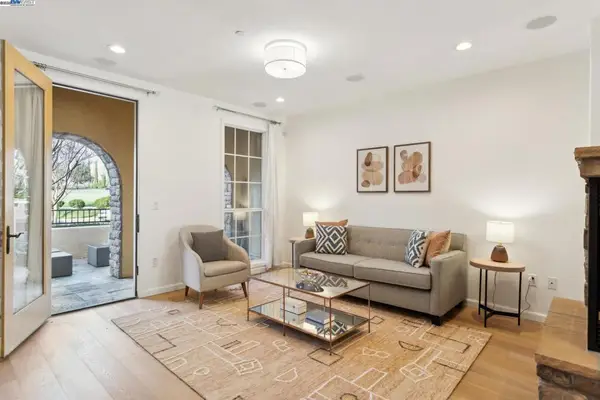 $1,149,000Coming Soon3 beds 3 baths1,956 sq. ft.
3554 Capoterra Way #2, Dublin, CA 94568
MLS# 41092462Listed by: COLDWELL BANKER REALTY - New
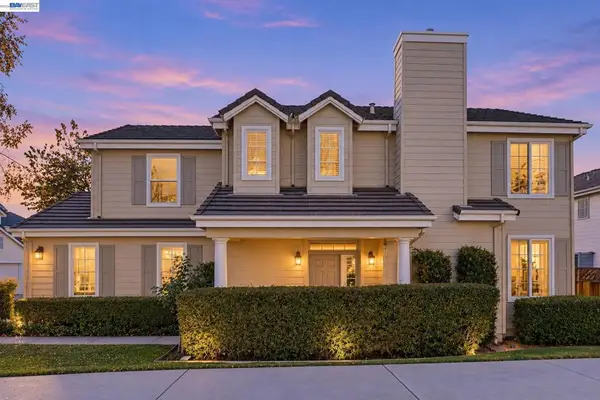 $1,245,000Active3 beds 3 baths1,886 sq. ft.
4009 Tryon, Dublin, CA 94568
MLS# FR26231070Listed by: COMPASS - New
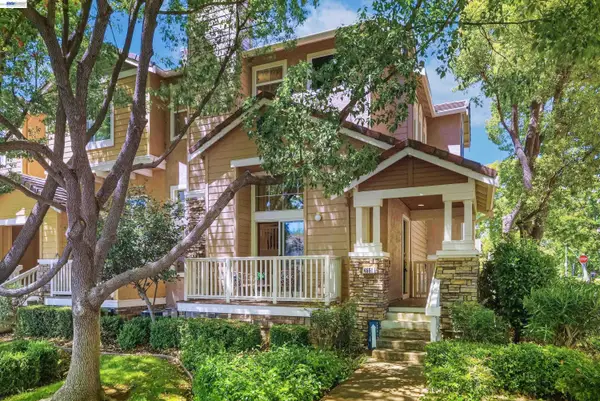 $988,000Active3 beds 3 baths1,610 sq. ft.
4551 Mangrove Dr #18, Dublin, CA 94568
MLS# 41153304Listed by: COLDWELL BANKER REALTY - New
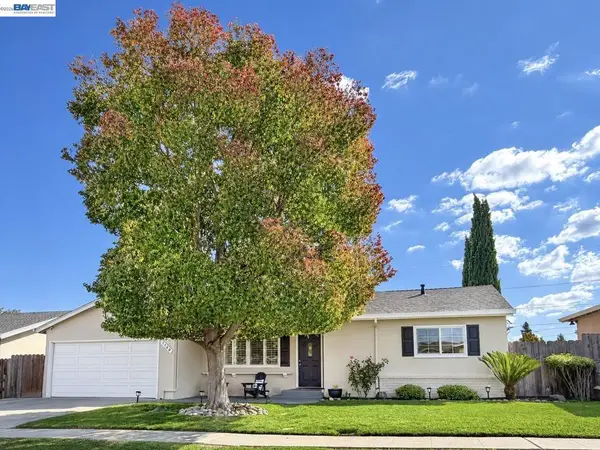 $1,285,000Active3 beds 2 baths1,706 sq. ft.
7790 Landale Ave, Dublin, CA 94568
MLS# 41153210Listed by: RE/MAX ACCORD - New
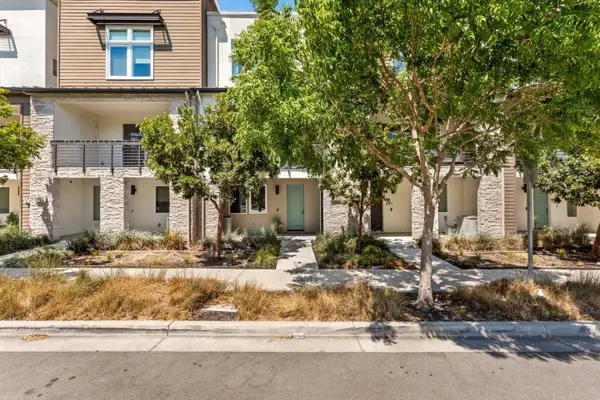 $1,050,000Active3 beds 4 baths1,970 sq. ft.
5699 El Dorado Lane, Dublin, CA 94568
MLS# ML82066756Listed by: KW ADVISORS - New
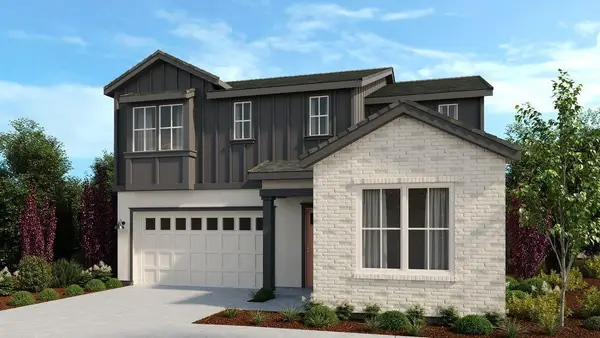 $2,350,000Active4 beds 4 baths3,611 sq. ft.
1626 Margaret Way, Dublin, CA 94568
MLS# ML82066691Listed by: TAYLOR MORRISON SERVICES INC - New
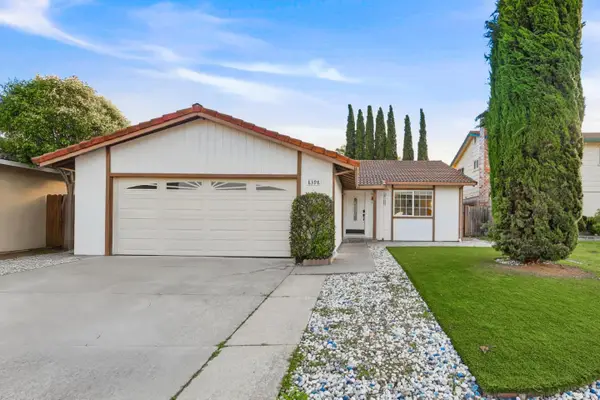 $1,068,000Active4 beds 2 baths1,440 sq. ft.
8398 Cypress Court, Dublin, CA 94568
MLS# ML82066673Listed by: COMPASS


Protect your home and budget from life's surprises with an Assurant Home Warranty, backed by a partner that supports you through every step of homeownership. Explore Plans.
© 2026 Better Homes and Gardens Real Estate LLC. An Anywhere Real Estate company. All rights reserved. Better Homes and Gardens® Real Estate is a registered trademark owned by Meredith Operations Corporation, licensed to Better Homes and Gardens Real Estate LLC and used with permission. Better Homes and Gardens Real Estate LLC fully supports the principles of the Fair Housing Act and the Equal Opportunity Act. Listing information is deemed reliable but is not guaranteed accurate.
Each office is independently owned and operated.
Any services or products provided by third parties are not provided by, affiliated with or related to Better Homes and Gardens Real Estate LLC, or its affiliated companies.