
7151 Atlas Peak Dr, Dublin, CA 94568
Local realty services provided by:Better Homes and Gardens Real Estate Reliance Partners
7151 Atlas Peak Dr,Dublin, CA 94568
$2,348,888
- 4 Beds
- 5 Baths
- 3,445 sq. ft.
- Single family
- Active
Listed by: kal siddiq
Office: coldwell banker realty
MLS#:41136291
Source:Bay East, CCAR, bridgeMLS
Price summary
- Price:$2,348,888
- Price per sq. ft.:$681.83
- Monthly HOA dues:$235
About this home
Gorgeous home on a premium lot nestled in the rolling hills of the highly sought-after gated Wallis Ranch community. This stunning residence offers 4 bedrooms plus a large loft, 4.5 bathrooms, and approximately 3,445 sq. ft. of living space, including 1 bedroom and 1.5 bathrooms on the main level. The open and inviting floor plan is highlighted by a beautifully upgraded kitchen featuring custom cabinetry, granite countertops, stainless steel appliances, a large center island, and a spacious dining area. Additional upgrades include crown molding, hardwood floors, newly installed premium carpet, and an owned solar system with EV charger. Residents enjoy exclusive access to resort-style amenities including a clubhouse, fitness center, pool, spa, kitchen garden, and game room. Ideally located near the new 12-acre Wallis Ranch Park featuring pickleball and basketball courts, children’s playgrounds, Fallon Sports Park, The Wave Water Park, Livermore Outlets, Stoneridge Mall, shopping, dining, and movie theaters. Enjoy excellent commuter access to I-580, I-680, and BART. Served by top-rated schools, this exceptional home truly has it all....
Contact an agent
Home facts
- Year built:2017
- Listing ID #:41136291
- Added:1 day(s) ago
- Updated:May 29, 2026 at 05:33 AM
Rooms and interior
- Bedrooms:4
- Total bathrooms:5
- Full bathrooms:4
- Rooms Total:8
- Flooring:Carpet, Hardwood, Tile
- Bathrooms Description:Master Bath - Solid Surface, Shower Over Tub, Solid Surface, Stall Shower, Tile, Tub
- Kitchen Description:Built-in Range/Oven, Dishwasher, Gas Range, Gas Range/Cooktop, Ice Maker Hook-up, Microwave, Plumbed For Ice Maker, Range, Refrigerator, Solid Surface Counter
- Living area:3,445 sq. ft.
Heating and cooling
- Cooling:Central Air, ENERGY STAR Qualified Equipment
- Heating:Zoned
- Central air:Yes
Structure and exterior
- Roof:Composition Shingles
- Year built:2017
- Building area:3,445 sq. ft.
- Lot area:0.1 Acres
- Lot Features:Level, Premium Lot
- Architectural Style:Contemporary
- Construction Materials:Stucco, Wood Siding
- Foundation Description:Slab
Utilities
- Water:Public
Finances and disclosures
- Price:$2,348,888
- Price per sq. ft.:$681.83
Features and amenities
- Appliances:Dishwasher, ENERGY STAR Qualified Appliances, Gas Range, Microwave, Plumbed For Ice Maker, Range, Refrigerator, Tankless Water Heater
- Laundry features:220 Volt Outlet, Gas Dryer Hookups, Laundry Room
- Amenities:BBQ Area, Clubhouse, ENERGY STAR Qualified Appliances, Fitness Center, Gated, Greenbelt, Playground, Pool, Spa/Hot Tub, Tankless Water Heater
- Pool features:Community, Fenced, In Ground
Parking
- Parking description:Attached, Garage Door Opener
- Garage:Yes
- Garage spaces:2
 Bay East 2026. CCAR 2026 bridgeMLS 2026. Information Deemed Reliable But Not Guaranteed. This information is being provided by the Bay East MLS, or CCAR MLS, or bridgeMLS. The listings presented here may or may not be listed by the Broker/Agent operating this website. This information is intended for the personal use of consumers and may not be used for any purpose other than to identify prospective properties consumers may be interested in purchasing. Data last updated at May 29, 2026
New listings near 7151 Atlas Peak Dr
- Open Sat, 1 to 4pmNew
 $1,149,000Active4 beds 4 baths2,123 sq. ft.
3832 Camino Loop, Dublin, CA 94568
MLS# 41136452Listed by: REDFIN 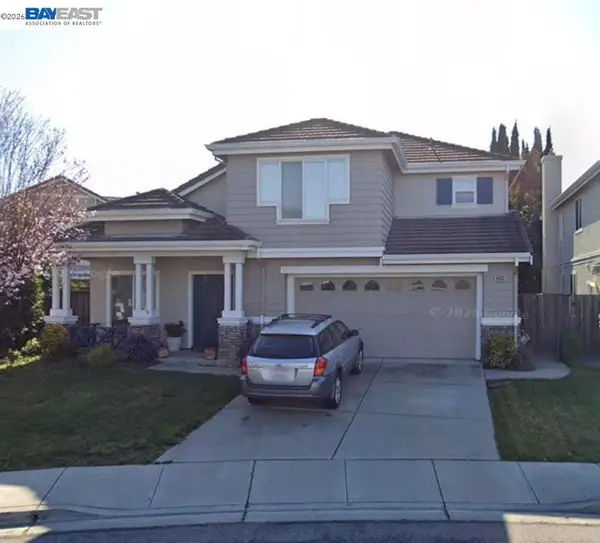 $1,499,888Pending3 beds 3 baths1,768 sq. ft.
4683 Finch Way, Dublin, CA 94568
MLS# 41136409Listed by: KELLER WILLIAMS TRI-VALLEY- Open Sat, 1:30 to 4:30pmNew
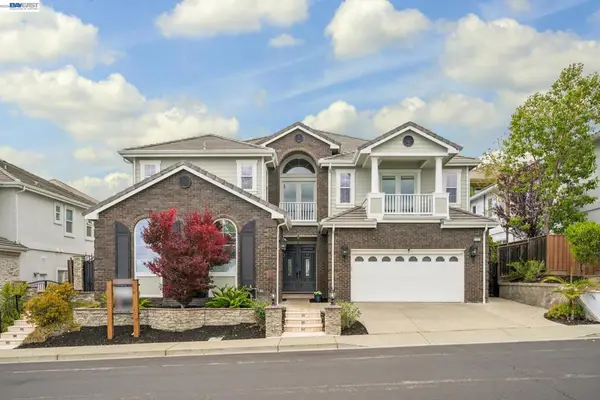 $3,250,000Active5 beds 6 baths5,205 sq. ft.
2811 E Sugar Hill Ter, Dublin, CA 94568
MLS# 41136415Listed by: KELLER WILLIAMS REALTY - Open Sat, 1 to 4pmNew
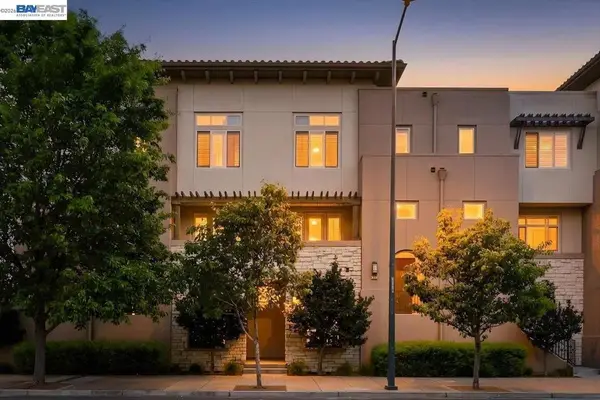 $1,038,000Active4 beds 3 baths1,753 sq. ft.
5423 Iron Horse Pkwy, Dublin, CA 94568
MLS# 41136295Listed by: RE/MAX ACCORD - Open Sat, 1 to 4:30pmNew
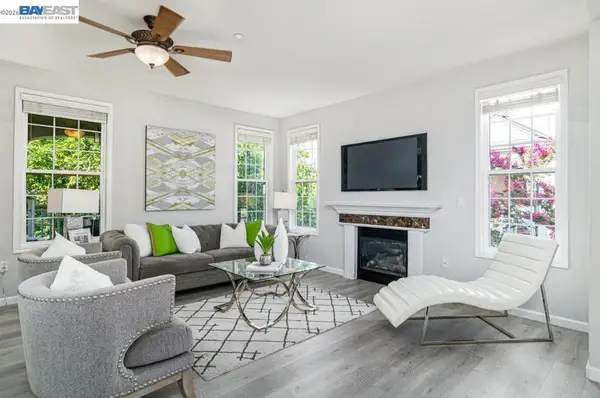 $1,099,888Active3 beds 2 baths2,158 sq. ft.
3709 Whitworth Dr, Dublin, CA 94568
MLS# 41136371Listed by: KELLER WILLIAMS TRI-VALLEY - Open Sat, 1 to 4:30pmNew
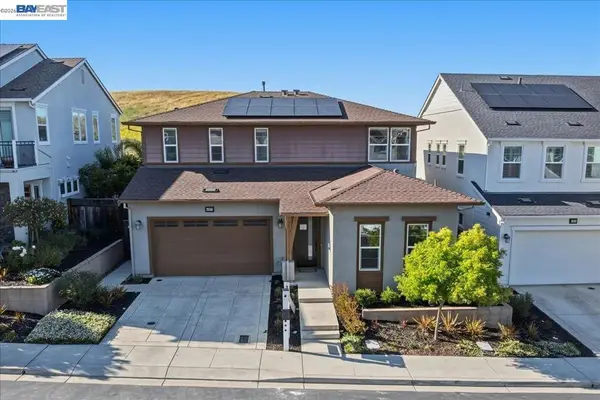 $2,399,888Active4 beds 5 baths3,445 sq. ft.
4527 Pine Mountain Way, Dublin, CA 94568
MLS# 41136377Listed by: KELLER WILLIAMS TRI-VALLEY - Open Sat, 1 to 4pmNew
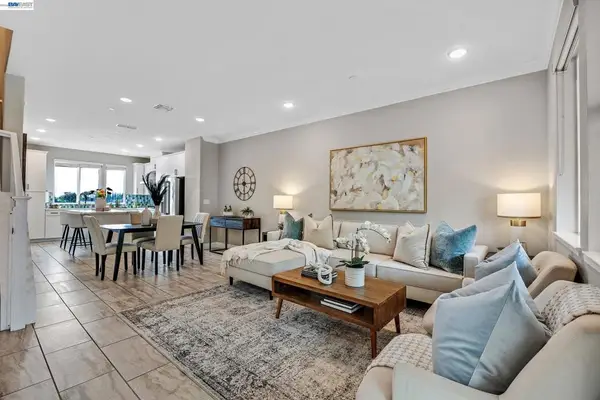 $1,140,000Active4 beds 4 baths1,879 sq. ft.
3415 Zenith Ave, Dublin, CA 94568
MLS# 41136349Listed by: BHHS DRYSDALE PROPERTIES - Open Sat, 1 to 4pmNew
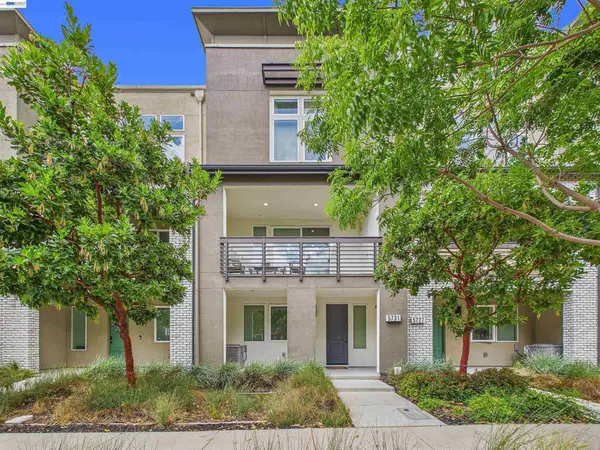 $1,194,999Active4 beds 4 baths2,128 sq. ft.
5731 El Dorado Ln, Dublin, CA 94568
MLS# 41136326Listed by: KELLER WILLIAMS TRI-VALLEY - Open Sat, 1 to 4pmNew
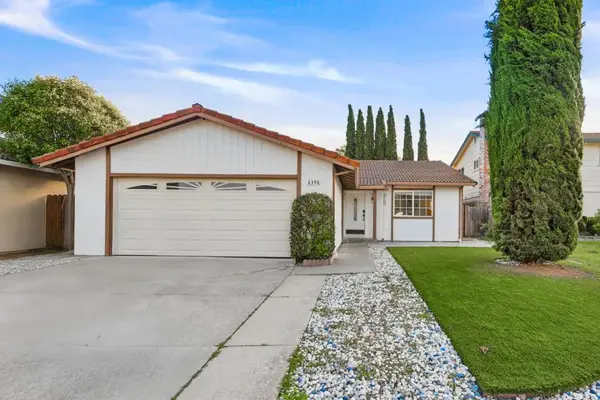 $1,180,000Active4 beds 2 baths1,440 sq. ft.
8398 Cypress Court, Dublin, CA 94568
MLS# ML82045465Listed by: ASPIRE HOMES - New
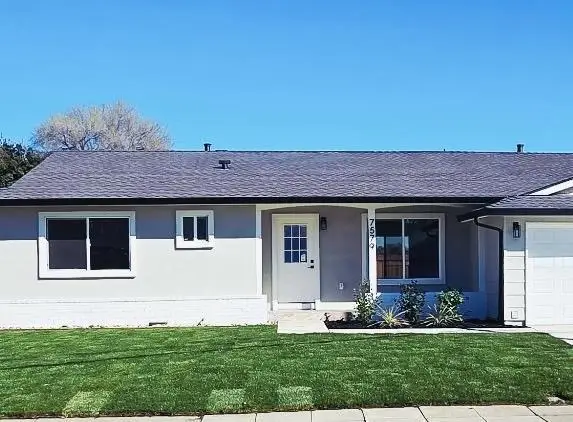 $1,259,888Active3 beds 2 baths1,246 sq. ft.
7579 Burnham Way, Dublin, CA 94568
MLS# ML82048434Listed by: CENTURY 21 MASTERS


Protect your home and budget from life's surprises with an Assurant Home Warranty, backed by a partner that supports you through every step of homeownership. Explore Plans.
© 2026 Better Homes and Gardens Real Estate LLC. An Anywhere Real Estate company. All rights reserved. Better Homes and Gardens® Real Estate is a registered trademark owned by Meredith Operations Corporation, licensed to Better Homes and Gardens Real Estate LLC and used with permission. Better Homes and Gardens Real Estate LLC fully supports the principles of the Fair Housing Act and the Equal Opportunity Act. Listing information is deemed reliable but is not guaranteed accurate.
Each office is independently owned and operated.
Any services or products provided by third parties are not provided by, affiliated with or related to Better Homes and Gardens Real Estate LLC, or its affiliated companies.