
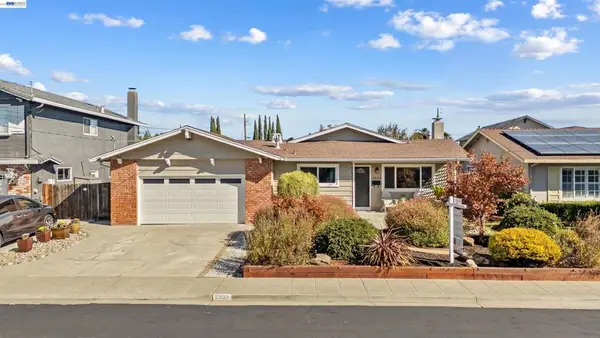
7597 Canterbury Ln, Dublin, CA 94568
Local realty services provided by:Better Homes and Gardens Real Estate Royal & Associates
Listed by: steve ohlmeyer, michael ohlmeyer
Office: coldwell banker
MLS#:41146090
Source:Bay East, CCAR, bridgeMLS
Price summary
- Price:$1,175,000
- Price per sq. ft.:$761.01
About this home
Welcome to 7597 Canterbury Lane, ideally situated in the highly desirable city of Dublin, California, where convenience, community, and Bay Area lifestyle come together. This inviting residence offers an excellent opportunity for buyers looking to enjoy all that Dublin and the greater Tri-Valley have to offer. Single story, open floor plan with lots of recent updates! Freshly painted interior & exterior, attractive wide plank flooring, new baseboards, updated kitchen with quartz counter tops, updates bathrooms, freshly landscaped front and back yard & updated garage await the new homeowner! From the moment you arrive, the property presents an appealing sense of home and an opportunity to create a space that reflects your own lifestyle. The location provides an exceptional balance of residential tranquility and everyday convenience, making it well suited for a variety of buyers—from those looking for a place to call home to those seeking a property in a highly desirable East Bay community. Dublin is known for its excellent connectivity, extensive parks and recreational opportunities, diverse shopping and dining, and strong sense of community. Residents enjoy convenient access to major transportation corridors, making commuting throughout the Tri-Valley and to other Bay Area employment centers more accessible. The area also offers an abundance of nearby amenities for shopping, dining, entertainment, recreation, and everyday needs. For outdoor enthusiasts, Dublin and the surrounding Tri-Valley provide numerous opportunities to enjoy parks, trails, open spaces, and beautiful California scenery. Families and active households will appreciate the area's many community amenities, while professionals benefit from Dublin's convenient access to regional employment centers. The home's location also places you close to the many conveniences that make daily life easier, including shopping centers, restaurants, services, schools, recreation, and transportation options. Location is one of the property's standout advantages. Situated in Dublin, you'll be part of a vibrant and growing community with easy access to neighboring Pleasanton, San Ramon, Livermore, and other East Bay destinations. *Some photos have been digitally altered*...
Contact an agent
Home facts
- Year built:1961
- Subdivision & Development:Village
- Listing ID #:41146090
- Added:44 day(s) ago
- Updated:October 08, 2026 at 02:03 AM
Rooms and interior
- Bedrooms:3
- Total bathrooms:2
- Full bathrooms:2
- Rooms Total:6
- Flooring:Engineered Wood, Tile, Vinyl
- Bathrooms Description:Master Bath - Solid Surface, Solid Surface, Stall Shower, Tile, Tub, Updated Baths, Window
- Kitchen Description:Breakfast Nook, Dishwasher, Free Standing Range/Oven, Free-Standing Range, Gas Range, Gas Range/Cooktop, Ice Maker Hook-up, Plumbed For Ice Maker, Self Cleaning Oven, Self-cleaning Oven, Updated Kitchens
- Living area:1,544 sq. ft.
Heating and cooling
- Cooling:Central Air
- Heating:Forced Air, Natural Gas
- Central air:Yes
Structure and exterior
- Roof:Composition Shingles
- Year built:1961
- Building area:1,544 sq. ft.
- Lot area:0.17 Acres
- Lot Features:Level
- Architectural Style:Ranch
- Construction Materials:Stucco, Wood Siding
- Foundation Description:Raised
Utilities
- Water:Public
Finances and disclosures
- Price:$1,175,000
- Price per sq. ft.:$761.01
Features and amenities
- Appliances:Dishwasher, Free Standing Range, Gas Range, Plumbed For Ice Maker, Self Cleaning Oven, Tankless Water Heater
- Laundry features:Gas Dryer Hookups, Hookups Only, Inside, Laundry Room
- Amenities:Tankless Water Heater
- Pool features:Possible Pool Site
Parking
- Parking description:Attached, Garage Door Opener, Interior Access From Garage, Side Yard Access
- Garage:Yes
- Garage spaces:2
 Bay East 2026. CCAR 2026 bridgeMLS 2026. Information Deemed Reliable But Not Guaranteed. This information is being provided by the Bay East MLS, or CCAR MLS, or bridgeMLS. The listings presented here may or may not be listed by the Broker/Agent operating this website. This information is intended for the personal use of consumers and may not be used for any purpose other than to identify prospective properties consumers may be interested in purchasing. Data last updated at October 8, 2026
New listings near 7597 Canterbury Ln
- Coming Soon
 $889,000Coming Soon3 beds 3 baths1,897 sq. ft.
3391 Monaghan St, Dublin, CA 94568
MLS# 41150226Listed by: INTERO REAL ESTATE SERVICES - Coming Soon
 $1,749,000Coming Soon5 beds 3 baths2,457 sq. ft.
2630 Avery Way, Dublin, CA 94568
MLS# 41150205Listed by: COMPASS - Coming Soon
 $999,888Coming Soon3 beds 3 baths1,654 sq. ft.
3717 Branding Iron Pl, Dublin, CA 94568
MLS# 41149758Listed by: KELLER WILLIAMS TRI-VALLEY - Coming Soon
 $1,299,850Coming Soon4 beds 4 baths2,541 sq. ft.
5806 Huntley Ave, Dublin, CA 94568
MLS# 41149260Listed by: MAGNI REALTY, INC - Coming Soon
 $1,479,000Coming Soon4 beds 3 baths1,543 sq. ft.
7505 Frederiksen Ln, Dublin, CA 94568
MLS# 41148246Listed by: KELLER WILLIAMS TRI-VALLEY - Coming Soon
 $1,149,000Coming Soon3 beds 3 baths1,956 sq. ft.
3554 Capoterra Way #2, Dublin, CA 94568
MLS# 41092462Listed by: COLDWELL BANKER REALTY - New
 $849,000Active3 beds 3 baths1,396 sq. ft.
6325 Bray Ct, Dublin, CA 94568
MLS# 41150717Listed by: VALLEYVENTURES REALTY INC - New
 $750,000Active2 beds 3 baths1,387 sq. ft.
10706 Ian Ln, Dublin, CA 94568
MLS# 41150699Listed by: LEGACY REAL ESTATE & ASSOC. - New
 $988,000Active3 beds 3 baths1,610 sq. ft.
4551 Mangrove Dr #18, Dublin, CA 94568
MLS# 41150626Listed by: COLDWELL BANKER REALTY - Open Sat, 1 to 4pmNew
 $1,249,000Active3 beds 2 baths1,592 sq. ft.
6933 Cedar Ln, Dublin, CA 94568
MLS# 41150418Listed by: COMPASS


Protect your home and budget from life's surprises with an Assurant Home Warranty, backed by a partner that supports you through every step of homeownership. Explore Plans.
© 2026 Better Homes and Gardens Real Estate LLC. An Anywhere Real Estate company. All rights reserved. Better Homes and Gardens® Real Estate is a registered trademark owned by Meredith Operations Corporation, licensed to Better Homes and Gardens Real Estate LLC and used with permission. Better Homes and Gardens Real Estate LLC fully supports the principles of the Fair Housing Act and the Equal Opportunity Act. Listing information is deemed reliable but is not guaranteed accurate.
Each office is independently owned and operated.
Any services or products provided by third parties are not provided by, affiliated with or related to Better Homes and Gardens Real Estate LLC, or its affiliated companies.