
7674 Tuscany Dr, Dublin, CA 94568
Local realty services provided by:Better Homes and Gardens Real Estate Wine Country Group
7674 Tuscany Dr,Dublin, CA 94568
$645,000
- 2 Beds
- 2 Baths
- 960 sq. ft.
- Condominium
- Active
Listed by: lisa doyle, danielle chen
Office: christie's intl re sereno925-855-4000
MLS#:41140797
Source:CRMLS
Price summary
- Price:$645,000
- Price per sq. ft.:$671.88
- Monthly HOA dues:$485
About this home
Enjoy a serene, tree-lined outlook right from home at 7674 Tuscany, a peaceful two-bedroom, two-bathroom condo in Dublin's desirable Torrey Pines community. Spanning 960 square feet, the light and bright interior welcomes you in, with a kitchen featuring updated countertops and a clean, move-in-ready feel throughout. The primary suite impresses with vaulted ceilings, creating an airy, restful escape from the everyday. The second bedroom adapts easily to whatever you need — guest space, home office, or quiet reading nook. The lush greenery views bring a calm, private feel to daily life, with no one looking in. A standout value here is the attached one-car garage — a rare find at this price point, offering secure, covered parking most condos in this range simply don't have — plus an additional reserved parking space. Guest parking is plentiful throughout the community. Residents also enjoy a sparkling community pool, and nearby Alamo Creek Park offers space for walks, runs, or weekend outings. For commuters, I-580, I-680, and Dublin/Pleasanton BART are all close by, connecting you easily to both the East Bay and the Peninsula....
Contact an agent
Home facts
- Year built:1992
- Subdivision & Development:TORREY PINES
- Listing ID #:41140797
- Added:42 day(s) ago
- Updated:August 18, 2026 at 01:12 AM
Rooms and interior
- Bedrooms:2
- Total bathrooms:2
- Full bathrooms:2
- Flooring:Carpet, Laminate
- Living area:960 sq. ft.
Heating and cooling
- Cooling:Central Air
- Heating:Forced Air
- Central air:Yes
Structure and exterior
- Roof:Tile
- Year built:1992
- Building area:960 sq. ft.
- Construction Materials:Stucco
- Levels:2 Story
Finances and disclosures
- Price:$645,000
- Price per sq. ft.:$671.88
Features and amenities
- Amenities:Gas, Maintenance Grounds, Pool
- Pool features:Association Pool, Pool
Parking
- Total parking spaces:1
- Parking description:One Space
- Garage:Yes
- Garage spaces:1
New listings near 7674 Tuscany Dr
- Coming Soon
 $1,149,000Coming Soon3 beds 3 baths
3554 Capoterra Way #2, Dublin, CA 94568
MLS# 41092462Listed by: COLDWELL BANKER REALTY - New
 $645,000Active2 beds 2 baths1,103 sq. ft.
10837 Mcpeak Ln, Dublin, CA 94568
MLS# 41145514Listed by: KELLER WILLIAMS TRI-VALLEY - Open Sat, 2 to 5pmNew
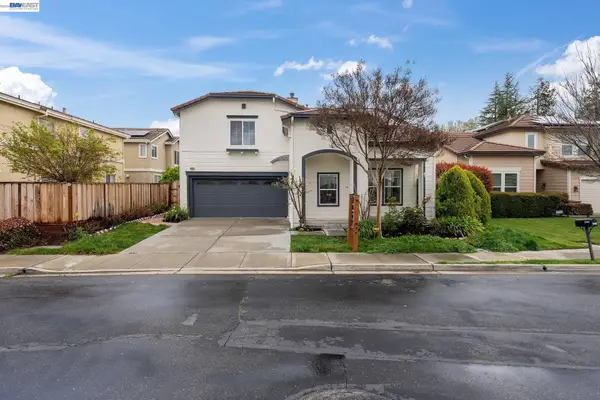 $1,899,000Active5 beds 3 baths2,353 sq. ft.
5089 Winterbrook Ave, DUBLIN, CA 94568
MLS# 41145264Listed by: INTERO REAL ESTATE SERVICES
- New
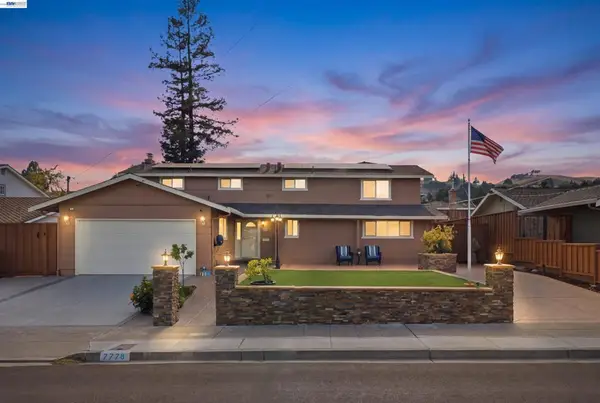 $1,748,888Active5 beds 3 baths2,708 sq. ft.
7778 Alto Way, Dublin, CA 94568
MLS# 41145267Listed by: REDFIN - Open Sat, 2 to 4pmNew
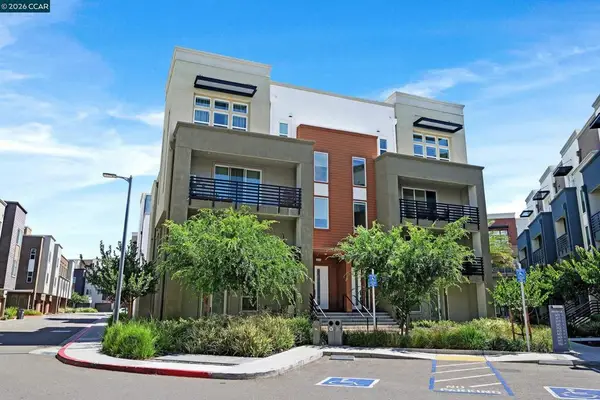 $1,248,000Active4 beds 3 baths2,745 sq. ft.
5453 Melissa Ln, Dublin, CA 94568
MLS# 41145429Listed by: RE/MAX ACCORD - Open Sat, 1 to 4pmNew
 $1,799,999Active4 beds 3 baths2,244 sq. ft.
3587 Colchester Lane, Dublin, CA 94568
MLS# 41145450Listed by: REAL BROKERAGE TECHNOLOGIES - Open Sat, 1 to 4pmNew
 $1,695,895Active4 beds 3 baths2,800 sq. ft.
4329 Foxford Way, Dublin, CA 94568
MLS# 41143959Listed by: CENTURY 21 MASTERS - Open Fri, 11am to 1pmNew
 $1,067,000Active4 beds 4 baths1,879 sq. ft.
3943 Summit Rd, Dublin, CA 94568
MLS# 41145023Listed by: COMPASS - Open Sat, 2 to 4pmNew
 $1,198,000Active3 beds 3 baths1,752 sq. ft.
7516 Stagecoach Road, Dublin, CA 94568
MLS# ML82058087Listed by: EXP REALTY OF CALIFORNIA INC - Open Fri, 4:30 to 7pmNew
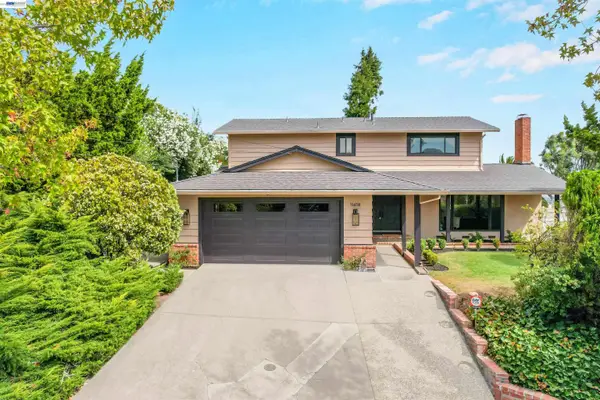 $1,575,000Active4 beds 3 baths2,220 sq. ft.
11418 Betlen, DUBLIN, CA 94568
MLS# 41144925Listed by: EXP REALTY OF CALIFORNIA, INC


Protect your home and budget from life's surprises with an Assurant Home Warranty, backed by a partner that supports you through every step of homeownership. Explore Plans.
© 2026 Better Homes and Gardens Real Estate LLC. An Anywhere Real Estate company. All rights reserved. Better Homes and Gardens® Real Estate is a registered trademark owned by Meredith Operations Corporation, licensed to Better Homes and Gardens Real Estate LLC and used with permission. Better Homes and Gardens Real Estate LLC fully supports the principles of the Fair Housing Act and the Equal Opportunity Act. Listing information is deemed reliable but is not guaranteed accurate.
Each office is independently owned and operated.
Any services or products provided by third parties are not provided by, affiliated with or related to Better Homes and Gardens Real Estate LLC, or its affiliated companies.