
Address Withheld By Seller, Dublin, CA 94568
Local realty services provided by:Better Homes and Gardens Real Estate Property Shoppe
Address Withheld By Seller,Dublin, CA 94568
$2,349,999
- 5 Beds
- 4 Baths
- 3,777 sq. ft.
- Single family
- Active
Upcoming open houses
- Sun, Nov 0812:00 pm - 03:00 pm
Listed by: jameel batshon, ramez bahu
Office: real brokerage technologies855-450-0442
MLS#:41152291
Source:CRMLS
Sorry, we are unable to map this address
Price summary
- Price:$2,349,999
- Price per sq. ft.:$622.19
- Monthly HOA dues:$106
About this home
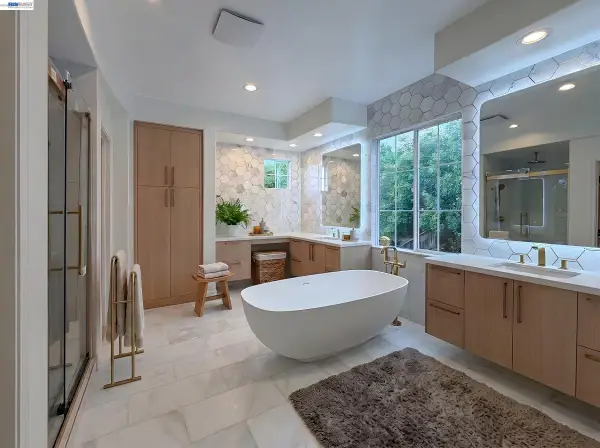
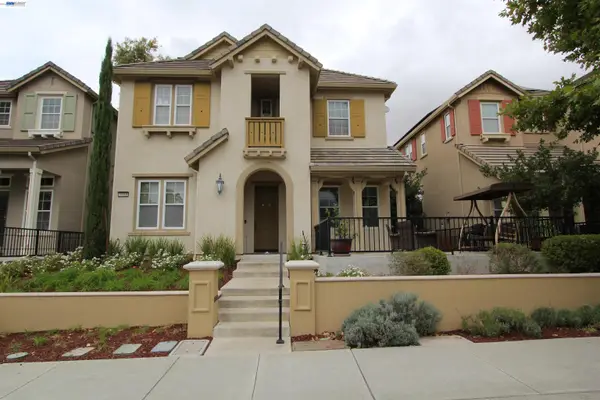
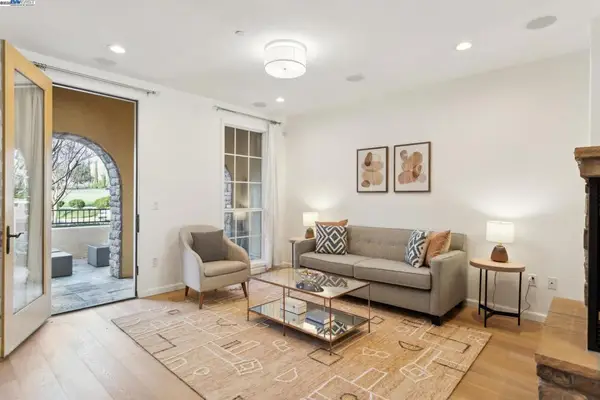
Open House Saturday 1-4pm and Sunday 12-3 pm! Northeast-facing Residence 2 by Brookfield in Dublin Ranch, on a premium 6,536 sq ft lot with 3,777 sq ft of living space. Walk to John Green Elementary and Fallon Middle. 5 bedrooms, 4 baths, a loft and two primary suites, plus a full bed and bath on the first floor. Separate living and formal dining rooms. The kitchen opens to the family room and is made for cooking: slab granite with full backsplash, Wolf 4-burner gas range with griddle, Wolf hood, glass-front cabinets, newer dishwasher, walk-in pantry, and a large island with breakfast bar and dual sinks. The main suite has a retreat, jetted tub, stall shower and two walk-in closets. Private upstairs balcony. Secluded courtyard patio and a low-maintenance yard with fruit trees. New hardwood floors, new HVAC, leased solar, plantation shutters, LED lighting, 2 fireplaces, Ring and 8 security cameras. 3-car garage. Washer, dryer and fridge included. Community pool. All photos are virtually staged....
Contact an agent
Home facts
- Year built:2000
- Subdivision & Development:DUBLIN RANCH
- Listing ID #:41152291
- Added:2 day(s) ago
- Updated:November 07, 2026 at 01:07 AM
Rooms and interior
- Bedrooms:5
- Total bathrooms:4
- Full bathrooms:4
- Flooring:Wood
- Kitchen Description:Washer
- Living area:3,777 sq. ft.
Heating and cooling
- Cooling:Central Air
- Heating:Forced Air
- Central air:Yes
Structure and exterior
- Roof:Tile
- Year built:2000
- Building area:3,777 sq. ft.
- Lot area:0.15 Acres
- Lot Features:Back Yard, Front Yard, Garden, Yard
- Architectural Style:Mediterranean
- Construction Materials:Stucco
- Exterior Features:Patio
- Foundation Description:Slab
- Levels:2 Story
Finances and disclosures
- Price:$2,349,999
- Price per sq. ft.:$622.19
Features and amenities
- Appliances:Dryer, Gas Water Heater, Washer
- Laundry features:Dryer, Washer
- Amenities:Pool, Workshop
- Pool features:Association Pool, Pool
Parking
- Total parking spaces:3
- Parking description:Carport, Garage, Garage Door Opener
- Garage:Yes
- Garage spaces:3
New listings near 94568
- Coming Soon
 $2,695,000Coming Soon5 beds 5 baths3,400 sq. ft.
3757 Ferncroft Way, Dublin, CA 94568
MLS# 41152718Listed by: HORIZON REALTY GROUP DANVILLE - Coming Soon
 $1,499,000Coming Soon3 beds 3 baths2,120 sq. ft.
3599 Palermo Way, Dublin, CA 94568
MLS# 41152289Listed by: RE/MAX ACCORD
- Coming Soon
 $2,899,000Coming Soon5 beds 6 baths4,956 sq. ft.
5427 Signal Hill Dr, Dublin, CA 94568
MLS# 41151858Listed by: RE/MAX ACCORD - Coming Soon
 $1,149,000Coming Soon3 beds 3 baths1,956 sq. ft.
3554 Capoterra Way #2, Dublin, CA 94568
MLS# 41092462Listed by: COLDWELL BANKER REALTY - New
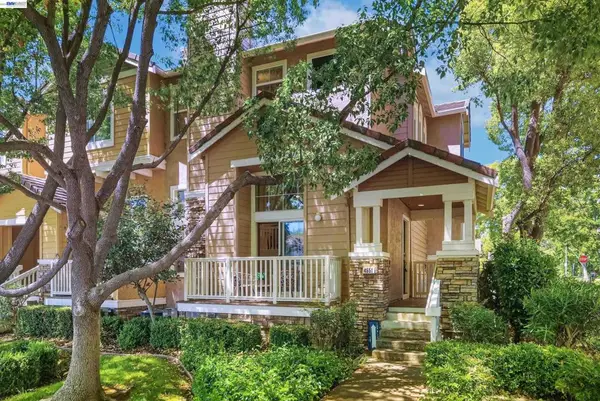 $988,000Active3 beds 3 baths1,610 sq. ft.
4551 Mangrove Dr #18, Dublin, CA 94568
MLS# 41153304Listed by: COLDWELL BANKER REALTY - Open Sat, 1:30 to 4:30pmNew
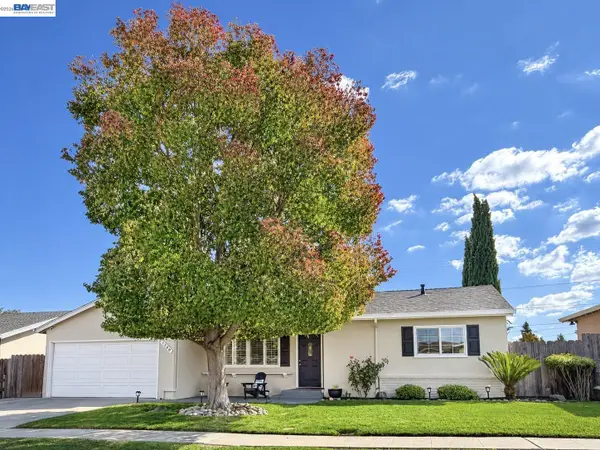 $1,285,000Active3 beds 2 baths1,706 sq. ft.
7790 Landale Ave, DUBLIN, CA 94568
MLS# 41153210Listed by: RE/MAX ACCORD - Open Sat, 2 to 4:30pmNew
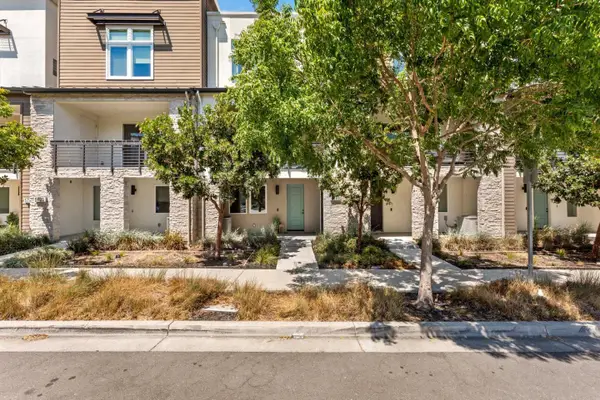 $1,050,000Active3 beds 4 baths1,970 sq. ft.
5699 El Dorado Lane, Dublin, CA 94568
MLS# 82066756Listed by: KW ADVISORS - New
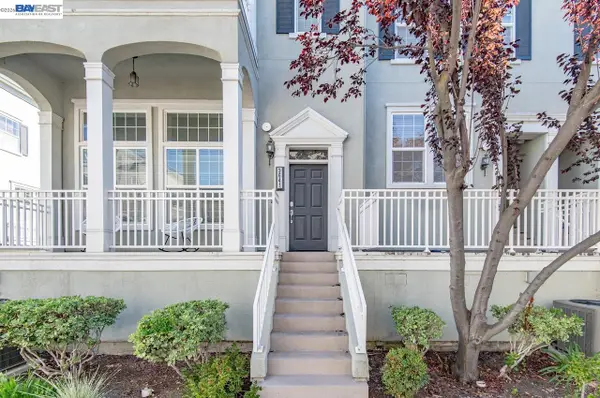 $975,000Active4 beds 3 baths2,250 sq. ft.
3641 Whitworth Dr., Dublin, CA 94568
MLS# 41153070Listed by: COMPASS - New
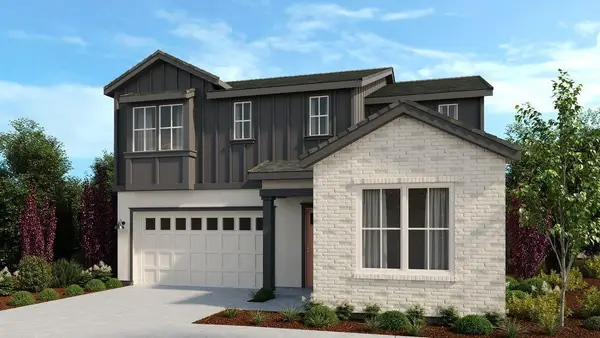 $2,350,000Active4 beds 4 baths3,611 sq. ft.
1626 Margaret Way, Dublin, CA 94568
MLS# ML82066691Listed by: TAYLOR MORRISON SERVICES INC - New
 $1,068,000Active4 beds 2 baths1,440 sq. ft.
8398 Cypress Court, Dublin, CA 94568
MLS# ML82066673Listed by: COMPASS


Protect your home and budget from life's surprises with an Assurant Home Warranty, backed by a partner that supports you through every step of homeownership. Explore Plans.
© 2026 Better Homes and Gardens Real Estate LLC. An Anywhere Real Estate company. All rights reserved. Better Homes and Gardens® Real Estate is a registered trademark owned by Meredith Operations Corporation, licensed to Better Homes and Gardens Real Estate LLC and used with permission. Better Homes and Gardens Real Estate LLC fully supports the principles of the Fair Housing Act and the Equal Opportunity Act. Listing information is deemed reliable but is not guaranteed accurate.
Each office is independently owned and operated.
Any services or products provided by third parties are not provided by, affiliated with or related to Better Homes and Gardens Real Estate LLC, or its affiliated companies.