
6011 Snow Street, Dunsmuir, CA 96025
Local realty services provided by:Better Homes and Gardens Real Estate Results
6011 Snow Street,Dunsmuir, CA 96025
$289,000
- 4 Beds
- 2 Baths
- 1,328 sq. ft.
- Single family
- Active
Listed by: anje walfoort
Office: lpt realty, inc.
MLS#:26-2497
Source:CA_SAR
Price summary
- Price:$289,000
- Price per sq. ft.:$217.62
About this home
Escape the Heat with the Perfect Combination of Charm and Opportunity!!!
Full of Dunsmuir character, this home brings a cozy everyday feel with a vacation vibe.
Enjoy the main living area, open kitchen with custom painted cabinets and tiled countertops.
Step downstairs to see where opportunity awaits! Open basement area with over 700 sq feet of future possibilities! PLUS Additional primary suite has been added with A beautiful additional bathroom!
Imagine, Air B&B, guest quarters, income unit, game room or a workshop for your projects!
Additional detached garage to give you more room, storage and parking.
Fall in love with the Dunsmuir vibe that brings a smile to the face of many travelers while providing a cozy and beautiful atmosphere to residents for years to come.
Contact an agent
Home facts
- Year built:1950
- Listing ID #:26-2497
- Added:49 day(s) ago
- Updated:July 11, 2026 at 05:42 PM
Rooms and interior
- Bedrooms:4
- Total bathrooms:2
- Full bathrooms:2
- Flooring:Laminate, Wall to Wall Carpet
- Dining Description:Dining Area
- Kitchen Description:Built-in Microwave, Dishwasher, Range/Oven, Refrigerator, Tile Counter Tops
- Bedroom Description:Master Bedroom Suite
- Basement Description:Daylight
- Living area:1,328 sq. ft.
Heating and cooling
- Cooling:Mini-Split
- Heating:Heating, Kerosene
Structure and exterior
- Year built:1950
- Building area:1,328 sq. ft.
- Lot area:0.11 Acres
- Lot Features:City Lot, Level
- Architectural Style:Craftsman, Victorian
- Construction Materials:Wood Siding
- Foundation Description:Raised, Slab
- Levels:2 Story
Utilities
- Water:Public
- Sewer:Sewer
Finances and disclosures
- Price:$289,000
- Price per sq. ft.:$217.62
Features and amenities
- Laundry features:Washer & Dryer Included
New listings near 6011 Snow Street
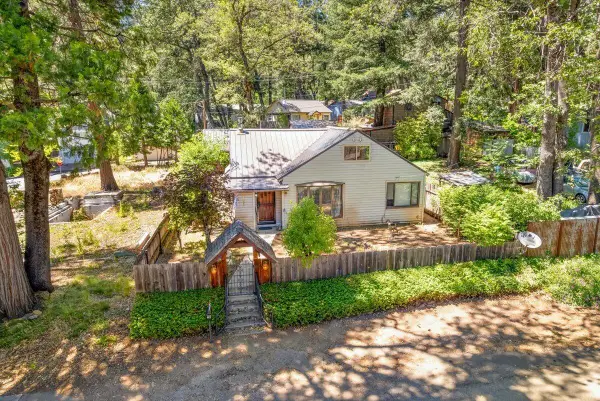 $250,000Pending3 beds 2 baths1,143 sq. ft.
4421 Dunsmuir Avenue, Dunsmuir, CA 96025
MLS# 26-3005Listed by: WAHLUND & CO. REALTY GROUP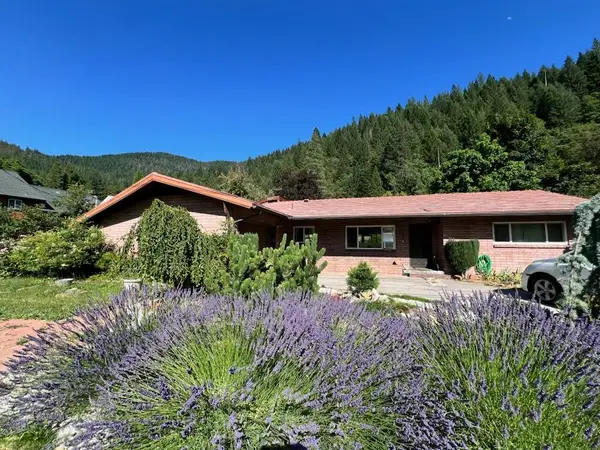 $389,900Active2 beds 3 baths1,324 sq. ft.
420 S First Street, Dunsmuir, CA 96025
MLS# 226071549Listed by: PREMIER REALTY ASSOCIATES $285,000Active2 beds 2 baths1,184 sq. ft.
4301 Cedar Street, Dunsmuir, CA 96025
MLS# 26-2161Listed by: WAHLUND & CO. REALTY GROUP $750,000Active3 beds 4 baths2,289 sq. ft.
6200 Scherrer, Dunsmuir, CA 96025
MLS# SN26090861Listed by: MT. SHASTA REALTY INC. $235,000Active2 beds 1 baths900 sq. ft.
5506 Dunsmuir Avenue, Dunsmuir, CA 96025
MLS# 26-1759Listed by: BANNER REAL ESTATE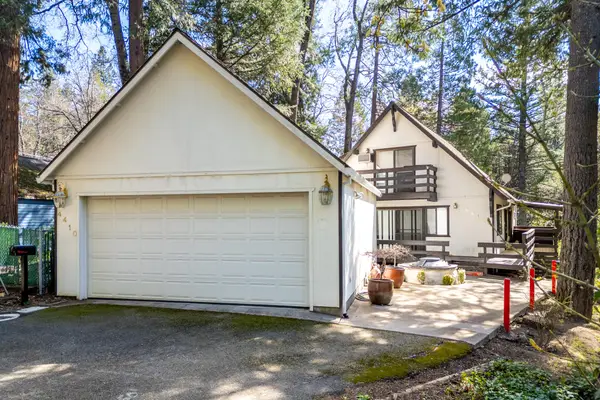 $339,000Active3 beds 2 baths1,508 sq. ft.
4410 Wells Avenue, Dunsmuir, CA 96025
MLS# 26-1379Listed by: EXP REALTY OF CALIFORNIA, INC. $79,000Active0 Acres
4 Lot 5 Mountain Estates Subdivision, Dunsmuir, CA 96025
MLS# SC26055721Listed by: BATCH REALTY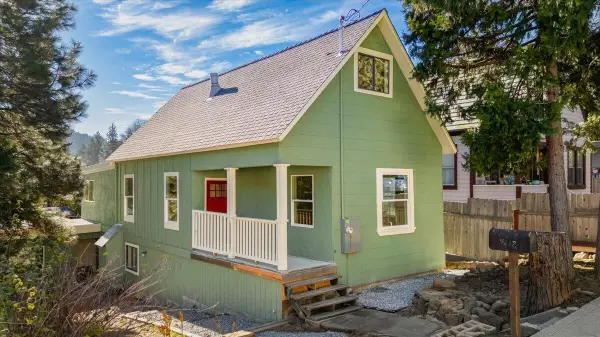 $399,500Active4 beds 4 baths2,352 sq. ft.
4212 Branstetter Street, Dunsmuir, CA 96025
MLS# 25-5317Listed by: WAHLUND & CO. REALTY GROUP $250,000Active1.57 Acres
S First Street, Dunsmuir, CA 96025
MLS# 25-5167Listed by: MISTLETOE REALTY


Protect your home and budget from life's surprises with an Assurant Home Warranty, backed by a partner that supports you through every step of homeownership. Explore Plans.
© 2026 Better Homes and Gardens Real Estate LLC. An Anywhere Real Estate company. All rights reserved. Better Homes and Gardens® Real Estate is a registered trademark owned by Meredith Operations Corporation, licensed to Better Homes and Gardens Real Estate LLC and used with permission. Better Homes and Gardens Real Estate LLC fully supports the principles of the Fair Housing Act and the Equal Opportunity Act. Listing information is deemed reliable but is not guaranteed accurate.
Each office is independently owned and operated.
Any services or products provided by third parties are not provided by, affiliated with or related to Better Homes and Gardens Real Estate LLC, or its affiliated companies.