
6040 Butterfly Avenue, Dunsmuir, CA 96025
Local realty services provided by:Better Homes and Gardens Real Estate Results
6040 Butterfly Avenue,Dunsmuir, CA 96025
$150,000
- 2 Beds
- 1 Baths
- 1,153 sq. ft.
- Single family
- Pending
Listed by: josiah p mcelroy
Office: wahlund & co. realty group
MLS#:26-3737
Source:CA_SAR
Price summary
- Price:$150,000
- Price per sq. ft.:$130.1
About this home
''Charming two-bedroom, one-bath fixer-upper in the historic town of Dunsmuir, California, with tons of potential! This home features a convenient laundry room, a garage in the back, plus a carport for extra parking. Enjoy a fully fenced yard perfect for pets or play. A short drive from Redding to escape the summer heat. Priced to sell, it's a fantastic opportunity to make it your own. Don't miss out on this great value!''
Contact an agent
Home facts
- Listing ID #:26-3737
- Added:57 day(s) ago
- Updated:October 02, 2026 at 08:13 AM
Rooms and interior
- Bedrooms:2
- Total bathrooms:1
- Full bathrooms:1
- Flooring:Vinyl
- Dining Description:Dining Area
- Kitchen Description:Solid Surface Counter Tops
- Living area:1,153 sq. ft.
Heating and cooling
- Cooling:Window
- Heating:Furnace Wall, Heating
Structure and exterior
- Roof:Metal
- Building area:1,153 sq. ft.
- Lot area:0.13 Acres
- Lot Features:City Lot, Level
- Construction Materials:Vinyl Siding
- Foundation Description:Concrete Perimeter
Utilities
- Water:Public
- Sewer:Sewer
Finances and disclosures
- Price:$150,000
- Price per sq. ft.:$130.1
Features and amenities
- Laundry features:Hook-ups, Laundry in Complex
Parking
- Parking description:Detached Carport, On Street, Oversized Parking
New listings near 6040 Butterfly Avenue
 $415,000Active3 beds 3 baths2,329 sq. ft.
4000 Hope Lane, Dunsmuir, CA 96025
MLS# SN26204215Listed by: MT. SHASTA REALTY INC. $369,000Active3 beds 2 baths1,260 sq. ft.
4310 Buckboard Ln, Dunsmuir, CA 96025
MLS# SN26195140Listed by: MT. SHASTA REALTY INC. $100,000Active2 beds 1 baths660 sq. ft.
5805 Castle Avenue, Dunsmuir, CA 96025
MLS# 26-4686Listed by: WAHLUND & CO. REALTY GROUP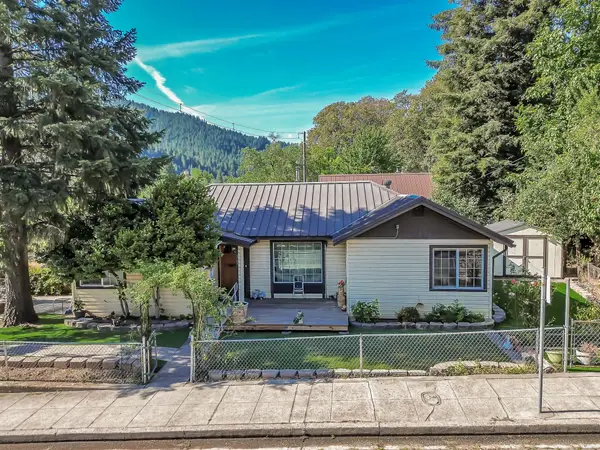 $289,000Active3 beds 2 baths1,332 sq. ft.
4104 Grover Street, Dunsmuir, CA 96025
MLS# 26-4168Listed by: EXP REALTY OF CALIFORNIA, INC. $139,900Pending3 beds 1 baths1,065 sq. ft.
5518 Castle Avenue, Dunsmuir, CA 96025
MLS# 26-3726Listed by: EXP REALTY OF CALIFORNIA, INC.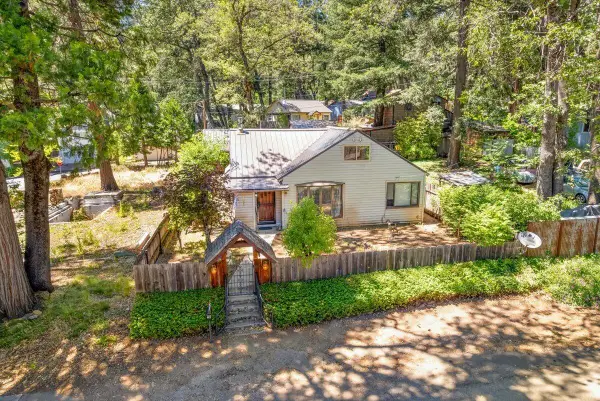 $228,999Pending3 beds 2 baths1,143 sq. ft.
4421 Dunsmuir Avenue, Dunsmuir, CA 96025
MLS# 26-3005Listed by: WAHLUND & CO. REALTY GROUP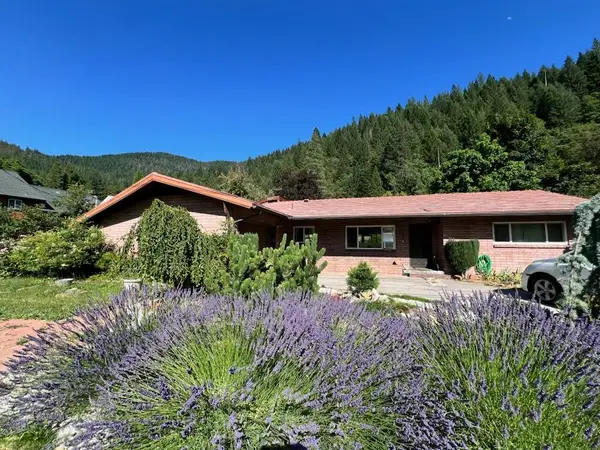 $389,900Active2 beds 3 baths1,324 sq. ft.
420 S First Street, Dunsmuir, CA 96025
MLS# 226071549Listed by: PREMIER REALTY ASSOCIATES $285,000Active2 beds 2 baths1,184 sq. ft.
4301 Cedar Street, Dunsmuir, CA 96025
MLS# 26-2161Listed by: WAHLUND & CO. REALTY GROUP $750,000Active3 beds 4 baths2,289 sq. ft.
6200 Scherrer, Dunsmuir, CA 96025
MLS# SN26090861Listed by: MT. SHASTA REALTY INC.


Protect your home and budget from life's surprises with an Assurant Home Warranty, backed by a partner that supports you through every step of homeownership. Explore Plans.
© 2026 Better Homes and Gardens Real Estate LLC. An Anywhere Real Estate company. All rights reserved. Better Homes and Gardens® Real Estate is a registered trademark owned by Meredith Operations Corporation, licensed to Better Homes and Gardens Real Estate LLC and used with permission. Better Homes and Gardens Real Estate LLC fully supports the principles of the Fair Housing Act and the Equal Opportunity Act. Listing information is deemed reliable but is not guaranteed accurate.
Each office is independently owned and operated.
Any services or products provided by third parties are not provided by, affiliated with or related to Better Homes and Gardens Real Estate LLC, or its affiliated companies.