
1030 Bradley Way, East Palo Alto, CA 94303
Local realty services provided by:Better Homes and Gardens Real Estate Royal & Associates
1030 Bradley Way,East Palo Alto, CA 94303
$924,000
- 2 Beds
- 1 Baths
- 810 sq. ft.
- Single family
- Active
Listed by: graeham watts
Office: compass
MLS#:ML82053876
Source:Bay East, CCAR, bridgeMLS
Price summary
- Price:$924,000
- Price per sq. ft.:$1,140.74
About this home
Introducing East Palo Alto, a growing Peninsula city close to all Silicon Valley has to offer. This inviting single-level home welcomes you with a clean front approach, generous driveway parking and an attached garage. Step inside to a bright living room with recessed lighting, rich wood-style floors, a white brick fireplace and large windows that bring in natural light. The layout flows easily into the dining area and updated kitchen, featuring warm wood cabinetry, granite counters, stainless appliances, gas range, recessed lighting and a backyard-facing window. Comfortable bedrooms offer fresh, neutral finishes and good natural light, while the bath provides a clean, functional setup. The home also includes a garage with storage/workshop potential. Out back, a deep fenced yard creates a standout opportunity with mature trees, open patio space, a turf area and plenty of room to garden, entertain, expand or reimagine the outdoor setting. Conveniently located near Palo Alto, Menlo Park, Stanford, Meta, Google, Amazon, Ravenswood shopping, IKEA, Target, local dining, Cooley Landing, Baylands trails and commuter routes including Hwy 101 and Dumbarton Bridge....
Contact an agent
Home facts
- Year built:1947
- Listing ID #:ML82053876
- Added:76 day(s) ago
- Updated:September 25, 2026 at 02:40 PM
Rooms and interior
- Bedrooms:2
- Total bathrooms:1
- Full bathrooms:1
- Living area:810 sq. ft.
Heating and cooling
- Heating:Natural Gas
Structure and exterior
- Year built:1947
- Building area:810 sq. ft.
- Architectural Style:Single Family Residence
- Levels:1 Story, 1 Story
Utilities
- Water:Public
- Sewer:Public Sewer
Finances and disclosures
- Price:$924,000
- Price per sq. ft.:$1,140.74
Parking
- Parking description:Attached
- Garage:Yes
- Garage spaces:1
 Bay East 2026. CCAR 2026 bridgeMLS 2026. Information Deemed Reliable But Not Guaranteed. This information is being provided by the Bay East MLS, or CCAR MLS, or bridgeMLS. The listings presented here may or may not be listed by the Broker/Agent operating this website. This information is intended for the personal use of consumers and may not be used for any purpose other than to identify prospective properties consumers may be interested in purchasing. Data last updated at September 25, 2026
New listings near 1030 Bradley Way
- Open Sat, 1 to 4pmNew
 $649,000Active2 beds 2 baths981 sq. ft.
2330 University Ave #120, EAST PALO ALTO, CA 94303
MLS# 41149285Listed by: REDFIN - New
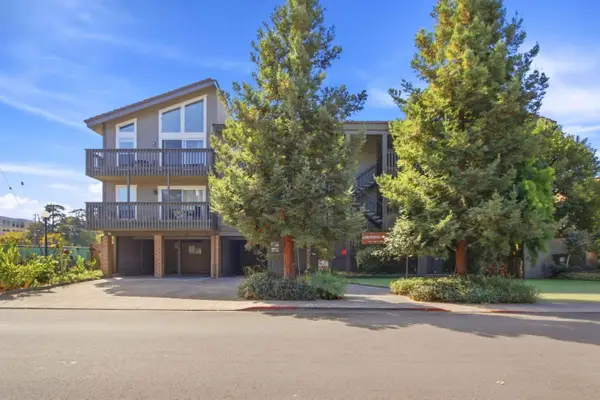 $475,000Active1 beds 1 baths537 sq. ft.
480 E Okeefe Street #305, East Palo Alto, CA 94303
MLS# ML82061916Listed by: THE ROCK REAL ESTATE GROUP INC. - New
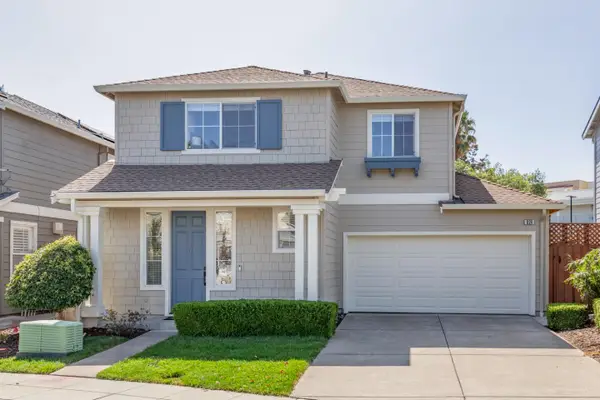 $1,650,000Active4 beds 3 baths2,330 sq. ft.
924 Baines Street, East Palo Alto, CA 94303
MLS# ML82061442Listed by: CATHERINE GORTNER PROPERTIES - New
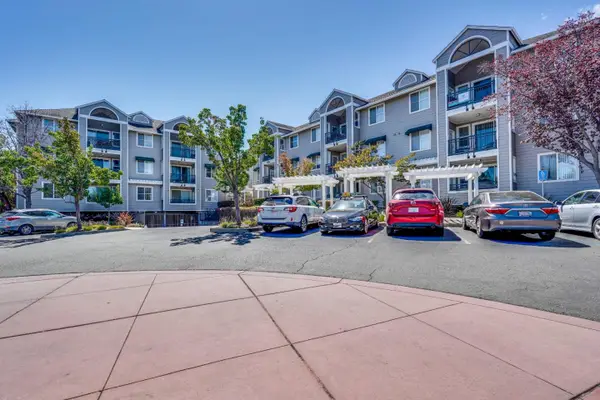 $599,888Active1 beds 1 baths776 sq. ft.
1982 W Bayshore Road #224, East Palo Alto, CA 94303
MLS# ML82061284Listed by: RAINWOOD INC 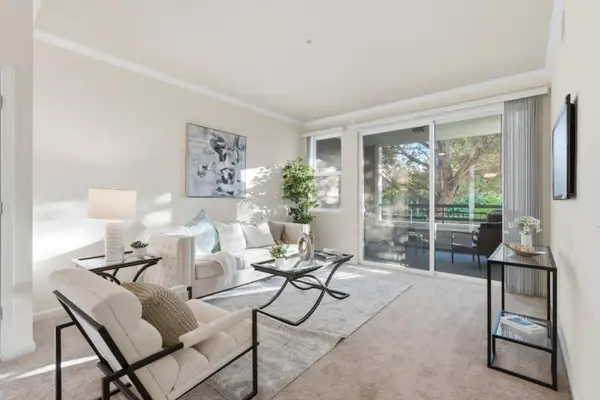 $569,000Active1 beds 1 baths776 sq. ft.
1982 W Bayshore Road #214, East Palo Alto, CA 94303
MLS# ML82061076Listed by: COMPASS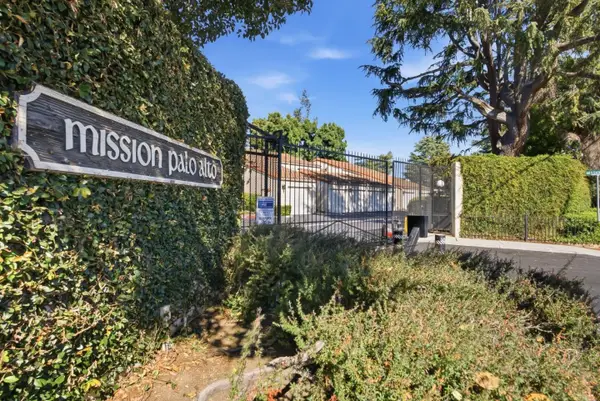 $898,000Active2 beds 3 baths1,510 sq. ft.
123 Mission Drive, East Palo Alto, CA 94303
MLS# ML82060961Listed by: KELLER WILLIAMS PALO ALTO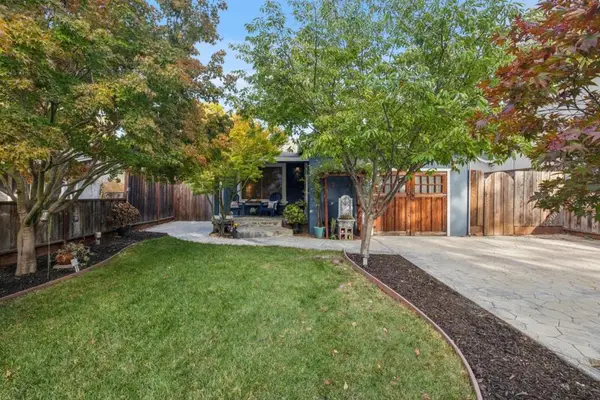 $1,098,000Pending3 beds 1 baths1,000 sq. ft.
2050 Ralmar Avenue, East Palo Alto, CA 94303
MLS# ML82060929Listed by: COMPASS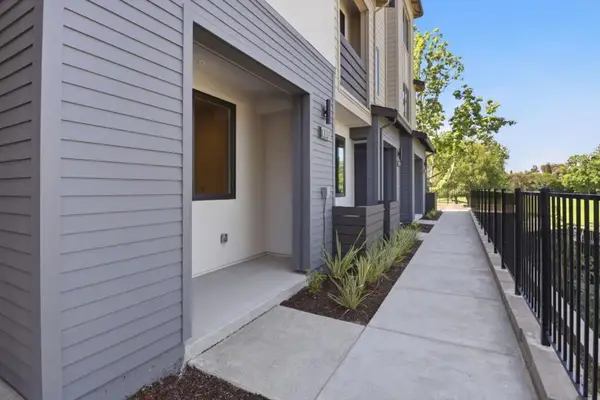 $2,168,000Pending3 beds 3 baths1,770 sq. ft.
1107 Juana Court, Palo Alto, CA 94303
MLS# ML82060071Listed by: SUMMERHILL BROKERAGE, INC. $1,199,000Active3 beds 2 baths1,030 sq. ft.
430 Garden Street, East Palo Alto, CA 94303
MLS# ML82059123Listed by: COMPASS $1,500,000Active4 beds 3 baths2,010 sq. ft.
2275 Pulgas Avenue, EAST PALO ALTO, CA 94303
MLS# 82058965Listed by: COMPASS


Protect your home and budget from life's surprises with an Assurant Home Warranty, backed by a partner that supports you through every step of homeownership. Explore Plans.
© 2026 Better Homes and Gardens Real Estate LLC. An Anywhere Real Estate company. All rights reserved. Better Homes and Gardens® Real Estate is a registered trademark owned by Meredith Operations Corporation, licensed to Better Homes and Gardens Real Estate LLC and used with permission. Better Homes and Gardens Real Estate LLC fully supports the principles of the Fair Housing Act and the Equal Opportunity Act. Listing information is deemed reliable but is not guaranteed accurate.
Each office is independently owned and operated.
Any services or products provided by third parties are not provided by, affiliated with or related to Better Homes and Gardens Real Estate LLC, or its affiliated companies.