
117 Mission Drive, East Palo Alto, CA 94303
Local realty services provided by:Better Homes and Gardens Real Estate Royal & Associates
Listed by: graeham watts
Office: compass
MLS#:ML82053565
Source:Bay East, CCAR, bridgeMLS
Price summary
- Price:$924,888
- Price per sq. ft.:$612.51
- Monthly HOA dues:$460
About this home
Tucked within a quiet, tree-lined community, this inviting townhome-style residence opens through a private entry courtyard with mature greenery and a covered carport nearby. Inside, the main level offers a bright, open living and dining area with glossy tile flooring, recessed lighting, crown molding and a cozy tiled fireplace. The kitchen sits just off the living area with white cabinetry, stone-look counters, stainless-steel appliances, a range hood and a convenient breakfast bar for casual meals. Sliding glass doors extend the living space to a private fenced patio with deck-style hardscape, artificial turf and lush plantings, creating an easy spot for morning coffee or outdoor dining. Upstairs, warm wood flooring leads to spacious private rooms, including one with a sliding door to a balcony overlooking the surrounding trees. A well-placed laundry area adds everyday convenience, while refreshed bathrooms feature updated vanities, stone counters and clean finishes. Enjoy covered parking, storage potential and low- maintenance outdoor spaces in a location close to Baylands trails, parks, shopping, restaurants, University Ave, Hwy 101, Dumbarton Bridge, downtown Palo Alto, Stanford, Menlo Park and major Peninsula tech employers....
Contact an agent
Home facts
- Year built:1980
- Listing ID #:ML82053565
- Added:47 day(s) ago
- Updated:August 25, 2026 at 01:38 PM
Rooms and interior
- Bedrooms:2
- Total bathrooms:3
- Full bathrooms:2
- Flooring:Hardwood, Tile
- Kitchen Description:Dishwasher
- Living area:1,510 sq. ft.
Heating and cooling
- Heating:Forced Air, Natural Gas
Structure and exterior
- Roof:Tile
- Year built:1980
- Building area:1,510 sq. ft.
- Lot area:0.03 Acres
- Foundation Description:Slab
Utilities
- Water:Public
Finances and disclosures
- Price:$924,888
- Price per sq. ft.:$612.51
Features and amenities
- Appliances:Dishwasher
- Pool features:Community
Parking
- Parking description:Carport
- Garage:Yes
- Garage spaces:1
 Bay East 2026. CCAR 2026 bridgeMLS 2026. Information Deemed Reliable But Not Guaranteed. This information is being provided by the Bay East MLS, or CCAR MLS, or bridgeMLS. The listings presented here may or may not be listed by the Broker/Agent operating this website. This information is intended for the personal use of consumers and may not be used for any purpose other than to identify prospective properties consumers may be interested in purchasing. Data last updated at August 25, 2026
New listings near 117 Mission Drive
- New
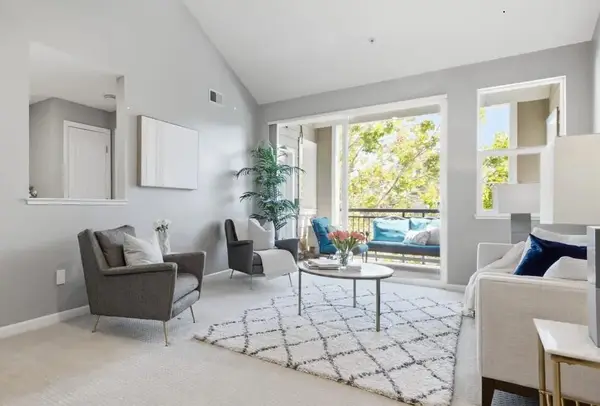 $775,000Active2 beds 2 baths1,197 sq. ft.
1982 W Bayshore Road #336, East Palo Alto, CA 94303
MLS# ML82058252Listed by: REDFIN - New
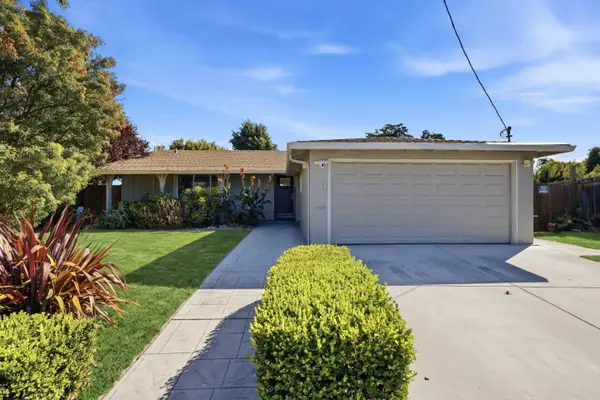 $1,325,000Active3 beds 2 baths1,150 sq. ft.
16 Clarence Court, East Palo Alto, CA 94303
MLS# ML82058288Listed by: COMPASS - New
 $848,000Active2 beds 1 baths910 sq. ft.
1112 Bay Road, East Palo Alto, CA 94303
MLS# ML82058209Listed by: GONZALEZ PROPERTIES - Open Fri, 9:30am to 1pmNew
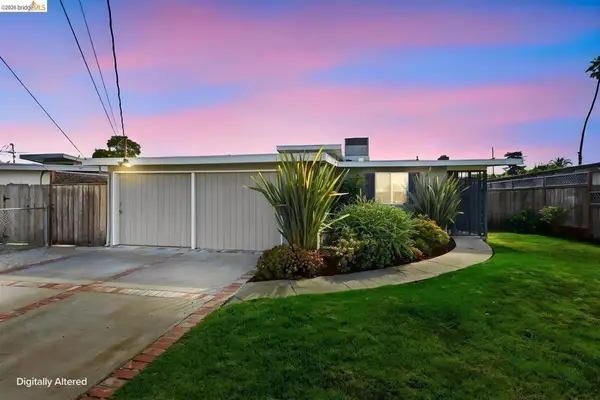 $1,200,000Active3 beds 2 baths1,160 sq. ft.
2620 Fordham St, East Palo Alto, CA 94303
MLS# 41145104Listed by: PLATINUM STAR PROPERTIES - New
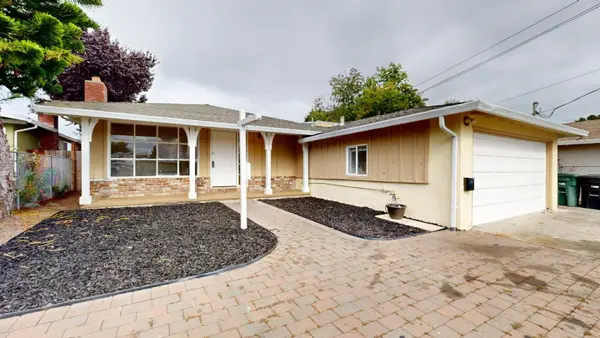 $798,000Active3 beds 2 baths1,100 sq. ft.
2543 Hazelwood Way, East Palo Alto, CA 94303
MLS# ML82058069Listed by: GONZALEZ PROPERTIES 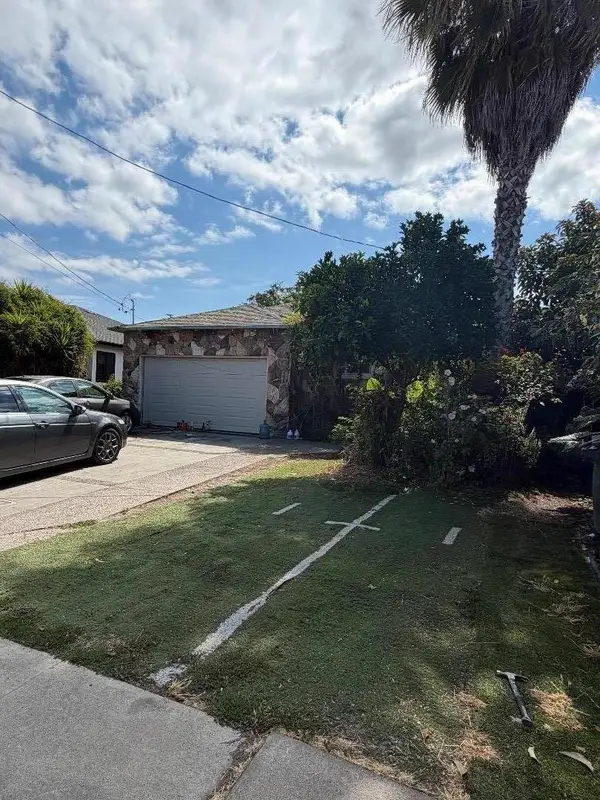 $1,300,000Active3 beds 1 baths1,560 sq. ft.
116 Abelia Way, East Palo Alto, CA 94303
MLS# ML82057624Listed by: ALLIANCE BAY REALTY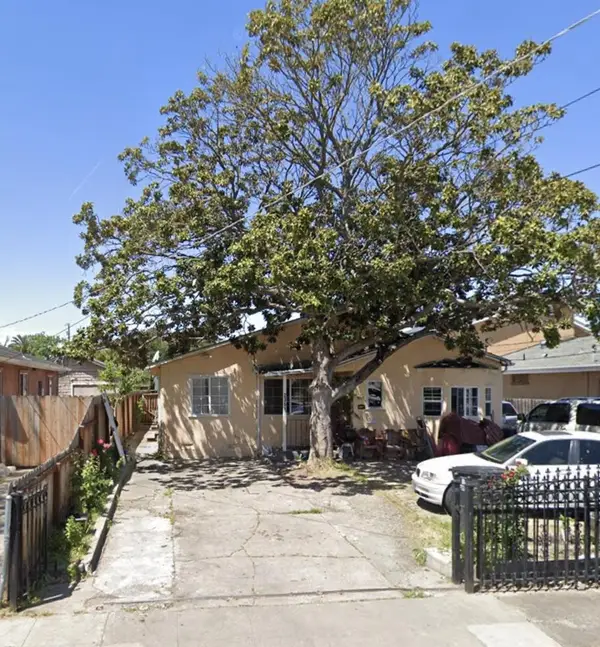 $1,190,000Active5 beds 3 baths1,570 sq. ft.
2351 Ralmar Avenue, East Palo Alto, CA 94303
MLS# ML82057512Listed by: ELITE REALTY SERVICES $1,400,000Active5 beds 3 baths2,485 sq. ft.
1120 Alberni Street, East Palo Alto, CA 94303
MLS# ML82056668Listed by: COMPASS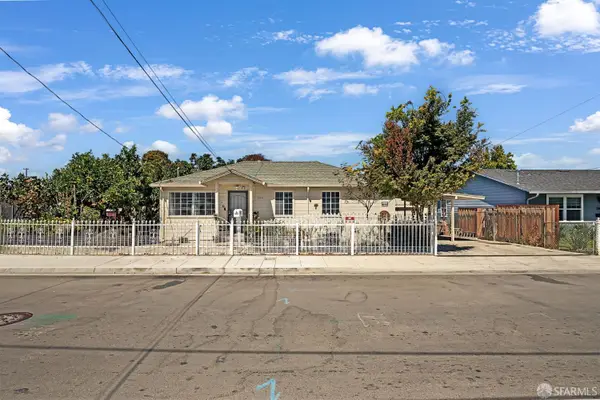 $1,300,000Active3 beds 1 baths
2155 Addison Avenue, East Palo Alto, CA 94303
MLS# 426151556Listed by: REALTY ONE GROUP COMPLETE $1,100,000Pending3 beds 2 baths1,110 sq. ft.
2292 Poplar Avenue, East Palo Alto, CA 94303
MLS# ML82055962Listed by: EXP REALTY OF CALIFORNIA INC


Protect your home and budget from life's surprises with an Assurant Home Warranty, backed by a partner that supports you through every step of homeownership. Explore Plans.
© 2026 Better Homes and Gardens Real Estate LLC. An Anywhere Real Estate company. All rights reserved. Better Homes and Gardens® Real Estate is a registered trademark owned by Meredith Operations Corporation, licensed to Better Homes and Gardens Real Estate LLC and used with permission. Better Homes and Gardens Real Estate LLC fully supports the principles of the Fair Housing Act and the Equal Opportunity Act. Listing information is deemed reliable but is not guaranteed accurate.
Each office is independently owned and operated.
Any services or products provided by third parties are not provided by, affiliated with or related to Better Homes and Gardens Real Estate LLC, or its affiliated companies.